Located in the heart of the Virginia Highland residential district. Enjoy this corner lot overlooking 6 acre Orme Park. Walk to restaurants, the Beltline, Piedmont Park & Trader Joe's. Completely renovated in 2023 and move in ready. Down to the studs renovation. Elegant large entry foyer with modern lighting, hardwood floors throughout, a spectacular new staircase with custom iron rail. All new windows and doors. Main level open floor plan is filled with light and offers a bonus bedroom or office and full bath. French doors open to the covered terrace overlooking Orme Park. Thermador appliances, including warming and frig. drawers, wine storage. Custom cabinetry provides plenty of storage. Fenced rear yard with brick patio and two car carport. Upper level has hardwood flooring, three bedrooms and laundry room. The oversized primary suite with decorative fireplace has an exceptional master bathroom with dual sinks, oversized steam shower w/dual shower heads, separate water closet room, makeup vanity with lit mirror and large walk in closet with closet system. French doors open to upper terrace. Winter skyline views. 2nd floor has two additional bedrooms with en-suite baths. Rear bedroom has bath with a tub/shower combo. 2nd floor dedicated laundry room with sink. Historic yet modern in every way. Primary school is Virginia Highland Elementary which is not reflected on listing.
Closed
$1,803,000
744 Elkmont Dr NE, Atlanta, GA 30306
4beds
3,008sqft
Single Family Residence, Residential
Built in 1930
8,585 Square Feet Lot
$1,959,600 Zestimate®
$599/sqft
$7,182 Estimated rent
Home value
$1,959,600
$1.84M - $2.10M
$7,182/mo
Zestimate® history
Owner options
List your home for rent
$7,182/mo
Rent Zestimate®
Find your next renter with Zillow Rental Manager. Plus, with online applications, you can quickly screen prospective tenants – for free.
$7,182/mo
Rent Zestimate®
Refinance and save
$8,915/mo
Est. payment
Refinancing to a lower rate could help reduce your monthly payments and save thousands over the life of the loan.
$8,915/mo
Est. payment
Explore your selling options
Work with a Zillow partner agent
Leverage their expertise and Zillow's premium Showcase listings to get your home seen by more buyers.
Get startedList with your own agent
Get your home in front of millions of buyers by listing it on Zillow.
Learn how to do itSell it yourself
Take full control of how buyers see your home on Zillow by listing For Sale by Owner (FSBO).
List your homeWhat's special
Decorative fireplaceModern lightingFenced rear yardLarge walk in closetSeparate water closet roomLaundry roomDual sinks
Zillow last checked:
Listing updated:
Listed by:
Bill Gilmore,
HomeSmart
Bought with:
CHASE MIZELL, 311600
Atlanta Fine Homes Sotheby's International
Source: FMLS GA,MLS#: 7225297
Facts & features
Interior
Bedrooms & bathrooms
- Bedrooms: 4
- Bathrooms: 4
- Full bathrooms: 4
- Main level bathrooms: 1
- Main level bedrooms: 1
Rooms
- Room types: Den
Primary bedroom
- Features: Oversized Master
- Level: Oversized Master
Bedroom
- Features: Oversized Master
Primary bathroom
- Features: Double Shower, Double Vanity, Shower Only, Other
Dining room
- Features: Open Concept
Kitchen
- Features: Cabinets White, Kitchen Island, Stone Counters, View to Family Room
Heating
- Central
Cooling
- Central Air
Appliances
- Included: Dishwasher, Disposal, Dryer, Electric Water Heater, ENERGY STAR Qualified Appliances, Gas Cooktop, Gas Range, Microwave, Range Hood, Refrigerator, Self Cleaning Oven
- Laundry: Laundry Room, Sink, Upper Level
Features
- Bookcases, Double Vanity, Entrance Foyer, Walk-In Closet(s)
- Flooring: Hardwood
- Windows: Double Pane Windows, Insulated Windows
- Basement: Exterior Entry,Full,Unfinished
- Attic: Pull Down Stairs
- Number of fireplaces: 2
- Fireplace features: Decorative, Living Room, Master Bedroom
- Common walls with other units/homes: No Common Walls
Interior area
- Total structure area: 3,008
- Total interior livable area: 3,008 sqft
Property
Parking
- Total spaces: 2
- Parking features: Carport, Detached
- Carport spaces: 2
Accessibility
- Accessibility features: None
Features
- Levels: Two
- Stories: 2
- Patio & porch: Covered, Front Porch, Patio, Side Porch, Wrap Around
- Exterior features: Balcony, Private Yard, No Dock
- Pool features: None
- Spa features: None
- Fencing: Back Yard,Fenced,Wood
- Has view: Yes
- View description: Park/Greenbelt, Trees/Woods
- Waterfront features: None
- Body of water: None
Lot
- Size: 8,585 Square Feet
- Dimensions: 55x151x86x146
- Features: Back Yard, Corner Lot, Landscaped
Details
- Additional structures: None
- Parcel number: 17 005300060012
- Other equipment: Dehumidifier
- Horse amenities: None
Construction
Type & style
- Home type: SingleFamily
- Architectural style: Colonial
- Property subtype: Single Family Residence, Residential
Materials
- Brick 4 Sides, Frame, Stone
- Foundation: None
- Roof: Shingle
Condition
- Updated/Remodeled
- New construction: No
- Year built: 1930
Utilities & green energy
- Electric: 110 Volts, 220 Volts in Laundry
- Sewer: Public Sewer
- Water: Public
- Utilities for property: Cable Available, Electricity Available, Natural Gas Available, Sewer Available, Water Available
Green energy
- Energy efficient items: Appliances, Doors, Windows
- Energy generation: None
Community & HOA
Community
- Features: Near Beltline, Near Public Transport, Near Schools, Near Shopping, Park, Restaurant, Sidewalks
- Security: Smoke Detector(s)
- Subdivision: Virginia Highland
HOA
- Has HOA: No
Location
- Region: Atlanta
Financial & listing details
- Price per square foot: $599/sqft
- Tax assessed value: $1,550,200
- Annual tax amount: $15,639
- Date on market: 7/13/2023
- Cumulative days on market: 2 days
- Electric utility on property: Yes
- Road surface type: Paved
Price history
| Date | Event | Price |
|---|---|---|
| 8/7/2023 | Sold | $1,803,000+1%$599/sqft |
Source:  FMLS GA #7225297 Report a problem FMLS GA #7225297 Report a problem | ||
| 7/26/2023 | Pending sale | $1,785,000$593/sqft |
Source:  GAMLS #20132947 Report a problem GAMLS #20132947 Report a problem | ||
| 7/17/2023 | Contingent | $1,785,000$593/sqft |
Source: GAMLS #20132947 Report a problem | ||
| 7/13/2023 | Listed for sale | $1,785,000+113.8%$593/sqft |
Source: GAMLS #20132947 Report a problem | ||
| 6/25/2020 | Sold | $835,000-5%$278/sqft |
Source:  FMLS GA #6587168 Report a problem FMLS GA #6587168 Report a problem | ||
| 3/27/2020 | Listed for sale | $879,000$292/sqft |
Source: PalmerHouse Properties #8626012 Report a problem | ||
| 3/23/2020 | Pending sale | $879,000$292/sqft |
Source: PalmerHouse Properties #8626012 Report a problem | ||
| 3/7/2020 | Price change | $879,000-2.2%$292/sqft |
Source: PalmerHouse Properties #8626012 Report a problem | ||
| 11/19/2019 | Price change | $899,000-3.2%$299/sqft |
Source: PalmerHouse Properties #8626012 Report a problem | ||
| 10/3/2019 | Price change | $929,000-4.1%$309/sqft |
Source: PalmerHouse Properties #8626012 Report a problem | ||
| 7/19/2019 | Listed for sale | $969,000+67.4%$322/sqft |
Source: PalmerHouse Properties #8626012 Report a problem | ||
| 8/16/2000 | Sold | $579,000+66.1%$192/sqft |
Source: Public Record Report a problem | ||
| 4/2/1996 | Sold | $348,500$116/sqft |
Source: Public Record Report a problem | ||
Public tax history
| Year | Property taxes | Tax assessment |
|---|---|---|
| 2025 | $20,112 +27% | $620,080 |
| 2024 | $15,840 +15.5% | $620,080 +44.3% |
| 2023 | $13,709 -12.3% | $429,760 +11.2% |
| 2022 | $15,639 +15.6% | $386,440 +15.7% |
| 2021 | $13,530 -17.4% | $334,000 -15.5% |
| 2020 | $16,371 +45.2% | $395,440 +5.8% |
| 2019 | $11,277 | $373,800 +8.2% |
| 2018 | $11,277 | $345,360 +11.5% |
| 2017 | $11,277 -7.6% | $309,840 |
| 2016 | $12,209 +16.2% | $309,840 |
| 2015 | $10,511 -6.9% | $309,840 +7.1% |
| 2014 | $11,293 +4.4% | $289,280 +2% |
| 2013 | $10,818 +8.4% | $283,640 +9.8% |
| 2012 | $9,976 | $258,240 |
| 2011 | -- | $258,240 |
| 2010 | $10,013 +355.7% | $258,240 |
| 2009 | $2,197 +51.5% | $258,240 -6.5% |
| 2008 | $1,451 -28.6% | $276,160 +11.8% |
| 2007 | $2,032 | $247,000 -3.1% |
| 2005 | -- | $254,800 +25.8% |
| 2004 | $2,141 -73.4% | $202,520 |
| 2003 | $8,058 +311.7% | $202,520 |
| 2002 | $1,957 -72.1% | $202,520 +10.9% |
| 2001 | $7,023 | $182,680 |
Find assessor info on the county website
Neighborhood: Virginia Highland
Nearby homes
- $1,271,0004 bd3 ba2.1k sqft748 Elkmont Dr NE, Atlanta, GA 30306Off Market
- $1,208,3003 bd2 ba2k sqft767 Brookridge Dr NE, Atlanta, GA 30306Off Market
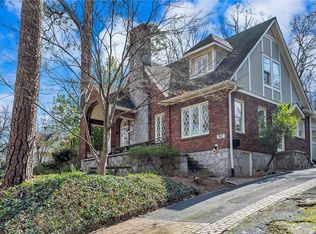
- $1,895,8004 bd4 ba3.4k sqft752 Elkmont Dr NE, Atlanta, GA 30306Off Market
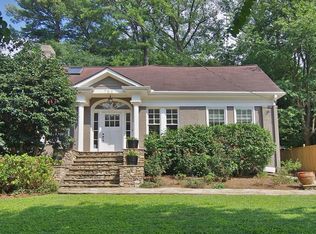
- $1,253,9003 bd2 ba2.4k sqft771 Brookridge Dr NE, Atlanta, GA 30306Off Market
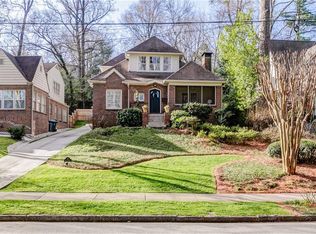
- $2,050,0005 bd4 ba3.8k sqft756 Elkmont Dr NE, Atlanta, GA 30306Sold
- $1,730,8004 bd3 ba3.7k sqft747 Elkmont Dr NE, Atlanta, GA 30306Off Market
- $1,395,3004 bd3 ba2.9k sqft773 Brookridge Dr NE, Atlanta, GA 30306Off Market
- $1,026,0004 bd2 ba2.3k sqft743 Elkmont Dr NE, Atlanta, GA 30306Off Market
Nearby schools
GreatSchools rating
- 9/10Virginia-Highland Elementary SchoolGrades: PK-5Distance: 0.2 mi
- 9/10David T Howard Middle SchoolGrades: 6-8Distance: 1.8 mi
- 9/10Midtown High SchoolGrades: 9-12Distance: 0.6 mi
Schools provided by the listing agent
- Elementary: Morningside-
- Middle: David T Howard
- High: Midtown
Source: FMLS GA. This data may not be complete. We recommend contacting the local school district to confirm school assignments for this home.
Get a cash offer in 3 minutes
Find out how much your home could sell for in as little as 3 minutes with a no-obligation cash offer.
Estimated market value
$1,959,600
Get a cash offer in 3 minutes
Find out how much your home could sell for in as little as 3 minutes with a no-obligation cash offer.
Estimated market value
$1,959,600
- Georgia
- Fulton County
- Atlanta
- 30306
- Virginia Highland
- 744 Elkmont Dr NE
Nearby cities
Nearby neighborhoods
Nearby zip codes
Other Atlanta Topics
