Skip main navigation
Closed
  • $410,000

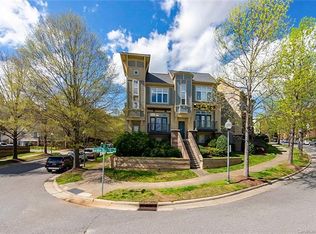
    744 Garden District Dr, Charlotte, NC 28202

    2beds
    1,234sqft
    Condominium
    Built in 2001
    -- sqft lot
    $399,100 Zestimate®
    $332/sqft
    $2,412 Estimated rent

    Home value

    $399,100

    $379,000 - $419,000

    $2,412/mo

    Zestimate® history
    Loading
    Loading...

    Owner options

    List your home for rent

    $2,412/mo

    Rent Zestimate®

    Find your next renter with Zillow Rental Manager. Plus, with online applications, you can quickly screen prospective tenants – for free.

    Learn more

    $2,412/mo

    Rent Zestimate®

    Refinance and save

    $2,785/mo

    Est. payment

    Refinancing to a lower rate could help reduce your monthly payments and save thousands over the life of the loan.

    See today's rates

    $2,785/mo

    Est. payment

    Explore your selling options

    Work with a Zillow partner agent

    Leverage their expertise and Zillow's premium Showcase listings to get your home seen by more buyers.

    Get started

    List with your own agent

    Get your home in front of millions of buyers by listing it on Zillow.

    Learn how to do it

    Sell it yourself

    Take full control of how buyers see your home on Zillow by listing For Sale by Owner (FSBO).

    List your home

    What's special

    Ensuite bathroomRooftop balconyLarge windowsTall ceilingsTons of natural lightPlaza midwoodGranite countertops
    Exceptional opportunity to experience uptown living without the hustle and bustle. This beautiful townhouse-style condo is located in the quiet Garden District area of First Ward Uptown. Walk to the amenities of Uptown and Plaza Midwood, or hop on the light rail, all of which are just a few minutes away. This listing boasts an open floor plan with tall ceilings, large windows, tons of natural light, and three separate outdoor areas including a rooftop balcony overlooking the city. The kitchen has stainless steel appliances, granite countertops, and a large island. The Primary bedroom is upstairs with an ensuite bathroom and connected study. The 2nd bedroom looks out onto the back patio and has a private bathroom. Washer, dryer, and all kitchen appliances are included.

    Zillow last checked:

    Listing updated:

    Listed by:

    Stephen Scott ncrealtydynamics@gmail.com,

    Realty Dynamics Inc.

    Bought with:

    Ryan Massey

    Keller Williams South Park

    Source: Canopy MLS as distributed by MLS GRID,MLS#: 4101372MLS Logo

    Facts & features

    Interior

    Bedrooms & bathrooms
    • Bedrooms: 2
    • Bathrooms: 2
    • Full bathrooms: 2
    Primary bedroom
    • Level: Upper
    Primary bedroom
    • Level: Upper
    Bedroom s
    • Level: Lower
    Bedroom s
    • Level: Lower
    Bathroom full
    • Level: Lower
    Bathroom full
    • Level: Upper
    Bathroom full
    • Level: Lower
    Bathroom full
    • Level: Upper
    Dining area
    • Level: Main
    Dining area
    • Level: Main
    Kitchen
    • Level: Main
    Kitchen
    • Level: Main
    Laundry
    • Level: Lower
    Laundry
    • Level: Lower
    Living room
    • Level: Main
    Living room
    • Level: Main
    Heating
    • Heat Pump
    Cooling
    • Central Air
    Appliances
    • Included: Dishwasher, Disposal, Dryer, Electric Cooktop, Electric Water Heater, Exhaust Fan, Exhaust Hood, Freezer, Microwave, Plumbed For Ice Maker, Refrigerator, Washer, Washer/Dryer
    • Laundry: Laundry Closet
    Features
    • Kitchen Island, Open Floorplan
    • Flooring: Wood
    • Has basement: No
    • Attic: Walk-In
    Interior area
    • Total structure area: 1,234
    • Total interior livable area: 1,234 sqft
    • Finished area above ground: 1,234
    • Finished area below ground: 0

    Property

    Parking
    • Parking features: Assigned, On Street
    • Has uncovered spaces: Yes
    Features
    • Levels: Three Or More
    • Stories: 3
    • Entry location: Main
    • Exterior features: Lawn Maintenance, Rooftop Terrace
    • Fencing: Back Yard
    • Has view: Yes
    • View description: City
    Details
    • Parcel number: 08010719
    • Zoning: Condo
    • Special conditions: Standard

    Construction

    Type & style
    • Home type: Condo
    • Property subtype: Condominium
    Materials
    • Wood
    • Foundation: Slab
    • Roof: Shingle
    Condition
    • New construction: No
    • Year built: 2001

    Utilities & green energy

    • Sewer: Public Sewer
    • Water: City
    • Utilities for property: Cable Available, Cable Connected, Electricity Connected, Underground Power Lines, Underground Utilities, Wired Internet Available

    Community & HOA

    Community
    • Subdivision: First Ward
    HOA
    • Has HOA: Yes
    • HOA fee: $350 monthly
    • HOA name: BRAZA MANAGEMENT
    • HOA phone: 919-576-9883
    Location
    • Region: Charlotte

    Financial & listing details

    • Price per square foot: $332/sqft
    • Tax assessed value: $387,779
    • Annual tax amount: $3,078
    • Date on market: 1/25/2024
    • Cumulative days on market: 52 days
    • Listing terms: Cash,Conventional
    • Electric utility on property: Yes
    • Road surface type: None, Paved

    Price history

    DateEventPrice
    4/10/2024Sold$410,000-1.2%$332/sqft
    Source: Canopy MLS as distributed by MLS GRID #4101372 Report a problem
    1/25/2024Listed for sale$415,000+115.2%$336/sqft
    Source: Canopy MLS as distributed by MLS GRID #4101372 Report a problem
    8/20/2015Sold$192,852+5%$156/sqft
    Source: Public Record Report a problem
    7/3/2015Price change$183,668-25%$149/sqft
    Source: Auction.com Report a problem
    6/20/2015Price change$245,000+4611.5%$199/sqft
    Source: Auction.com Report a problem
    6/18/2015Listed for sale--
    Source: Auction.com Report a problem
    10/20/2014Listing removed$1,400$1/sqft
    Source: Kinley Properties Inc. Report a problem
    9/11/2014Listed for rent$1,400-3.4%$1/sqft
    Source: Kinley Properties Inc. Report a problem
    8/14/2013Listing removed$1,450$1/sqft
    Source: Kinley Properties Inc. Report a problem
    8/1/2013Listed for rent$1,450$1/sqft
    Source: Kinley Properties Inc. Report a problem
    5/15/2013Sold$5,200-97.8%$4/sqft
    Source: Public Record Report a problem
    7/10/2010Listing removed$235,000$190/sqft
    Source: The W Realty Group, Inc #915407 Report a problem
    3/20/2010Price change$235,000-2%$190/sqft
    Source: The W Realty Group, Inc #915407 Report a problem
    2/27/2010Price change$239,900-2%$194/sqft
    Source: The W Realty Group, Inc #915407 Report a problem
    2/17/2010Listed for sale$244,900$198/sqft
    Source: The W Realty Group, Inc #915407 Report a problem

    Public tax history

    YearProperty taxesTax assessment
    2025$3,078 +1.4%$387,779
    2024$3,035 +3.3%$387,779
    2023$2,939 -2%$387,779 +28.2%
    2022$3,000 $302,500
    2021$3,000 $302,500
    2020$3,000 +0.2%$302,500
    2019$2,994 +16.4%$302,500 +58.5%
    2018$2,572 +1.9%$190,900
    2017$2,524 $190,900
    2016$2,524 $190,900
    2015$2,524 +0%$190,900
    2014$2,523 $190,900
    2013-- $190,900
    2012-- $190,900
    2011-- $190,900 -0.1%
    2010-- $191,100
    2009-- $191,100
    2008-- $191,100
    2007-- $191,100
    2006-- $191,100
    2005-- $191,100
    2004-- $191,100
    2003-- $191,100 +7.7%
    2002-- $177,450
    Find assessor info on the county website

    Neighborhood: First Ward

    Nearby schools

    GreatSchools rating
    Schools provided by the listing agent
    • Elementary: First Ward
    • Middle: Sedgefield
    • High: Myers Park

    Source: Canopy MLS as distributed by MLS GRID. This data may not be complete. We recommend contacting the local school district to confirm school assignments for this home.

    Get a cash offer in 3 minutes
    Find out how much your home could sell for in as little as 3 minutes with a no-obligation cash offer.
    Estimated market value
    $399,100
    Get a cash offer in 3 minutes
    Find out how much your home could sell for in as little as 3 minutes with a no-obligation cash offer.
    Estimated market value
    $399,100