NO BOND! Charming 2-Bed/2-Bath Home with PRIVATE POOL in The Villages, FL! Welcome to this delightful 2-bedroom, 2-bath home located in the heart of The Villages! Constructed with durable concrete block and attractive stucco, this property includes both comfort and style in a prime location. Step inside to find a bright and open floorplan with wood laminate flooring throughout, creating a warm and cohesive feel. The convenient galley kitchen is perfect for preparing meals, while the adjoining dining and living areas provide a seamless flow for entertaining or relaxing. The spacious master suite features a walk-in closet and a private ensuite bath with a walk-in shower. A second bedroom and bath are ideally situated for family and/or guest privacy. Enjoy your own private oasis in the enclosed rear courtyard, complete with a sparkling POOL and a generous outdoor space perfect for lounging or entertaining. The furnishings can be purchased separately, as well as, the golf cart. Ideally located close to shopping, restaurants, banking, and all the amenities The Villages is known for! This home offers the perfect blend of comfort, convenience, and low-maintenance Florida living. Don’t miss this one—schedule your private showing today! Furnishings in home and Golf Cart are available separately.
Sold for $270,000
$270,000
744 Hernandez Dr, The Villages, FL 32159
2beds
1,102sqft
Villa
Built in 1995
4,075 Square Feet Lot
$269,700 Zestimate®
$245/sqft
$2,962 Estimated rent
Home value
$269,700
$254,000 - $286,000
$2,962/mo
Zestimate® history
Owner options
List your home for rent
$2,962/mo
Rent Zestimate®
Find your next renter with Zillow Rental Manager. Plus, with online applications, you can quickly screen prospective tenants – for free.
$2,962/mo
Rent Zestimate®
Refinance and save
$1,930/mo
Est. payment
Refinancing to a lower rate could help reduce your monthly payments and save thousands over the life of the loan.
$1,930/mo
Est. payment
Explore your selling options
Work with a Zillow partner agent
Leverage their expertise and Zillow's premium Showcase listings to get your home seen by more buyers.
Get startedList with your own agent
Get your home in front of millions of buyers by listing it on Zillow.
Learn how to do itSell it yourself
Take full control of how buyers see your home on Zillow by listing For Sale by Owner (FSBO).
List your homeWhat's special
Enclosed rear courtyardSpacious master suiteSparkling poolPrivate ensuite bathWood laminate flooringGalley kitchenWalk-in closet
Zillow last checked:
Listing updated:
Listed by:
Tammy Freilich 352-414-8473,
RE/MAX PREMIER REALTY 352-461-0800
Bought with:
Toni Riddle, 3471051
GENSTONE REALTY
Source: Stellar MLS,MLS#: G5101869 Originating MLS: Lake and Sumter
Originating MLS: Lake and Sumter
Facts & features
Interior
Bedrooms & bathrooms
- Bedrooms: 2
- Bathrooms: 2
- Full bathrooms: 2
Primary bedroom
- Features: Walk-In Closet(s)
- Level: First
Bedroom 2
- Features: Built-in Closet
- Level: First
Primary bathroom
- Level: First
Bathroom 2
- Level: First
Balcony porch lanai
- Level: First
Dining room
- Level: First
Great room
- Level: First
Kitchen
- Level: First
Heating
- Electric
Cooling
- Central Air
Appliances
- Included: Dishwasher, Dryer, Range, Refrigerator, Washer
- Laundry: In Garage
Features
- Walk-In Closet(s)
- Flooring: Laminate
- Has fireplace: No
Interior area
- Total structure area: 1,677
- Total interior livable area: 1,102 sqft
Property
Parking
- Total spaces: 1
- Parking features: Garage - Attached
- Attached garage spaces: 1
Features
- Levels: One
- Stories: 1
- Exterior features: Courtyard
- Has private pool: Yes
- Pool features: In Ground
Lot
- Size: 4,075 Square Feet
- Features: Near Golf Course, Private
Details
- Parcel number: D12E088
- Zoning: RES
- Special conditions: None
Construction
Type & style
- Home type: SingleFamily
- Architectural style: Courtyard
- Property subtype: Villa
Materials
- Block, Stucco
- Foundation: Slab
- Roof: Shingle
Condition
- Completed
- New construction: No
- Year built: 1995
Details
- Builder model: Baja
Utilities & green energy
- Sewer: Public Sewer
- Water: Public
- Utilities for property: Electricity Connected
Community & HOA
Community
- Features: Clubhouse, Community Mailbox, Deed Restrictions, Dog Park, Golf Carts OK, Golf, Pool
- Pet fee: $0 monthly
- Senior community: Yes
- Subdivision: THE VILLAGES
HOA
- Has HOA: Yes
- Amenities included: Pickleball Court(s), Pool, Recreation Facilities
- HOA fee: $199 monthly
Location
- Region: The Villages
Financial & listing details
- Price per square foot: $245/sqft
- Tax assessed value: $274,080
- Annual tax amount: $3,216
- Date on market: 9/10/2025
- Cumulative days on market: 70 days
- Listing terms: Cash,Conventional,FHA,VA Loan
- Ownership: Fee Simple
- Total actual rent: 0
- Electric utility on property: Yes
- Road surface type: Paved
Price history
| Date | Event | Price |
|---|---|---|
| 12/17/2025 | Sold | $270,000-3.2%$245/sqft |
Source:  Stellar MLS #G5101869 Report a problem Stellar MLS #G5101869 Report a problem | ||
| 11/20/2025 | Pending sale | $279,000$253/sqft |
Source: Stellar MLS #G5101869 Report a problem | ||
| 10/23/2025 | Price change | $279,000-15.2%$253/sqft |
Source: Stellar MLS #G5101869 Report a problem | ||
| 9/10/2025 | Listed for sale | $329,000+35.4%$299/sqft |
Source: Stellar MLS #G5101869 Report a problem | ||
| 5/10/2006 | Sold | $243,000$221/sqft |
Source: Public Record Report a problem | ||
Public tax history
| Year | Property taxes | Tax assessment |
|---|---|---|
| 2025 | $3,326 +3.4% | $262,600 +10% |
| 2024 | $3,217 +11.5% | $238,730 +10% |
| 2023 | $2,884 +10.8% | $217,030 +10% |
| 2022 | $2,603 +6.4% | $197,300 +10% |
| 2021 | $2,446 -6.4% | $179,370 -3.4% |
| 2020 | $2,613 | $185,750 +4.3% |
| 2019 | $2,613 +3.7% | $178,020 +15.8% |
| 2018 | $2,519 +20.7% | $153,720 -0.8% |
| 2017 | $2,087 -3.4% | $154,930 -0.1% |
| 2016 | $2,160 +1.7% | $155,140 +0.2% |
| 2015 | $2,124 -1.3% | $154,870 +7.3% |
| 2014 | $2,153 +4.5% | $144,330 +12.9% |
| 2013 | $2,059 | $127,810 +3.4% |
| 2012 | -- | $123,600 -0.8% |
| 2011 | -- | $124,601 -0.7% |
| 2010 | -- | $125,501 -14.9% |
| 2009 | -- | $147,501 -1.7% |
| 2008 | -- | $150,125 -1.1% |
| 2007 | -- | $151,825 +59.1% |
| 2006 | -- | $95,415 +3% |
| 2005 | -- | $92,636 +3% |
| 2004 | -- | $89,938 +1.9% |
| 2003 | -- | $88,262 +2.4% |
| 2002 | -- | $86,193 +1.6% |
| 2001 | -- | $84,836 +3% |
| 2000 | -- | $82,365 +2.7% |
| 1999 | -- | $80,200 |
Find assessor info on the county website
Neighborhood: 32159
Nearby homes
- $272,800-- bd-- ba1.2k sqft746 Hernandez Dr, The Villages, FL 32159Off Market
- $291,100-- bd-- ba1.3k sqft742 Hernandez Dr, The Villages, FL 32159Off Market
- $295,0002 bd2 ba1k sqft748 Hernandez Dr, The Villages, FL 32159Sold
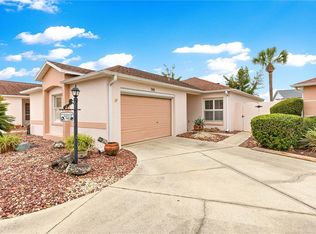
- $276,1002 bd2 ba1.2k sqft740 Hernandez Dr, The Villages, FL 32159Off Market
- $256,700-- bd-- ba1.2k sqft747 Palma Dr, The Villages, FL 32159Off Market
- $255,4002 bd2 ba1.2k sqft749 Palma Dr, The Villages, FL 32159Off Market
- $277,3002 bd2 ba1.3k sqft745 Palma Dr, The Villages, FL 32159Off Market
- $304,8003 bd2 ba1.3k sqft738 Hernandez Dr, The Villages, FL 32159Off Market
Nearby schools
GreatSchools rating
- 8/10Wildwood Elementary SchoolGrades: PK-5Distance: 7.4 mi
- 3/10Wildwood Middle/ High SchoolGrades: 6-12Distance: 7.1 mi
Get a cash offer in 3 minutes
Find out how much your home could sell for in as little as 3 minutes with a no-obligation cash offer.
Estimated market value
$269,700
Get a cash offer in 3 minutes
Find out how much your home could sell for in as little as 3 minutes with a no-obligation cash offer.
Estimated market value
$269,700
- Florida
- Sumter County
- The Villages
- 32159
- 744 Hernandez Dr
Nearby cities
Nearby zip codes
Other The Villages Topics
