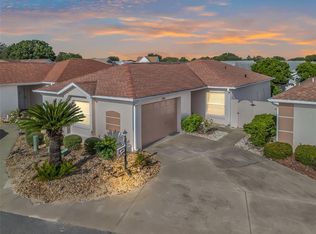
ONE-OF-A-KIND VILLA – BOND PAID! Located in the Village of Rio Grande, this 2-bedroom, 2-bath courtyard villa offers exceptional flexibility for working from home, pursuing hobbies, or simply enjoying expanded outdoor living space. Part of the garage has been professionally converted into a beautiful air-conditioned OFFICE featuring lots of custom built-ins, including a safe, desk, file cabinet and cabinetry galore, INSIDE LAUNDRY, and a matching refrigerator—ideal for today’s lifestyle needs. Inside, you’ll find Solar tubes, Plantations shutter window treatments, a cabinet filled kitchen with updated cabinetry and pull-outs, CONTINUOUS 18” TILE flooring flows seamlessly from the office to the outside lanai, and beautiful new luxury vinyl plank (LVP)in the hallway and bedrooms. The dining area opens to a COVERED OVERSIZED AWNING. The converted Florida room, now seamless living space is perfect as a library or reading space, with professional built in bookcases and credenza at its entrance. The glass sliding doors will then lead you directly into an expansive, TILED, and very private COVERED OVERSIZED LANAI. Minimal landscaping is needed. A beautiful fountain enhances the "no grass" courtyard. Entire inside painted October 2025. Additional enhancements include: • Solar panels (last electric bill approx. $38) • Whole-house generator • Plantation shutters • Designer fans • New side gate • Giant covered lanai • Stainless-steel appliances • Quartz bathroom counters • Inside laundry • Vintage Cadillac-style REPLICA GOLF CART with newer batteries This home is ideally positioned just a quick walk to the De La Mesa private community park and pool, featuring a walking trail, saltwater heated pool, and bath facilities. Located in a 55+ community, this property is a short walk to Spanish Springs Town Square and approximately 2.5 miles from Sumter Landing. Close proximity to medical facilities, 38 RECREATION centers, dining and shopping. Whether your passion is Golf or Pickleball, you will find numerous Championship and Executive GOLF COURSES , and over 200 PICKLEBALL courts making this an exceptional Villages opportunity. You will soon see why everyone calls this their HAPPY PLACE. Did I mention we have over 3000 clubs to choose from? What are you waiting for, get out of the cold and come on down! A home that truly captures the feel of Florida living. Schedule your private showing today. HVAC 2017.
Sold for $295,000
$295,000
748 HERNANDEZ DRIVE, THE VILLAGES, FL 32159
2beds
1,078sqft
Villa
Built in 1995
4,075 Square Feet Lot
$295,300 Zestimate®
$274/sqft
$2,234 Estimated rent
Home value
$295,300
$278,000 - $313,000
$2,234/mo
Zestimate® history
Owner options
List your home for rent
$2,234/mo
Rent Zestimate®
Find your next renter with Zillow Rental Manager. Plus, with online applications, you can quickly screen prospective tenants – for free.
$2,234/mo
Rent Zestimate®
Refinance and save
$2,136/mo
Est. payment
Refinancing to a lower rate could help reduce your monthly payments and save thousands over the life of the loan.
$2,136/mo
Est. payment
Explore your selling options
Work with a Zillow partner agent
Leverage their expertise and Zillow's premium Showcase listings to get your home seen by more buyers.
Get startedList with your own agent
Get your home in front of millions of buyers by listing it on Zillow.
Learn how to do itSell it yourself
Take full control of how buyers see your home on Zillow by listing For Sale by Owner (FSBO).
List your homeWhat's special
Solar tubesGiant covered lanaiInside laundryNew side gateQuartz bathroom countersDesigner fansStainless-steel appliances
Zillow last checked:
Listing updated:
Listed by:
Christine Mazzarella 516-551-4881,
WORTH CLARK REALTY 352-988-7777
Bought with:
Toni Riddle, 3471051
GENSTONE REALTY
Source: Stellar MLS,MLS#: G5102235 Originating MLS: Orlando Regional
Originating MLS: Orlando Regional
Facts & features
Interior
Bedrooms & bathrooms
- Bedrooms: 2
- Bathrooms: 2
- Full bathrooms: 2
Primary bedroom
- Features: En Suite Bathroom, Walk-In Closet(s)
- Level: First
Primary bathroom
- Features: Shower No Tub, No Closet
- Level: First
Kitchen
- Features: Pantry, Built-in Closet
- Level: First
Living room
- Features: Coat Closet
- Level: First
Heating
- Heat Pump
Cooling
- Central Air
Appliances
- Included: Dishwasher, Dryer, Microwave, Range, Refrigerator, Washer
- Laundry: Inside
Features
- Ceiling Fan(s), Living Room/Dining Room Combo, Open Floorplan, Primary Bedroom Main Floor, Thermostat, Walk-In Closet(s)
- Flooring: Carpet, Tile
- Doors: Sliding Doors
- Has fireplace: No
Interior area
- Total structure area: 1,654
- Total interior livable area: 1,078 sqft
Property
Parking
- Total spaces: 1
- Parking features: Garage - Attached
- Attached garage spaces: 1
Features
- Levels: One
- Stories: 1
- Exterior features: Courtyard
Lot
- Size: 4,075 Square Feet
Details
- Parcel number: D12E090
- Zoning: RESI
- Special conditions: None
Construction
Type & style
- Home type: SingleFamily
- Architectural style: Courtyard
- Property subtype: Villa
Materials
- Block, Stucco
- Foundation: Slab
- Roof: Shingle
Condition
- New construction: No
- Year built: 1995
Utilities & green energy
- Sewer: Public Sewer
- Water: Public
- Utilities for property: Cable Available, Electricity Connected, Sewer Connected, Street Lights, Underground Utilities, Water Connected
Community & HOA
Community
- Features: Community Mailbox, Dog Park, Fitness Center, Gated Community - No Guard, Golf Carts OK, Golf, Irrigation-Reclaimed Water, Park, Pool, Racquetball, Restaurant, Tennis Court(s), Wheelchair Access
- Pet fee: $0 monthly
- Senior community: Yes
- Subdivision: VILLAGES SUMTER VILLA DE LA
HOA
- Has HOA: Yes
- Amenities included: Other, Park, Pool
- Services included: Community Pool, Other, Pool Maintenance
- HOA fee: $274 monthly
- HOA name: Doug Lange/Betty Brunner
Location
- Region: The Villages
Financial & listing details
- Price per square foot: $274/sqft
- Tax assessed value: $244,020
- Annual tax amount: $1,800
- Date on market: 12/12/2025
- Cumulative days on market: 62 days
- Ownership: Fee Simple
- Total actual rent: 0
- Electric utility on property: Yes
- Road surface type: Paved
Price history
| Date | Event | Price |
|---|---|---|
| 3/19/2026 | Sold | $295,000$274/sqft |
Source:  Stellar MLS #G5102235 Report a problem Stellar MLS #G5102235 Report a problem | ||
| 2/24/2026 | Pending sale | $295,000$274/sqft |
Source: Stellar MLS #G5102235 Report a problem | ||
| 2/18/2026 | Price change | $295,000-4.5%$274/sqft |
Source: Stellar MLS #G5102235 Report a problem | ||
| 2/13/2026 | Listed for sale | $309,000$287/sqft |
Source: Stellar MLS #G5102235 Report a problem | ||
| 2/7/2026 | Pending sale | $309,000$287/sqft |
Source: Stellar MLS #G5102235 Report a problem | ||
| 1/8/2026 | Price change | $309,000-3.1%$287/sqft |
Source: Stellar MLS #G5102235 Report a problem | ||
| 12/13/2025 | Listed for sale | $319,000+41.8%$296/sqft |
Source: Stellar MLS #G5102235 Report a problem | ||
| 9/30/2008 | Sold | $225,000+53.1%$209/sqft |
Source: Public Record Report a problem | ||
| 7/12/2002 | Sold | $147,000+83.3%$136/sqft |
Source: Public Record Report a problem | ||
| 12/6/1995 | Sold | $80,200$74/sqft |
Source: Public Record Report a problem | ||
Public tax history
| Year | Property taxes | Tax assessment |
|---|---|---|
| 2025 | $1,824 +1.3% | $156,590 +2.9% |
| 2024 | $1,801 +16.9% | $152,180 +3% |
| 2023 | $1,540 +3.6% | $147,750 +3% |
| 2022 | $1,486 -3.1% | $143,450 +3% |
| 2021 | $1,534 -1.7% | $139,280 +1.4% |
| 2020 | $1,561 | $137,360 +2.3% |
| 2019 | $1,561 +0.4% | $134,280 +1.9% |
| 2018 | $1,555 +9.3% | $131,780 +2.1% |
| 2017 | $1,423 -0.3% | $129,070 +2.1% |
| 2016 | $1,428 +6% | $126,420 +0.7% |
| 2015 | $1,347 -0.6% | $125,550 +0.8% |
| 2014 | $1,355 -1.5% | $124,560 +1.5% |
| 2013 | $1,376 | $122,720 -0.8% |
| 2012 | -- | $123,740 -0.7% |
| 2011 | -- | $124,643 -0.8% |
| 2010 | -- | $125,643 -11.8% |
| 2009 | -- | $142,443 -1.9% |
| 2008 | -- | $145,167 -1.2% |
| 2007 | -- | $146,867 +11.7% |
| 2006 | -- | $131,467 +8.4% |
| 2005 | -- | $121,255 +6.3% |
| 2004 | -- | $114,055 +3% |
| 2003 | -- | $110,777 +20% |
| 2002 | -- | $92,277 +12.9% |
| 2001 | -- | $81,742 +5.7% |
| 2000 | -- | $77,342 +7.1% |
| 1999 | -- | $72,200 |
Find assessor info on the county website
Neighborhood: 32159
Nearby homes
- $273,900-- bd-- ba1.2k sqft746 Hernandez Dr, The Villages, FL 32159Off Market
- $321,200-- bd-- ba1.2k sqft750 Hernandez Dr, The Villages, FL 32159Off Market
- $270,0002 bd2 ba1.1k sqft744 Hernandez Dr, The Villages, FL 32159Sold
- $335,0002 bd2 ba1.3k sqft751 Palma Dr, The Villages, FL 32159Sold

- $256,2002 bd2 ba1.2k sqft749 Palma Dr, The Villages, FL 32159Off Market
- $302,400-- bd-- ba1.1k sqft752 Hernandez Dr, The Villages, FL 32159Off Market
- $292,600-- bd-- ba1.3k sqft742 Hernandez Dr, The Villages, FL 32159Off Market
- $332,300-- bd-- ba1.1k sqft749 Hernandez Dr, The Villages, FL 32159Off Market
Nearby schools
GreatSchools rating
- 8/10Wildwood Elementary SchoolGrades: PK-5Distance: 7.4 mi
- 3/10Wildwood Middle/ High SchoolGrades: 6-12Distance: 7.1 mi
Get a cash offer in 3 minutes
Find out how much your home could sell for in as little as 3 minutes with a no-obligation cash offer.
Estimated market value
$295,300
Get a cash offer in 3 minutes
Find out how much your home could sell for in as little as 3 minutes with a no-obligation cash offer.
Estimated market value
$295,300
- Florida
- Sumter County
- The Villages
- 32159
- 748 HERNANDEZ DRIVE
Nearby cities
Nearby zip codes
Other The Villages Topics
