Skip main navigation
Sold for $335,000
  • $335,000

    751 Palma Dr, The Villages, FL 32159

    2beds
    1,383sqft
    Single Family Residence
    Built in 1994
    5,400 Square Feet Lot
    $300,700 Zestimate®
    $242/sqft
    $2,569 Estimated rent

    Home value

    $300,700

    $286,000 - $316,000

    $2,569/mo

    Zestimate® history
    Loading
    Loading...

    Owner options

    List your home for rent

    $2,569/mo

    Rent Zestimate®

    Find your next renter with Zillow Rental Manager. Plus, with online applications, you can quickly screen prospective tenants – for free.

    Learn more

    $2,569/mo

    Rent Zestimate®

    Refinance and save

    $2,321/mo

    Est. payment

    Refinancing to a lower rate could help reduce your monthly payments and save thousands over the life of the loan.

    See today's rates

    $2,321/mo

    Est. payment

    Explore your selling options

    Work with a Zillow partner agent

    Leverage their expertise and Zillow's premium Showcase listings to get your home seen by more buyers.

    Get started

    List with your own agent

    Get your home in front of millions of buyers by listing it on Zillow.

    Learn how to do it

    Sell it yourself

    Take full control of how buyers see your home on Zillow by listing For Sale by Owner (FSBO).

    List your home

    What's special

    Modern fixturesNice yardFront porch areaOpen kitchenFresh interior paintWood floorsWalk-in closets
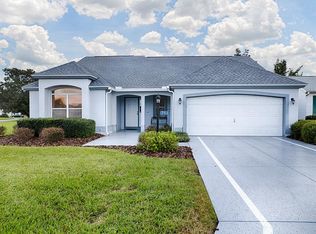
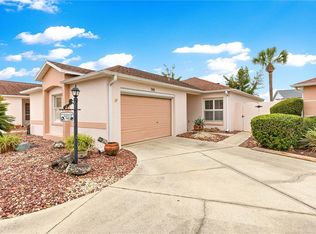
    Location is such an important factor when choosing a home here in The Villages. The owners of this beautiful BOND PAID Corpus Christi definitely gave this thought when selecting a spot just 2 turns from Spanish Springs and 2 stoplights from Lake Sumter Landing. Whether you need to go to the store, out to eat, to your favorite doctor, or hospital they are all so close. Now this home may not look like a Corpus Christi that you have seen before but we all know that the names change a good bit around here. If you are familiar, this actually looks like a 2 bedroom Amarillo. The laundry is inside just off of the garage, kitchen is in the back center with the living and dining room adjoining. The rear lanai area was enclosed and the floor raised to allow for an additional 135 sq ft of living space...this looks just like it was built that way. Just outside of this Florida Room there is a lovely sitting area, grill location, nice yard and a privacy wall behind which really comes in handy when you don't want to sync your schedule with your neighbors. The wood floors create a warm feeling when you come in and of course are beautiful to look at. From there you find carpet in the 2 bedrooms and tile in the Florida Room. Both bedrooms have walk-in closets which you don't see too often making storage even better. For some additional tucking away space, cabinets were added in the laundry room & garage as well. Fresh interior paint, kitchen remodel (Fall of 2022), granite counters, modern fixtures & open kitchen with island provide updates & functionality. The garage has a wonderful remote screen & exterior keypad for the main door also. Outside the landscaping is manicured, there is an irrigation system, windows & doors are secured with a SimpliSafe alarm system, the front porch area is screened for comfort & ready for guest to come visit. Another thing to be sure to notice are the three solar tubes helping to keep things light & bright. This home has been well cared for and it shows. Be sure to come by real soon to take a peek...the sellers say the neighbors are absolutely wonderful :-)

    Zillow last checked:

    Listing updated:

    Listing Provided by:

    Frances Pierce PA 352-459-5601,

    REALTY EXECUTIVES IN THE VILLAGES 352-753-7500

    Bought with:

    Frances Pierce PA, 3271085

    REALTY EXECUTIVES IN THE VILLAGES

    Source: Stellar MLS,MLS#: G5072011MLS LogoOriginating MLS: Ocala - Marion

    Facts & features

    Interior

    Bedrooms & bathrooms
    • Bedrooms: 2
    • Bathrooms: 2
    • Full bathrooms: 2
    Primary bedroom
    • Level: First
    • Dimensions: 12x13
    Bedroom 2
    • Level: First
    • Dimensions: 10x14
    Dining room
    • Level: First
    • Dimensions: 8x11
    Florida room
    • Level: First
    • Dimensions: 9x15
    Kitchen
    • Level: First
    • Dimensions: 8x9
    Living room
    • Level: First
    • Dimensions: 15x15
    Heating
    • Central, Heat Pump
    Cooling
    • Central Air
    Appliances
    • Included: Dishwasher, Dryer, Electric Water Heater, Microwave, Range, Refrigerator, Washer
    • Laundry: Inside, Laundry Room
    Features
    • Ceiling Fan(s), Living Room/Dining Room Combo, Open Floorplan, Split Bedroom, Stone Counters, Walk-In Closet(s)
    • Flooring: Carpet, Engineered Hardwood, Tile, Vinyl
    • Has fireplace: No
    Interior area
    • Total structure area: 1,919
    • Total interior livable area: 1,383 sqft

    Property

    Parking
    • Total spaces: 2
    • Parking features: Garage Door Opener
    • Attached garage spaces: 2
    • Details: Garage Dimensions: 20x22
    Features
    • Levels: One
    • Stories: 1
    • Patio & porch: Front Porch, Rear Porch
    • Exterior features: Irrigation System, Rain Gutters
    Lot
    • Size: 5,400 sqft
    • Dimensions: 60 x 90
    • Features: Cleared, Near Golf Course, Private
    • Residential vegetation: Mature Landscaping
    Details
    • Parcel number: D12C041
    • Zoning: R1
    • Special conditions: None

    Construction

    Type & style
    • Home type: SingleFamily
    • Architectural style: Ranch
    • Property subtype: Single Family Residence
    Materials
    • Vinyl Siding
    • Foundation: Slab
    • Roof: Shingle
    Condition
    • Completed
    • New construction: No
    • Year built: 1994
    Details
    • Builder model: Corpus Christi
    • Warranty included: Yes

    Utilities & green energy

    • Sewer: Public Sewer
    • Water: Public
    • Utilities for property: Cable Available, Electricity Connected, Sewer Connected, Underground Utilities, Water Connected

    Community & neighborhood

    Community
    • Community features: Fishing, Deed Restrictions, Fitness Center, Golf Carts OK, Golf, Park, Playground, Pool, Restaurant, Special Community Restrictions
    Senior living
    • Senior community: Yes
    Location
    • Region: The Villages
    • Subdivision: THE VILLAGES

    HOA & financial

    HOA
    • Has HOA: No
    • HOA fee: $189 monthly
    Other fees
    • Pet fee: $0 monthly
    Other financial information
    • Total actual rent: 0

    Other

    Other facts
    • Listing terms: Cash,Conventional,VA Loan
    • Ownership: Fee Simple
    • Road surface type: Paved

    Price history

    DateEventPrice
    9/29/2023Sold$335,000-6.9%$242/sqft
    Source: Stellar MLS #G5072011 Report a problem
    9/13/2023Pending sale$360,000$260/sqft
    Source: Stellar MLS #G5072011 Report a problem
    8/9/2023Listed for sale$360,000+18%$260/sqft
    Source: Stellar MLS #G5072011 Report a problem
    6/23/2022Sold$305,000-3.2%$221/sqft
    Source: Public Record Report a problem
    4/2/2022Pending sale$315,000$228/sqft
    Source: Stellar MLS #G5053121 Report a problem
    4/1/2022Price change$315,000-3.1%$228/sqft
    Source: Stellar MLS #G5053121 Report a problem
    3/20/2022Listed for sale$325,000+155.9%$235/sqft
    Source: Stellar MLS #G5053121 Report a problem
    10/9/2001Sold$127,000$92/sqft
    Source: Public Record Report a problem

    Public tax history

    YearProperty taxesTax assessment
    2025$2,396 +1.3%$201,730 +2.9%
    2024$2,365 -15.6%$196,050 -11.5%
    2023$2,804 +101.8%$221,520 +77.7%
    2022$1,389 -1.6%$124,690 +3%
    2021$1,412 -1.4%$121,060 +1.4%
    2020$1,432 $119,390 +2.3%
    2019$1,432 +0.5%$116,710 +1.9%
    2018$1,425 +8%$114,540 +2.1%
    2017$1,319 -0.2%$112,190 +2.1%
    2016$1,322 +7.1%$109,890 +0.7%
    2015$1,234 -0.5%$109,130 +0.8%
    2014$1,239 -1.2%$108,270 +1.5%
    2013$1,255 $106,670 +1.7%
    2012-- $104,890 -1%
    2011-- $105,993 -1%
    2010-- $107,093 +1.2%
    2009-- $105,812 +0.1%
    2008-- $105,707 +3%
    2007-- $102,629 +2.5%
    2006-- $100,126 +3%
    2005-- $97,210 +3%
    2004-- $94,379 +1.9%
    2003-- $92,620 +1.1%
    2002-- $91,620 +35.2%
    2001-- $67,778 +3%
    2000-- $65,804 +2.7%
    1999-- $64,074

    Find assessor info on the county website

    Neighborhood: 32159

    Nearby schools

    GreatSchools rating
    Get a cash offer in 3 minutes
    Find out how much your home could sell for in as little as 3 minutes with a no-obligation cash offer.
    Estimated market value
    $300,700
    Get a cash offer in 3 minutes
    Find out how much your home could sell for in as little as 3 minutes with a no-obligation cash offer.
    Estimated market value
    $300,700