SIMPLY STUNNING and being offered FULLY FURNISHED, this exceptional custom lake home on beautiful Lake Martin is the perfect blend of luxury, comfort, and timeless craftsmanship. Expertly built by Brian Koon Construction, this remarkable retreat features 4 bedrooms, a dedicated bunk room, 3 full baths, and 2 half baths, thoughtfully designed for both everyday living and effortless entertaining.
The CHEF'S DREAM KITCHEN is the heart of the home, showcasing custom cabinetry, an oversized work island, premium appliances, a built-in ice maker, and a pot filler above the impressive 36-inch range. Two spacious walk-in pantries, one complete with custom built-in cabinetry, provide exceptional storage and organization.
The inviting great room features a soaring vaulted wood ceiling accented With a rustic beam, creating the perfect gathering space while seamlessly opening to a spacious covered lakeside porch. The luxurious main-level owner's suite offers a private retreat, complete with a generous walk-in closet featuring its own stackable washer and dryer for added convenience.
The terrace level is equally impressive, offering three additional bedrooms, two full baths, a half bath, and a spacious family room, along with a dedicated bunk room that also includes its own stackable washer and dryer. A spectacular covered porch spans the entire width of the home, providing abundant space for outdoor living, dining, and taking in the breathtaking Lake Martin views.
Down at the water, the amenities continue with an exceptional boathouse featuring a covered entertaining area, storage, a covered boat slip with lift, and a two-slip floating drive-on Jet Ski dock. Beautiful stone steps connect the dock to the home, while professionally installed landscape lighting along the retaining wall creates a stunning evening ambiance. A lower-level storage garage with a roll-up door provides the perfect place to store all of your lake toys and outdoor equipment.
Every detail of this extraordinary property has been carefully designed to maximize lake living. Whether you're searching for a full-time residence or the ultimate waterfront getaway, this move-in-ready Lake Martin masterpiece truly has it all.
THIS IS A MUST SEE!
For sale
Price cut: $80K (8/19)
$1,895,000
744 Lakeshore Dr, Jacksons Gap, AL 36861
4beds
3,200sqft
Single Family Residence
Built in 2024
0.63 Acres Lot
$1,821,000 Zestimate®
$592/sqft
$-- HOA
What's special
Oversized work islandBreathtaking lake martin viewsSpacious covered lakeside porchTwo spacious walk-in pantriesDedicated bunk roomCustom cabinetryBuilt-in ice maker
- 69 days
- 987
- 55
Zillow last checked:
Listing updated:
Listed by:
Stacy Hand St. Cin 334-268-3071,
Securance Realty
Source: LMMLS,MLS#: 26-819
Facts & features
Interior
Bedrooms & bathrooms
- Bedrooms: 4
- Bathrooms: 5
- Full bathrooms: 3
- 1/2 bathrooms: 2
Heating
- Heat Pump
Cooling
- Heat Pump
Features
- Has basement: Yes
- Number of fireplaces: 1
- Fireplace features: Gas
Interior area
- Total structure area: 3,200
- Total interior livable area: 3,200 sqft
Property
Parking
- Total spaces: 1
- Parking features: Basement
- Garage spaces: 1
Features
- Stories: 2
- Patio & porch: Covered Patio, Porch
- Exterior features: Sprinkler
- Has view: Yes
- On waterfront: Yes
- Body of water: Lake Martin
Lot
- Size: 0.63 Acres
- Features: Views
Details
- Parcel number: 1501120001021.0000
Construction
Type & style
- Home type: SingleFamily
- Property subtype: Single Family Residence
Materials
- Brick, HardiPlank Type
- Foundation: Basement
- Roof: Architectural
Condition
- Year built: 2024
Community & HOA
Community
- Subdivision: Sandy Creek Estates
Location
- Region: Jacksons Gap
Financial & listing details
- Price per square foot: $592/sqft
- Tax assessed value: $917,400
- Annual tax amount: $6,422
- Date on market: 7/3/2026
Estimated market value
$1,821,000
$1.73M - $1.91M
Not available
Price history
| Date | Event | Price |
|---|---|---|
| 8/19/2026 | Price change | $1,895,000-4.1%$592/sqft |
Source:  MAAR #589148 Report a problem MAAR #589148 Report a problem | ||
| 7/3/2026 | Listed for sale | $1,975,000+23.4%$617/sqft |
Source:  LMMLS #26-819 Report a problem LMMLS #26-819 Report a problem | ||
| 6/15/2024 | Sold | $1,600,000-4.5%$500/sqft |
Source: LCMLS #168998 Report a problem | ||
| 5/7/2024 | Pending sale | $1,675,000$523/sqft |
Source: LCMLS #168998 Report a problem | ||
| 5/7/2024 | Contingent | $1,675,000$523/sqft |
Source: LMMLS #24-219 Report a problem | ||
| 4/27/2024 | Price change | $1,675,000-4.3%$523/sqft |
Source: LMMLS #24-219 Report a problem | ||
| 2/25/2024 | Listed for sale | $1,750,000$547/sqft |
Source: LMMLS #24-219 Report a problem | ||
Public tax history
| Year | Property taxes | Tax assessment |
|---|---|---|
| 2025 | $6,422 +232.4% | $183,480 +232.4% |
| 2024 | $1,932 +38% | $55,200 +38% |
| 2023 | $1,400 -9.4% | $40,000 |
| 2022 | $1,545 +10.4% | $40,000 |
| 2021 | $1,400 | $40,000 |
| 2020 | $1,400 | $40,000 -80% |
| 2019 | $1,400 | $200,000 |
| 2018 | $1,400 | $200,000 |
| 2017 | $1,400 | $200,000 |
| 2016 | $1,400 | $200,000 |
| 2015 | $1,400 | $200,000 |
| 2014 | $1,400 | $200,000 |
Find assessor info on the county website
Monthly payment
Est. payment
Payment breakdown
Explore the cost of this home by adjusting the details. Changes won't be saved.Climate risks
Neighborhood: 36861
- $1,139,9003 bd-- ba2k sqft750 Lakeshore Dr, Jacksons Gap, AL 36861Off Market
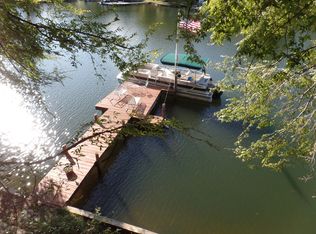
- $654,600-- bd2 ba1.2k sqft736 Lakeshore Dr, Dadeville, AL 36861Off Market
- $608,600-- bd2 ba1.1k sqft756 Lakeshore Dr, Jacksons Gap, AL 36861Off Market
- $677,400-- bd2 ba1.5k sqft720 Lakeshore Dr, Jacksons Gap, AL 36861Off Market
Similar homes
- $1,449,0003 bd3 ba2.3k sqft67 Hideaway Cir, Jacksons Gap, AL 36861For Sale
 MLS ID #26-588, Chris McNamee, The Lake Martin Company. LMMLS
 - $1,595,0006 bd6 ba4.4k sqft149 Wood Sorrel Way, Jacksons Gap, AL 36861For Sale
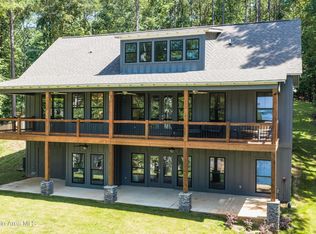 MLS ID #26-983, Will Tampling, Keller Williams Realty. LMMLS
 - $1,399,0005 bd4 ba4.4k sqft113 Scenic Shores Way, Jacksons Gap, AL 36861For Sale
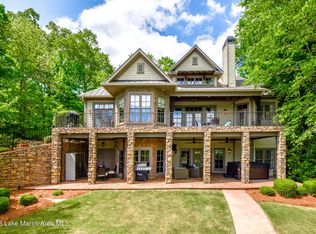 MLS ID #26-560, Randall Rogers, Legendary Real Estate on Lake Martin. LMMLS
 - $1,995,0004 bd4 ba2.4k sqft281 Windover Ln, Dadeville, AL 36853New Construction
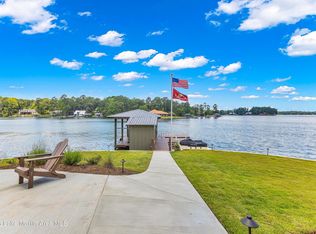 MLS ID #26-697, Julia Shockley Upton, Berkshire Hathaway Home Services Preferred Real Estate. LMMLS
