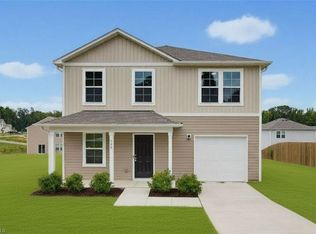
If you've been searching for a home that's truly move-in ready, this one deserves a look. OPEN HOUSE 7-18-2026 12PM to 2PM!The spacious main level welcomes you with an open layout that makes everyday living feel effortless, while upstairs offers the flexibility of a loft that can easily adapt to your needs. The private primary suite, oversized walk-in closet, dedicated laundry room, and attached garage complete a floor plan that's both practical and comfortable for years to come. Move-in ready home Asheboro NC, Asheboro NC homes for sale, Randolph County real estate, newer homes in Asheboro, homes with loft, open floor plan homes, attached garage, public utilities, modern kitchen, primary suite, walk-in closets, family home, starter home, investment property, relocation property, Triad homes for sale, Greensboro commuter home, High Point commuter home, North Carolina Zoo area homes, Piedmont Triad real estate, Asheboro neighborhoods, residential homes in North Carolina.
For sale
$269,900
744 Oak Bend Dr, Asheboro, NC 27203
3beds
1,669sqft
Stick/Site Built, Residential, Single Family Residence
Built in 2022
0.29 Acres Lot
$264,700 Zestimate®
$--/sqft
$-- HOA
What's special
Dedicated laundry roomAttached garageOversized walk-in closetPrivate primary suiteOpen layoutModern kitchenSpacious main level
- 45 days
- 346
- 32
Zillow last checked:
Listing updated:
Listed by:
Evan Cates 336-302-3667,
Price Realtors-Randleman
Source: Triad MLS,MLS#: 1227817
Facts & features
Interior
Bedrooms & bathrooms
- Bedrooms: 3
- Bathrooms: 3
- Full bathrooms: 2
- 1/2 bathrooms: 1
- Main level bathrooms: 1
Primary bedroom
- Level: Second
- Dimensions: 11.58 x 15
Bedroom 2
- Level: Second
- Dimensions: 10 x 9.92
Bedroom 3
- Level: Second
- Dimensions: 10 x 10.42
Dining room
- Level: Main
- Dimensions: 13.33 x 14.83
Kitchen
- Level: Main
- Dimensions: 9.75 x 14.5
Living room
- Level: Main
- Dimensions: 14.25 x 15.67
Heating
- Heat Pump, Electric
Cooling
- Central Air
Appliances
- Included: Electric Water Heater
Features
- Has basement: No
- Has fireplace: No
Interior area
- Total structure area: 1,669
- Total interior livable area: 1,669 sqft
- Finished area above ground: 1,669
Property
Parking
- Total spaces: 1
- Parking features: Garage, Attached
- Attached garage spaces: 1
Features
- Levels: Two
- Stories: 2
- Pool features: None
Lot
- Size: 0.29 Acres
Details
- Parcel number: 7762378214
- Zoning: R-10
- Special conditions: Owner Sale
Construction
Type & style
- Home type: SingleFamily
- Property subtype: Stick/Site Built, Residential, Single Family Residence
Materials
- Vinyl Siding
- Foundation: Slab
Condition
- Year built: 2022
Utilities & green energy
- Sewer: Public Sewer
- Water: Public
Community & HOA
Community
- Subdivision: Windcrest Acres
HOA
- Has HOA: No
Location
- Region: Asheboro
Financial & listing details
- Tax assessed value: $215,890
- Annual tax amount: $2,861
- Date on market: 7/17/2026
- Cumulative days on market: 31 days
- Listing agreement: Exclusive Right To Sell
Estimated market value
$264,700
$251,000 - $278,000
$1,927/mo
Price history
| Date | Event | Price |
|---|---|---|
| 7/17/2026 | Listed for sale | $269,900+22.7% |
Source:  Triad MLS #1227817 Report a problem Triad MLS #1227817 Report a problem | ||
| 1/5/2023 | Sold | $220,000-2.2% |
Source: Triad MLS #1081487 Report a problem | ||
| 12/6/2022 | Pending sale | $224,990 |
Source: Triad MLS #1081487 Report a problem | ||
| 11/23/2022 | Price change | $224,990-4.3% |
Source: Triad MLS #1081487 Report a problem | ||
| 11/16/2022 | Price change | $234,990+2.2% |
Source: Triad MLS #1081487 Report a problem | ||
| 11/10/2022 | Price change | $229,990-2.1% |
Source: Triad MLS #1081487 Report a problem | ||
| 11/2/2022 | Price change | $234,990-2.1% |
Source: Triad MLS #1081487 Report a problem | ||
| 10/26/2022 | Price change | $239,990-10.8% |
Source: Triad MLS #1081487 Report a problem | ||
| 8/19/2022 | Listed for sale | $268,990 |
Source: Triad MLS #1081487 Report a problem | ||
Public tax history
| Year | Property taxes | Tax assessment |
|---|---|---|
| 2025 | $2,861 | $215,890 |
| 2024 | $2,861 | $215,890 |
| 2023 | $2,861 | $215,890 |
Find assessor info on the county website
Monthly payment
Est. payment
Payment breakdown
Explore the cost of this home by adjusting the details. Changes won't be saved.Climate risks
Neighborhood: 27203
Similar homes
- $260,0003 bd2 ba1.1k sqft226 Cracklin Dr, Asheboro, NC 27203For Sale
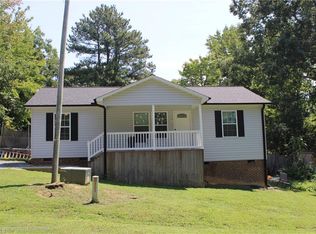
 MLS ID #1233356, Silvia Castro. Triad MLS
 - $290,0003 bd2 ba2k sqft1195 Eton Ave, Asheboro, NC 27203For Sale
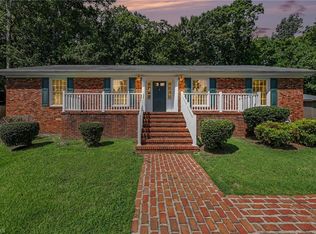 MLS ID #1233631, Hannah Hunt. Triad MLS
 - $295,0004 bd3 ba1.9k sqft1154 E Allred St, Asheboro, NC 27203For Sale
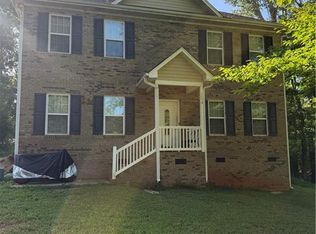 MLS ID #1231753, Edwin Argueta. Triad MLS
 - $275,0004 bd3 ba1.7k sqft1346 Harvest Cir, Asheboro, NC 27203For Sale
 MLS ID #1222516, Kris LeRoy. Triad MLS
 - $254,9003 bd3 ba1.4k sqft706 Ironwood Ct, Asheboro, NC 27203For SaleMLS ID #1219347, Kevin Densmore. Triad MLS
- $262,9003 bd2 ba1.1k sqft1088 Country Place Rd, Asheboro, NC 27203For SaleMLS ID #1231343, Tim Russell. Triad MLS
- $275,0003 bd2 ba1.4k sqft807 E Salisbury St, Asheboro, NC 27203For SaleMLS ID #1226636, Lindsay Mills. Triad MLS
- $285,0003 bd3 ba1.6k sqft1377 Robins Nest Dr, Asheboro, NC 27203For SaleMLS ID #1204199, Matthew Perkins. Triad MLS
- $300,0003 bd3 ba1.5k sqft1684 Pen Oak Drive, Asheboro, NC 27203For SaleMLS ID #1199487, Trinity French. Triad MLS
- $269,9003 bd3 ba1.6k sqft2519 Leo Ln, Asheboro, NC 27203For SaleMLS ID #1231004, Magnolia Chavez de Moya. Triad MLS
- $239,9003 bd1 ba1.2k sqft625 N Elm St, Asheboro, NC 27203For SaleMLS ID #1233703, Dawson McLeod. Triad MLS
- $275,0003 bd2 ba1.3k sqft2258 Regency Dr, Randleman, NC 27317For SaleMLS ID #1233620, Kara Farrar. Triad MLS
- $244,9903 bd2 ba1.2k sqft307 Old Liberty Rd, Asheboro, NC 27203For SaleMLS ID #1226060, Jason Britt. Triad MLS
- $289,9993 bd2 ba1.3k sqft218 Barber St, Asheboro, NC 27203For SaleMLS ID #1213471, Emily Smith. Triad MLS
- $299,9004 bd5 ba2.2k sqft2094 N Asheboro School Rd, Asheboro, NC 27203For SaleMLS ID #1224939, Pamela W. Robbins. Triad MLS
- $349,0004 bd2 ba1.7k sqft723 Windsor Trl, Asheboro, NC 27203For SaleMLS ID #1233519, Casey Lawrence. Triad MLS
- $277,9003 bd2 ba1.5k sqft889 Berg St, Asheboro, NC 27203For SaleMLS ID #1226658, Dino Stewart. Triad MLS
- $234,9003 bd2 ba1.2k sqft627 Woodland Cir, Asheboro, NC 27203For SaleMLS ID #1229809, Angela Brown Cranford. Triad MLS
- $276,9003 bd1 ba1.6k sqft1025 Parkview St, Asheboro, NC 27203For SaleMLS ID #1212158, Shaun Canoy. Triad MLS
