Completely remodeled and newly painted inside and out, brick home in an established Asheboro location. This 3-bedroom, 2-bath home offers a comfortable one-level layout with hardwood flooring in the main living areas and bedrooms, an updated kitchen, and a huge laundry/hobby room. A double-sided fireplace with gas logs creates a warm focal point between the living and dining areas. The home also features a sun/screen room, attached carport, paved driveway, and fenced backyard. Established landscaping surrounds the property, while the 20x14 wired outbuilding with concrete floor provides additional storage or workspace. Convenient access to Hwy 64 and nearby shopping, dining, and other amenities. A solid opportunity to own a like new brick home with functional living space and useful outdoor features.
For sale
$295,000
1019 Redding Rd, Asheboro, NC 27203
3beds
1,636sqft
Stick/Site Built, Residential, Single Family Residence
Built in 1960
0.4 Acres Lot
$284,100 Zestimate®
$--/sqft
$-- HOA
What's special
Brick homePaved drivewayFenced backyardAttached carportComfortable one-level layoutUpdated kitchen
- 1 day
- 155
- 11
Likely to sell faster than
Zillow last checked:
Listing updated:
Listed by:
Matthew Benfield 336-601-7700,
Tyler Redhead & McAlister Real Estate, LLC,
DJ McGarrigan 336-392-5945,
Tyler Redhead & McAlister Real Estate, LLC
Source: Triad MLS,MLS#: 1236676
Facts & features
Interior
Bedrooms & bathrooms
- Bedrooms: 3
- Bathrooms: 2
- Full bathrooms: 2
- Main level bathrooms: 2
Heating
- Fireplace(s), Forced Air, Natural Gas
Cooling
- Central Air
Appliances
- Included: Electric Water Heater
Features
- Doors: Insulated Doors, Storm Door(s)
- Windows: Insulated Windows
- Basement: Crawl Space
- Number of fireplaces: 2
- Fireplace features: Den, Keeping Room
Interior area
- Total structure area: 1,636
- Total interior livable area: 1,636 sqft
- Finished area above ground: 1,636
Property
Parking
- Total spaces: 1
- Parking features: Carport, Driveway, On Street, Attached Carport
- Attached garage spaces: 1
- Has carport: Yes
- Has uncovered spaces: Yes
Features
- Levels: One
- Stories: 1
- Pool features: None
Lot
- Size: 0.4 Acres
- Features: City Lot
Details
- Parcel number: 7761304580
- Zoning: R10
- Special conditions: Owner Sale
Construction
Type & style
- Home type: SingleFamily
- Property subtype: Stick/Site Built, Residential, Single Family Residence
Materials
- Brick, Vinyl Siding, Wood Siding
Condition
- Year built: 1960
Utilities & green energy
- Sewer: Public Sewer
- Water: Public
Community & HOA
Community
- Subdivision: Shamrock Hills
HOA
- Has HOA: No
Location
- Region: Asheboro
Financial & listing details
- Tax assessed value: $175,770
- Annual tax amount: $2,334
- Date on market: 9/24/2026
- Listing agreement: Exclusive Right To Sell
- Listing terms: Cash,Conventional,Fannie Mae,VA Loan
Estimated market value
$284,100
$270,000 - $298,000
$1,200/mo
Price history
| Date | Event | Price |
|---|---|---|
| 9/24/2026 | Listed for sale | $295,000+126.9% |
Source:  Triad MLS #1236676 Report a problem Triad MLS #1236676 Report a problem | ||
| 5/31/2017 | Sold | $130,000+64.6% |
Source: Triad MLS #831220 Report a problem | ||
| 5/12/2012 | Sold | $79,000 |
Source: Triad MLS #615432 Report a problem | ||
Public tax history
| Year | Property taxes | Tax assessment |
|---|---|---|
| 2025 | $2,334 | $175,770 |
| 2024 | $2,334 +0.2% | $175,770 |
| 2023 | $2,329 +30.4% | $175,770 +41.9% |
| 2022 | $1,786 | $123,900 |
| 2021 | $1,786 | $123,900 |
| 2020 | $1,786 | $123,900 |
| 2019 | -- | $123,900 +10.9% |
| 2016 | $1,639 -0.2% | $111,677 |
| 2015 | $1,642 | -- |
| 2014 | -- | $111,677 -5.3% |
| 2012 | -- | $117,900 |
| 2011 | -- | $117,900 |
| 2010 | -- | $117,900 |
| 2008 | -- | -- |
| 2007 | -- | -- |
| 2006 | -- | -- |
| 2005 | -- | -- |
| 2004 | -- | -- |
| 2003 | -- | -- |
| 2002 | -- | -- |
| 2001 | -- | -- |
Find assessor info on the county website
Monthly payment
Est. payment
Payment breakdown
Explore the cost of this home by adjusting the details. Changes won't be saved.Climate risks
Neighborhood: 27203
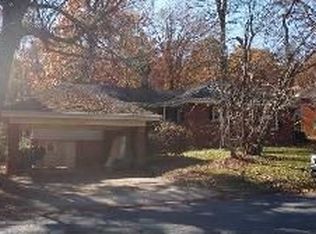
Similar homes
- $299,5003 bd2 ba1.5k sqft1118 Oakdale St, Asheboro, NC 27203For Sale
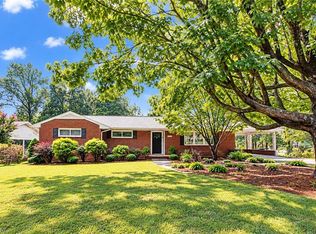
 MLS ID #1236491, Vickie Gallimore. Triad MLS
 - $299,9003 bd2 ba2.2k sqft603 Shannon Rd, Asheboro, NC 27203For Sale
 MLS ID #1233349, R. Tyler Wilhoit. Triad MLS
 - $279,5003 bd2 ba1.5k sqft1027 Shamrock Rd, Asheboro, NC 27203For Sale
 MLS ID #1235661, Candace Nicole Miller. Triad MLS
 - $285,0003 bd2 ba1.4k sqft842 Berg St, Asheboro, NC 27203For Sale
 MLS ID #1236638, Kaylee Sexton. Triad MLS
 - $276,9003 bd1 ba1.6k sqft1025 Parkview St, Asheboro, NC 27203For SaleMLS ID #1212158, Shaun Canoy. Triad MLS
- $275,0003 bd2 ba1.4k sqft807 E Salisbury St, Asheboro, NC 27203For SaleMLS ID #1226636, Lindsay Mills. Triad MLS
- $300,0004 bd3 ba1.9k sqft831 Fox Laurel Ct, Asheboro, NC 27203For SaleMLS ID #1236568, Celestine Ward. Triad MLS
- $199,0002 bd1 ba1.1k sqft413 S Main St, Asheboro, NC 27203For SaleMLS ID #1236591, Erin Rogers. Triad MLS
- $352,0003 bd2 ba2.4k sqft346 Worth St, Asheboro, NC 27203For SaleMLS ID #1235769, Craig Tribus. Triad MLS
- $295,0003 bd2 ba1.5k sqft1949 Brook Dr, Asheboro, NC 27205For SaleMLS ID #1233146, Ethan Brady. Triad MLS
- $249,9003 bd2 ba1.6k sqft1484 Walker Rd, Asheboro, NC 27205For SaleMLS ID #1236473, Jason Robbins. Triad MLS
- $299,9004 bd5 ba2.2k sqft2094 N Asheboro School Rd, Asheboro, NC 27203For SaleMLS ID #1224939, Pamela W. Robbins. Triad MLS
- $299,0002 bd2 ba1.7k sqft1401 Plantation Cir, Asheboro, NC 27205For SaleMLS ID #1233294, Karen P Allred. Triad MLS
- $262,9003 bd2 ba1.1k sqft1088 Country Place Rd, Asheboro, NC 27203For SaleMLS ID #1231343, Tim Russell. Triad MLS
- $265,0004 bd3 ba1.7k sqft1346 Harvest Cir, Asheboro, NC 27203For SaleMLS ID #1222516, Kris LeRoy. Triad MLS
- $239,9003 bd2 ba1.5k sqft171 Idlewild Dr, Asheboro, NC 27317For SaleMLS ID #1236801, Bryan Reynolds. Triad MLS
- $349,0004 bd2 ba1.7k sqft723 Windsor Trl, Asheboro, NC 27203For SaleMLS ID #1233519, Casey Lawrence. Triad MLS
- $234,9004 bd2 ba1.6k sqft730 Holly St, Asheboro, NC 27203For SaleMLS ID #1230879, Kendra DeBari. Triad MLS
- $269,5003 bd2 ba1.3k sqft3366 Marathon Dr, Asheboro, NC 27205For SaleMLS ID #1235572, Jason Robbins. Triad MLS
- $155,0002 bd2 ba1.5k sqft1319 Briarcliff Dr, Asheboro, NC 27205For SaleMLS ID #1236713, Dan Anderson. Triad MLS
