Skip main navigation
Sold for $475,000
  • $475,000

    744 Ore St, Phoenixville, PA 19460

    3beds
    1,958sqft
    Townhouse
    Built in 2022
    871 Square Feet Lot
    $476,600 Zestimate®
    $243/sqft
    $3,289 Estimated rent

    Home value

    $476,600

    $453,000 - $500,000

    $3,289/mo

    Zestimate® history
    Loading
    Loading...

    Owner options

    List your home for rent

    $3,289/mo

    Rent Zestimate®

    Find your next renter with Zillow Rental Manager. Plus, with online applications, you can quickly screen prospective tenants – for free.

    Learn more

    $3,289/mo

    Rent Zestimate®

    Refinance and save

    $3,283/mo

    Est. payment

    Refinancing to a lower rate could help reduce your monthly payments and save thousands over the life of the loan.

    See today's rates

    $3,283/mo

    Est. payment

    Explore your selling options

    Work with a Zillow partner agent

    Leverage their expertise and Zillow's premium Showcase listings to get your home seen by more buyers.

    Get started

    List with your own agent

    Get your home in front of millions of buyers by listing it on Zillow.

    Learn how to do it

    Sell it yourself

    Take full control of how buyers see your home on Zillow by listing For Sale by Owner (FSBO).

    List your home

    What's special

    Thoughtful touches throughoutComfortable spacious bedrooms
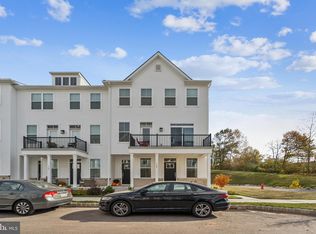
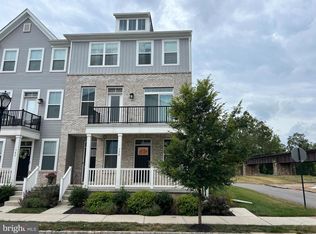
    You might think that if you’ve seen one townhouse, you’ve seen them all. You’d be wrong. 744 Ore offers the turnkey ease of a newer home but with the added confidence of a space that has been lived in and meticulously maintained. It’s been tested and refined, with thoughtful touches throughout to ensure the home feels complete and intentional from the moment you enter. The interior features an open floorplan designed for the flow of daily life and effortless entertaining, complemented by comfortable, spacious bedrooms that offer a genuine sense of retreat. A primary suite with a large walk-in closet and two additional bedrooms with a hall bathroom with a double sink allows ample space for a variety of configurations and needs. Life at Steelpointe is designed for those who want to spend their time experiencing the local scene rather than maintaining it. This low-maintenance community keeps life simple, offering a welcoming social atmosphere. The best of the region is just a short distance away. You’re minutes from the Saturday farmer’s market, where you can enjoy fresh baked goods, local produce, dog treats, and more! The community sits adjacent to the scenic Schuylkill River Trail, and you can hardly get closer to Phoenixville’s famous collection of cafes and breweries. With local parks, nearby shopping, and easy access to Philadelphia, 744 Ore offers a perfectly situated lifestyle in one of the country's hottest small towns.

    Zillow last checked:

    Listing updated:

    Listed by:

    Susie Adamson 862-216-2889,

    Compass RE

    Bought with:

    Bill Milano, RS286994

    Real of Pennsylvania

    Source: Bright MLS,MLS#: PACT2117688MLS Logo

    Facts & features

    Interior

    Bedrooms & bathrooms
    • Bedrooms: 3
    • Bathrooms: 3
    • Full bathrooms: 2
    • 1/2 bathrooms: 1
    Rooms
    • Room types: Bedroom 2, Bedroom 3, Bedroom 1, Bathroom 1, Bathroom 2, Half Bath
    Bedroom 1
    • Level: Upper
    Bedroom 2
    • Level: Upper
    Bedroom 3
    • Level: Upper
    Bathroom 1
    • Level: Upper
    Bathroom 2
    • Level: Upper
    Half bath
    • Level: Upper
    Heating
    • Central, Forced Air, Natural Gas
    Cooling
    • Central Air, Electric
    Appliances
    • Included: Microwave, Dishwasher, Disposal, Dryer, Oven/Range - Gas, Refrigerator, Stainless Steel Appliance(s), Washer, Water Heater, Electric Water Heater
    Features
    • Open Floorplan, Kitchen Island, Primary Bath(s), Recessed Lighting, Walk-In Closet(s)
    • Flooring: Wood
    • Windows: Window Treatments
    • Has basement: No
    • Has fireplace: No
    Interior area
    • Total structure area: 1,958
    • Total interior livable area: 1,958 sqft
    • Finished area above ground: 1,958
    • Finished area below ground: 0

    Property

    Parking
    • Total spaces: 2
    • Parking features: Garage Door Opener, Garage Faces Rear, Asphalt, Attached, Driveway
    • Attached garage spaces: 1
    • Uncovered spaces: 1
    • Details: Garage Sqft: 252
    Accessibility
    • Accessibility features: None
    Features
    • Levels: Three
    • Stories: 3
    • Exterior features: Sidewalks, Street Lights
    • Pool features: None
    Lot
    • Size: 871 Square Feet
    Details
    • Additional structures: Above Grade, Below Grade
    • Parcel number: 1509 1255
    • Zoning: R55
    • Special conditions: Standard

    Construction

    Type & style
    • Home type: Townhouse
    • Architectural style: Contemporary,Traditional
    • Property subtype: Townhouse
    Materials
    • Brick, Concrete, Tile, Vinyl Siding
    • Foundation: Slab
    Condition
    • New construction: No
    • Year built: 2022

    Utilities & green energy

    • Sewer: Public Sewer
    • Water: Public

    Community & HOA

    Community
    • Security: Fire Sprinkler System
    • Subdivision: Steelpointe
    HOA
    • Has HOA: Yes
    • Amenities included: Common Grounds, Dog Park, Tot Lots/Playground
    • Services included: Common Area Maintenance, Maintenance Grounds, Reserve Funds, Snow Removal
    • HOA fee: $261 monthly
    • HOA name: STEELPOINTE HOMEOWNERS' ASSOCIATION, INC.
    Location
    • Region: Phoenixville
    • Municipality: PHOENIXVILLE BORO

    Financial & listing details

    • Price per square foot: $243/sqft
    • Tax assessed value: $172,890
    • Annual tax amount: $8,422
    • Date on market: 2/19/2026
    • Listing agreement: Exclusive Right To Sell
    • Inclusions: All Kitchen And Laundry Appliances, Custom Blinds, Light Fixtures
    • Ownership: Fee Simple

    Price history

    DateEventPrice
    4/29/2026Sold$475,000-1%$243/sqft
    Source: Bright MLS #PACT2117688 Report a problem
    3/19/2026Pending sale$480,000$245/sqft
    Source: Bright MLS #PACT2117688 Report a problem
    2/19/2026Listed for sale$480,000+4.2%$245/sqft
    Source: Bright MLS #PACT2117688 Report a problem
    11/3/2022Sold$460,510$235/sqft
    Source: Public Record Report a problem

    Public tax history

    YearProperty taxesTax assessment
    2025$8,209 -21.7%$172,890 -22.9%
    2024$10,478 +3.2%$224,280
    2023$10,153 $224,280
    Find assessor info on the county website

    Neighborhood: 19460

    Nearby schools

    GreatSchools rating
    Schools provided by the listing agent
    • District: Phoenixville Area

    Source: Bright MLS. This data may not be complete. We recommend contacting the local school district to confirm school assignments for this home.

    Get a cash offer in 3 minutes
    Find out how much your home could sell for in as little as 3 minutes with a no-obligation cash offer.
    Estimated market value
    $476,600
    Get a cash offer in 3 minutes
    Find out how much your home could sell for in as little as 3 minutes with a no-obligation cash offer.
    Estimated market value
    $476,600