BEST PRICE FOR A 2 BR in Steelpointe! PLUS SELLER HAS PAID THE ENTIRE NID ASSESSMENT! Welcome to Steelpointe, one of Phoenixville’s most desirable communities! This stylish, 3-year-young end-unit townhome offers the perfect blend of low-maintenance living and modern design—all within walking distance of vibrant downtown Phoenixville. From the moment you arrive, the brick front façade and charming covered porch create instant curb appeal. Step inside to an open-concept layout with 9’ ceilings and wide-plank flooring that seamlessly connect the spacious great room and kitchen. The kitchen is a chef’s delight, featuring 42” cabinetry, quartz countertops, a gas range, stainless steel appliances, an oversized sink, and built-in microwave. A convenient powder room, pantry/storage closet, and indoor access to your oversized one-car garage complete the main level. Upstairs, you’ll find two bright bedrooms that share a beautifully appointed bathroom with a double vanity, tile flooring, and tiled shower surround. A stackable washer and dryer are conveniently tucked into the hallway. Both bedrooms offer access to a spacious balcony—perfect for relaxing with morning coffee or evening sunsets. Additional highlights include a private driveway, plentiful guest parking, and access to the Schuylkill River Trail right at your doorstep. Enjoy weekend strolls along the riverfront trail or take the pedestrian bridge into town for boutique shopping, entertainment, and countless dining options. With easy access to Center City, major corporate centers, and commuter routes, the location can’t be beat. This home offers modern comfort, unbeatable convenience, and a sought-after lifestyle in the heart of Phoenixville. Don’t wait—schedule your showing today!
Sold for $372,500
$372,500
750 Ore St, Phoenixville, PA 19460
2beds
1,095sqft
Townhouse
Built in 2022
-- sqft lot
$373,800 Zestimate®
$340/sqft
$2,694 Estimated rent
Home value
$373,800
$351,000 - $396,000
$2,694/mo
Zestimate® history
Owner options
List your home for rent
$2,694/mo
Rent Zestimate®
Find your next renter with Zillow Rental Manager. Plus, with online applications, you can quickly screen prospective tenants – for free.
$2,694/mo
Rent Zestimate®
Refinance and save
$2,665/mo
Est. payment
Refinancing to a lower rate could help reduce your monthly payments and save thousands over the life of the loan.
$2,665/mo
Est. payment
Explore your selling options
Work with a Zillow partner agent
Leverage their expertise and Zillow's premium Showcase listings to get your home seen by more buyers.
Get startedList with your own agent
Get your home in front of millions of buyers by listing it on Zillow.
Learn how to do itSell it yourself
Take full control of how buyers see your home on Zillow by listing For Sale by Owner (FSBO).
List your homeWhat's special
Quartz countertopsPlentiful guest parkingTwo bright bedroomsStackable washer and dryerConvenient powder roomGas rangeBeautifully appointed bathroom
Zillow last checked:
Listing updated:
Listed by:
Laurie Curran 610-585-2344,
BHHS Fox & Roach-Collegeville
Bought with:
Laurie Curran, AB066882
BHHS Fox & Roach-Collegeville
Source: Bright MLS,MLS#: PACT2106844
Facts & features
Interior
Bedrooms & bathrooms
- Bedrooms: 2
- Bathrooms: 2
- Full bathrooms: 1
- 1/2 bathrooms: 1
- Main level bathrooms: 1
Rooms
- Room types: Living Room, Primary Bedroom, Bedroom 2, Kitchen
Primary bedroom
- Level: Upper
- Area: 143 Square Feet
- Dimensions: 11 X 13
Bedroom 2
- Level: Upper
- Area: 121 Square Feet
- Dimensions: 11 X 11
Kitchen
- Level: Main
- Area: 64 Square Feet
- Dimensions: 8 X 8
Living room
- Level: Main
- Area: 224 Square Feet
- Dimensions: 14 X 16
Heating
- Forced Air, Natural Gas
Cooling
- Central Air, Electric
Appliances
- Included: Gas Water Heater
Features
- Has basement: No
- Has fireplace: No
Interior area
- Total structure area: 1,095
- Total interior livable area: 1,095 sqft
- Finished area above ground: 1,095
- Finished area below ground: 0
Property
Parking
- Total spaces: 1
- Parking features: Garage Faces Rear, Attached, Driveway
- Attached garage spaces: 1
- Has uncovered spaces: Yes
Accessibility
- Accessibility features: None
Features
- Levels: Two
- Stories: 2
- Pool features: None
Details
- Additional structures: Above Grade, Below Grade
- Parcel number: 1509 1252
- Zoning: RESIDENTIAL
- Special conditions: Standard
Construction
Type & style
- Home type: Townhouse
- Architectural style: Contemporary,Traditional
- Property subtype: Townhouse
Materials
- Brick, Vinyl Siding
- Foundation: Slab
- Roof: Pitched,Shingle
Condition
- New construction: No
- Year built: 2022
Utilities & green energy
- Electric: 100 Amp Service
- Sewer: Public Sewer
- Water: Public
Community & HOA
Community
- Subdivision: Steelpointe
HOA
- Has HOA: Yes
- Services included: Common Area Maintenance, Maintenance Structure, Maintenance Grounds, Snow Removal
- HOA fee: $261 monthly
- HOA name: STEELPOINTE HOA
Location
- Region: Phoenixville
- Municipality: PHOENIXVILLE BORO
Financial & listing details
- Price per square foot: $340/sqft
- Tax assessed value: $182,280
- Annual tax amount: $8,879
- Date on market: 9/11/2025
- Listing agreement: Exclusive Right To Sell
- Listing terms: Cash,Conventional
- Inclusions: Refrigerator, Washer & Dryer (all In As Is Condition)
- Ownership: Other
Price history
| Date | Event | Price |
|---|---|---|
| 5/14/2026 | Sold | $372,500-3.2%$340/sqft |
Source:  Bright MLS #PACT2106844 Report a problem Bright MLS #PACT2106844 Report a problem | ||
| 3/31/2026 | Contingent | $384,900$352/sqft |
Source: Bright MLS #PACT2106844 Report a problem | ||
| 1/21/2026 | Price change | $384,900-1.2%$352/sqft |
Source: Bright MLS #PACT2106844 Report a problem | ||
| 11/8/2025 | Price change | $389,500-2.5%$356/sqft |
Source: Bright MLS #PACT2106844 Report a problem | ||
| 10/12/2025 | Price change | $399,500-1.4%$365/sqft |
Source: Bright MLS #PACT2106844 Report a problem | ||
| 9/11/2025 | Listed for sale | $405,000+1.6%$370/sqft |
Source: Bright MLS #PACT2106844 Report a problem | ||
| 11/4/2022 | Sold | $398,510$364/sqft |
Source: Public Record Report a problem | ||
| 8/10/2022 | Listed for sale | $398,510$364/sqft |
Source:  Lennar Homes Report a problem Lennar Homes Report a problem | ||
Public tax history
| Year | Property taxes | Tax assessment |
|---|---|---|
| 2025 | $8,655 +1.6% | $182,280 |
| 2024 | $8,516 +3.2% | $182,280 |
| 2023 | $8,252 | $182,280 |
Find assessor info on the county website
Neighborhood: 19460
Nearby homes
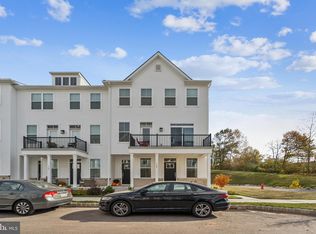
- $410,0002 bd2 ba-- sqft763 Ore St, Phoenixville, PA 19460Sold
- $480,0003 bd3 ba1.8k sqft748 Ore St, Phoenixville, PA 19460Sold

- $475,0003 bd3 ba1.9k sqft744 Ore St, Phoenixville, PA 19460Sold
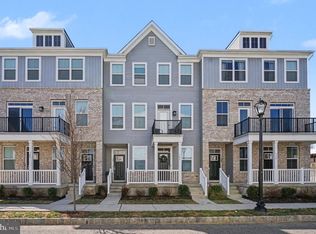
- $398,2002 bd2 ba1k sqft746 Ore St, Phoenixville, PA 19460Off Market
- $549,6003 bd3 ba1.8k sqft742 Ore St, Phoenixville, PA 19460Off Market
- $411,0002 bd2 ba1k sqft740 Ore St, Phoenixville, PA 19460Sold
- $546,1003 bd3 ba1.8k sqft397 Foundry St, Phoenixville, PA 19460Off Market
- $585,490-- bd-- ba-- sqft213 Smithworks Blvd, Phoenixville, PA 19460Sold
Nearby schools
GreatSchools rating
- NAPhoenixville Early Learning CenterGrades: K-1Distance: 1.1 mi
- 6/10Phoenixville Area Middle SchoolGrades: 6-8Distance: 1.1 mi
- 8/10Phoenixville Area High SchoolGrades: 9-12Distance: 1.1 mi
Schools provided by the listing agent
- District: Phoenixville Area
Source: Bright MLS. This data may not be complete. We recommend contacting the local school district to confirm school assignments for this home.
Get a cash offer in 3 minutes
Find out how much your home could sell for in as little as 3 minutes with a no-obligation cash offer.
Estimated market value
$373,800
Get a cash offer in 3 minutes
Find out how much your home could sell for in as little as 3 minutes with a no-obligation cash offer.
Estimated market value
$373,800
Nearby cities
Nearby neighborhoods
Nearby zip codes
Other Phoenixville Topics
