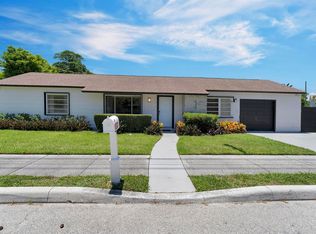
Step into Casa las Flores, an exquisite 1925 sanctuary that masterfully bridges the golden age of Florida architecture with sophisticated modern living. This Grandview Heights masterpiece captivates with its pecky cypress ceilings and trim, authentic rich hardwood flooring, secured by the peace of mind with a mix of impact windows and storm protection. Your lifestyle extends outdoors to a private, lushly landscaped oasis, yet the true luxury is the home's status as a pedestrian's paradise. Located just steps from the dog-friendly trails and tennis courts of Howard Park, you are perfectly positioned at the intersection of culture and convenience. From the high-end boutiques of The Square and the world-class performances at the Kravis Center to the fine art galleries of the Norton Museum, steps to City Place, every urban amenity is your backyard. Whether you're strolling the West Palm Beach waterfront or exploring the charm of nearby Flamingo Park and El Cid, 744 Penn Street offers an unparalleled "passport" to the most vibrant, walkable lifestyle in the Palm Beaches.
For sale
$1,100,000
744 Penn Street, West Palm Beach, FL 33401
2beds
1,016sqft
:
Get pre-qualified$7,080/mo
Single Family Residence
Built in 1925
3,295 Square Feet Lot
$1,034,500 Zestimate®
$1,083/sqft
$-- HOA
What's special
Private lushly landscaped oasisAuthentic rich hardwood flooring
- 170 days |
- 487 |
- 27 |
Zillow last checked:
Listing updated:
Listed by:
Dean Carter 561-202-4466,
Platinum Properties/The Keyes
Source: BeachesMLS,MLS#: R11160778 Originating MLS: BeachesMLS
Originating MLS: BeachesMLSFacts & features
Interior
Bedrooms & bathrooms
- Bedrooms: 2
- Bathrooms: 1
- Full bathrooms: 1
- Main level bathrooms: 1
- Main level bedrooms: 2
Primary bedroom
- Level: Main
- Area: 132
- Dimensions: 12 X 11
Den
- Level: Main
- Area: 82.5
- Dimensions: 11 X 7.5
Dining room
- Level: Main
- Area: 115
- Dimensions: 11.5 X 10
Florida room
- Level: Main
- Area: 97.5
- Dimensions: 13 X 7.5
Kitchen
- Level: Main
- Area: 103.5
- Dimensions: 11.5 X 9
Living room
- Level: Main
- Area: 149.5
- Dimensions: 13 X 11.5
Heating
- Central
Cooling
- Central Air
Appliances
- Included: Dryer, Dishwasher, Electric Range, Electric Water Heater, Microwave, Refrigerator, Water Heater, Washer
- Laundry: Washer Hookup, Inside, Laundry Closet
Features
- Bathtub, Closet Cabinetry, Entrance Foyer, Family/Dining Room, Garden Tub/Roman Tub, Kitchen/Dining Combo, Main Level Primary, Soaking Tub, Separate Shower, Stacked Bedrooms, Walk-In Closet(s)
- Flooring: Clay, Tile, Wood
- Windows: Blinds
- Has fireplace: Yes
Interior area
- Total structure area: 1,016
- Total interior livable area: 1,016 sqft
Video & virtual tour
Property
Parking
- Total spaces: 2
- Uncovered spaces: 2
- Details: CarportSpaces:0.00
Features
- Levels: One
- Stories: 1
- Entry location: Entry Level Living Area Y
- Patio & porch: Covered, Patio
- Exterior features: Outdoor Living Area, Outdoor Shower
- Has view: Yes
- View description: Garden
- Waterfront features: None
Lot
- Size: 3,295 Square Feet
- Dimensions: 41' x 80'
- Features: Sprinklers Automatic, < 1/4 Acre
Details
- Parcel number: 74434328050002881
- Zoning: SF14-C2—HIST. S
- Special conditions: Listed As-Is
Construction
Type & style
- Home type: SingleFamily
- Architectural style: Mediterranean
- Property subtype: Single Family Residence
Materials
- Frame, Stucco
- Roof: Tar/Gravel
Condition
- Resale
- New construction: No
- Year built: 1925
Utilities & green energy
- Electric: 3 Phase
- Sewer: Public Sewer
- Water: Public
- Utilities for property: Cable Available, Sewer Available, Water Available
Community & HOA
Community
- Security: Security System, Security Lights
- Subdivision: GRANDVIEW HEIGHTS
HOA
- Has HOA: No
- Amenities included: Basketball Court, Dog Park, Picnic Area, Playground, Pickleball, Park, Sports Fields
Location
- Region: West Palm Beach
Financial & listing details
- Price per square foot: $1,083/sqft
- Tax assessed value: $490,827
- Annual tax amount: $10,341
- Date on market: 2/12/2026
- Cumulative days on market: 170 days
- Listing terms: Cash,Conventional
Estimated market value
$1,034,500
$983,000 - $1.09M
$3,480/mo
Price history
| Date | Event | Price |
|---|---|---|
| 2/12/2026 | Listed for sale | $1,100,000+117.8%$1,083/sqft |
Source:  BeachesMLS #RX-11160778 Report a problem BeachesMLS #RX-11160778 Report a problem | ||
| 8/30/2021 | Sold | $505,000+2%$497/sqft |
Source: BeachesMLS #R10727237 Report a problem | ||
| 7/3/2021 | Contingent | $495,000$487/sqft |
Source: BeachesMLS #RX-10727237 Report a problem | ||
| 6/28/2021 | Listed for sale | $495,000+1202.6%$487/sqft |
Source: BeachesMLS #RX-10727237 Report a problem | ||
| 12/13/1994 | Sold | $38,000+65.2%$37/sqft |
Source: Public Record Report a problem | ||
| 10/21/1993 | Sold | $23,000$23/sqft |
Source: Public Record Report a problem | ||
Public tax history
| Year | Property taxes | Tax assessment |
|---|---|---|
| 2025 | $10,340 -8.8% | $490,827 -4.8% |
| 2024 | $11,337 +4.6% | $515,318 +10% |
| 2023 | $10,840 +17% | $468,471 +10% |
| 2022 | $9,261 +1039.1% | $425,883 +758.1% |
| 2021 | $813 +1.7% | $49,631 +1.4% |
| 2020 | $799 +2.2% | $48,946 +2.3% |
| 2019 | $782 | $47,846 +1.9% |
| 2018 | $782 +11.7% | $46,954 +2.1% |
| 2017 | $700 +6.4% | $45,988 +2.1% |
| 2016 | $658 +2.1% | $45,042 +0.7% |
| 2015 | $644 -0.8% | $44,729 +0.8% |
| 2014 | $650 +2.2% | $44,374 +1.5% |
| 2013 | $636 +1.9% | $43,718 +1.7% |
| 2012 | $624 +4.5% | $42,987 +3% |
| 2011 | $597 +2.7% | $41,735 +1.5% |
| 2010 | $581 +8.8% | $41,118 +2.7% |
| 2009 | $534 +12% | $40,037 +0.1% |
| 2008 | $477 +14.7% | $39,997 +3% |
| 2007 | $416 -1.6% | $38,832 +2.5% |
| 2006 | $422 | $37,885 +3% |
| 2005 | -- | $36,782 +3% |
| 2004 | $164 +57.5% | $35,711 +1.9% |
| 2003 | $104 -68.6% | $35,045 +2.4% |
| 2002 | $331 +2.7% | $34,224 +1.6% |
| 2001 | $323 +8.1% | $33,685 +3% |
| 2000 | $298 +74.9% | $32,704 -36.6% |
| 1999 | $170 | $51,590 |
Find assessor info on the county website
Monthly payment
Est. payment
Payment breakdown
Explore the cost of this home by adjusting the details. Changes won't be saved.Climate risks
Neighborhood: Grandview Heights
Nearby schools
GreatSchools rating
- 8/10Palm Beach Public SchoolGrades: PK-5Distance: 1.3 mi
- 4/10Conniston Middle SchoolGrades: 6-8Distance: 1.4 mi
- 3/10Forest Hill Community High SchoolGrades: 9-12Distance: 3.1 mi
Schools provided by the listing agent
- Elementary: Palm Beach Public
- High: Forest Hill
Source: BeachesMLS. This data may not be complete. We recommend contacting the local school district to confirm school assignments for this home.
- $4,8002 bd2 ba1k sqft742 Penn St, West Palm Beach, FL 33401For Rent

- $669,9002 bd1 ba768 sqft1704 Lake Ave, West Palm Beach, FL 33401Off Market
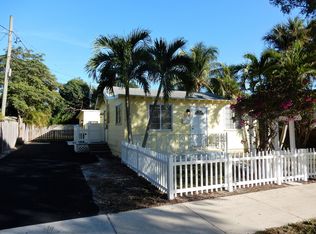
- $--1 bd1 ba500 sqft1704 Lake Ave #1/2, West Palm Beach, FL 33401Off Market

- $501,900-- bd1 ba728 sqft1702 Lake Ave, West Palm Beach, FL 33401Off Market
- $4,000-- bd-- ba-- sqft1702 Lake Ave, West Palm Beach, FL 33401Off Market
- $4,4002 bd1 ba963 sqft740 Penn St, West Palm Beach, FL 33401For Rent
- $1,335,9004 bd3 ba1.9k sqft730 Penn St, West Palm Beach, FL 33401Off Market
- $660,0002 bd1 ba1.1k sqft743 Park Pl, West Palm Beach, FL 33401Sold
A local agent can set up tours, give advice and negotiate with sellers.
A local lender can help you make sure your offer is ready when you are.
Similar homes
- $1,200,0002 bd2 ba1k sqftGrandview Heights, West Palm Beach, FL 33401For Sale
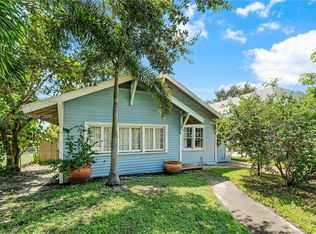
 MLS ID #A11886720, Liza Amar, Real Estate For Florida LLC. MIAMI
 - $1,250,0002 bd1 ba1.1k sqft600 Westwood Rd, West Palm Beach, FL 33401For Sale
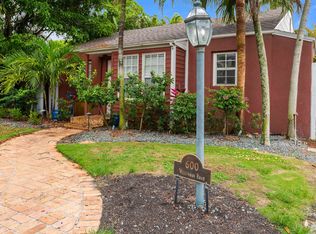 MLS ID #262527, James Angelo, Florida Homes Realty & Mortgage. St Augustine St Johns County BOR
 - $1,495,0002 bd2 ba1.5k sqft714 Sunset Road, West Palm Beach, FL 33401For Sale
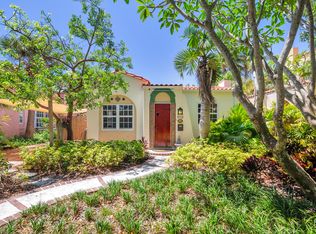
 MLS ID #B26031040, Tom Davis, Coldwell Banker/ WPB. BeachesMLS
 - $1,450,0003 bd2 ba1.3k sqft2301 Ridgeway Avenue, West Palm Beach, FL 33401For Sale
 MLS ID #B26017369, Shakir Ahmed, Continental Properties, Inc.. BeachesMLS
 - $989,0002 bd2 ba1.3k sqft502 49th Street, West Palm Beach, FL 33407For SaleMLS ID #B26019247, Lissa R McCoy, Integrity Florida Realty LLC. BeachesMLS
- $899,0004 bd3 ba1.4k sqft436 38th Street N, West Palm Beach, FL 33407For SaleMLS ID #B26039421, Steven Ray Prince, Tolliver Prince Realty. BeachesMLS
- $729,0003 bd2 ba1.1k sqft424 Putnam Road, West Palm Beach, FL 33405For SaleMLS ID #B26045034, Christopher Moyssidis, Douglas Elliman. BeachesMLS
- $614,5552 bd2 ba1.1k sqft842 Selkirk Street, West Palm Beach, FL 33405For SaleMLS ID #B26044648, Norman H Lawson, Cora Lawson Realtor. BeachesMLS
- $875,0003 bd2 ba1k sqft3619 Spruce Avenue, West Palm Beach, FL 33407For SaleMLS ID #B26005301, Craig A Reeves, Keller Williams Realty Jupiter. BeachesMLS
- $714,9993 bd1 ba1k sqft823 Selkirk Street S, West Palm Beach, FL 33405For SaleMLS ID #B26031242, Megan Dunn, Compass Florida LLC. BeachesMLS
- $1,400,0004 bd4 ba1.3k sqft828 35th Street, West Palm Beach, FL 33407For SaleMLS ID #R11138713, Angela Russell, BWS Property Management. BeachesMLS
- $950,0002 bd3 ba1.3k sqft1219 N Lakeside Drive, Lake Worth Beach, FL 33460For SaleMLS ID #B26034334, Susan Winch, Compass Florida LLC. BeachesMLS
- $648,0003 bd3 ba1.2k sqft5826 CHURCHILL Court, West Palm Beach, FL 33405For SaleMLS ID #B26054023, Orlando Sanchez Bocalandro, London Foster Realty. BeachesMLS
- $565,0001 bd2 ba964 sqftRapallo, West Palm Beach, FL 33401For SaleMLS ID #B26000526, Sera Jo Peat, RE/MAX Prestige Realty/Wellington. BeachesMLS
- $918,0002 bd2 ba576 sqft7592 N 159th Court N, Palm Beach Gardens, FL 33418For SaleMLS ID #B26049654, Brittany L Thigpen, Fulton Grace Realty. BeachesMLS
- $699,9002 bd2 ba1.2k sqft213 Fordham Drive, Lake Worth, FL 33460For SaleMLS ID #B26055772, Joseph Franklin, Johnston Group Real Estate Services LLC. BeachesMLS
- $1,079,0003 bd2 ba1.2k sqft727 S Lake Drive, Lantana, FL 33462For SaleMLS ID #R11165625, Curtis Brown, Hampton Real Estate Group. BeachesMLS
- $630,8003 bd3 ba1.3k sqft726 Lytle Street, West Palm Beach, FL 33405For SaleMLS ID #B26012733, Immaculee G Fonrose, Pure Equity Realty LLC. BeachesMLS
- $599,9993 bd2 ba1.4k sqft944 Hansen Street, West Palm Beach, FL 33405For SaleMLS ID #B26005667, Brian C Wilder PA, Keller Williams Realty - Welli. BeachesMLS
- $1,100,0003 bd2 ba1.5k sqft109 NE 17th Street, Delray Beach, FL 33444For SaleMLS ID #B26040446, Yuriy Kogan, Serhant. BeachesMLS
