Skip main navigation
Sold for $684,250
  • $684,250

    744 Pointe Emerson Blvd, Apopka, FL 32703

    5beds
    3,779sqft
    Single Family Residence
    Built in 2025
    8,600 Square Feet Lot
    $689,000 Zestimate®
    $181/sqft
    $3,833 Estimated rent

    Home value

    $689,000

    $634,000 - $751,000

    $3,833/mo

    Zestimate® history
    Loading
    Loading...

    Owner options

    List your home for rent

    $3,833/mo

    Rent Zestimate®

    Find your next renter with Zillow Rental Manager. Plus, with online applications, you can quickly screen prospective tenants – for free.

    Learn more

    $3,833/mo

    Rent Zestimate®

    Refinance and save

    $5,009/mo

    Est. payment

    Refinancing to a lower rate could help reduce your monthly payments and save thousands over the life of the loan.

    See today's rates

    $5,009/mo

    Est. payment

    Explore your selling options

    Work with a Zillow partner agent

    Leverage their expertise and Zillow's premium Showcase listings to get your home seen by more buyers.

    Get started

    List with your own agent

    Get your home in front of millions of buyers by listing it on Zillow.

    Learn how to do it

    Sell it yourself

    Take full control of how buyers see your home on Zillow by listing For Sale by Owner (FSBO).

    List your home

    What's special

    Expansive islandOversized loftFormal dining roomPool bathTwo-story foyerWalk-in pantryOpen-concept kitchen
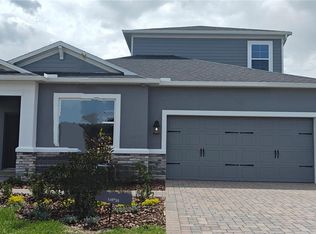
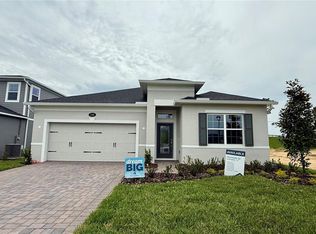
    Under Construction. Welcome to 744 Pointe Emerson Blvd in Apopka, FL! This 5-bedroom, 4-bathroom, 3-car garage home delivers dual owner's suites, making it perfect for multi-generational living. Step into the two-story foyer and notice the formal dining room, which is connected to the kitchen via the butler's pantry. With an expansive island, a walk-in pantry, and loads of cabinets and countertop space, this kitchen is perfect for entertaining. The open-concept kitchen has panoramic views of the dining nook, family room, and lanai, making indoor and outdoor gatherings a breeze. A guest suite on the first floor has access to both a pool bath and a full en-suite with a walk-in closet. Upstairs, an oversized loft, your owner's suite, and three large secondary bedrooms are nicely spaced apart, offering each room privacy. The owner's suite offers plenty of natural light from its large windows, and its en-suite bathroom features dual sinks, a shower, and large walk-in closet.

    Zillow last checked:

    Listing updated:

    Listing Provided by:

    Stacie Brown Kelly 407-221-4954,

    KELLER WILLIAMS ADVANTAGE REALTY 407-977-7600

    Bought with:

    Julie Ruh, 3459888

    COLDWELL BANKER REALTY

    Source: Stellar MLS,MLS#: O6371517MLS LogoOriginating MLS: Orlando Regional

    Facts & features

    Interior

    Bedrooms & bathrooms
    • Bedrooms: 5
    • Bathrooms: 4
    • Full bathrooms: 4
    Primary bedroom
    • Features: Walk-In Closet(s)
    • Level: First
    • Area: 180 Square Feet
    • Dimensions: 12x15
    Primary bedroom
    • Features: Walk-In Closet(s)
    • Level: Second
    • Area: 285 Square Feet
    • Dimensions: 15x19
    Bedroom 3
    • Features: Built-in Closet
    • Level: Second
    • Area: 130 Square Feet
    • Dimensions: 10x13
    Bedroom 4
    • Features: Built-in Closet
    • Level: Second
    • Area: 143 Square Feet
    • Dimensions: 11x13
    Bedroom 5
    • Features: Built-in Closet
    • Level: Second
    • Area: 180 Square Feet
    • Dimensions: 12x15
    Dinette
    • Level: First
    • Area: 132 Square Feet
    • Dimensions: 11x12
    Dining room
    • Level: First
    • Area: 143 Square Feet
    • Dimensions: 11x13
    Kitchen
    • Level: First
    • Area: 154 Square Feet
    • Dimensions: 11x14
    Living room
    • Level: First
    • Area: 285 Square Feet
    • Dimensions: 15x19
    Loft
    • Level: Second
    • Area: 300 Square Feet
    • Dimensions: 20x15
    Heating
    • Natural Gas
    Cooling
    • Central Air
    Appliances
    • Included: Dishwasher, Dryer, Refrigerator, Tankless Water Heater, Washer
    • Laundry: Electric Dryer Hookup, Inside, Upper Level
    Features
    • Crown Molding, Eating Space In Kitchen, Open Floorplan, Primary Bedroom Main Floor, PrimaryBedroom Upstairs, Solid Surface Counters, Thermostat, Walk-In Closet(s)
    • Flooring: Carpet, Ceramic Tile, Vinyl
    • Has fireplace: No
    Interior area
    • Total structure area: 3,779
    • Total interior livable area: 3,779 sqft

    Property

    Parking
    • Total spaces: 3
    • Parking features: Covered, Driveway, Garage Door Opener, Ground Level
    • Garage spaces: 3
    • Has uncovered spaces: Yes
    • Details: Garage Dimensions: 28x20
    Features
    • Levels: Two
    • Stories: 2
    • Patio & porch: Patio, Porch
    • Exterior features: Rain Gutters
    Lot
    • Size: 8,600 sqft
    • Features: Landscaped, Sidewalk
    Details
    • Parcel number: 212128252400330
    • Zoning: APK-PD
    • Special conditions: None

    Construction

    Type & style
    • Home type: SingleFamily
    • Property subtype: Single Family Residence
    Materials
    • Block, Cement Siding, Wood Frame
    • Foundation: Slab
    • Roof: Shingle
    Condition
    • Under Construction
    • New construction: Yes
    • Year built: 2025
    Details
    • Builder model: The Dartmouth - E1
    • Builder name: M/I Homes

    Utilities & green energy

    • Sewer: Public Sewer
    • Water: Public
    • Utilities for property: Cable Available, Electricity Available, Fiber Optics

    Community & neighborhood

    Security
    • Security features: Gated Community
    Community
    • Community features: Community Mailbox, Deed Restrictions, Dog Park, Gated Community - No Guard, Park, Pool, Sidewalks
    Location
    • Region: Apopka
    • Subdivision: EMERSON POINTE

    HOA & financial

    HOA
    • Has HOA: Yes
    • HOA fee: $159 monthly
    • Amenities included: Fence Restrictions, Gated, Park, Playground, Pool
    • Services included: Community Pool, Maintenance Grounds
    • Association name: Celina Alvarez
    • Association phone: 407-647-2622
    Other fees
    • Pet fee: $0 monthly
    Other financial information
    • Total actual rent: 0

    Other

    Other facts
    • Listing terms: Cash,Conventional,FHA,VA Loan
    • Ownership: Fee Simple
    • Road surface type: Asphalt

    Price history

    DateEventPrice
    3/26/2026Sold$684,250-6.3%$181/sqft
    Source: Stellar MLS #O6371517 Report a problem
    1/31/2026Pending sale$729,990$193/sqft
    Source: Stellar MLS #O6371517 Report a problem
    12/18/2025Listed for sale$729,990+1.4%$193/sqft
    Source: M/I Homes Report a problem
    7/23/2025Listing removed$719,990$191/sqft
    Source: M/I Homes Report a problem
    7/18/2025Listed for sale$719,990$191/sqft
    Source: M/I Homes Report a problem

    Public tax history

    Tax history is unavailable.

    Neighborhood: 32703

    Nearby schools

    GreatSchools rating
    Schools provided by the listing agent
    • Elementary: Wheatley Elem
    • Middle: Piedmont Lakes Middle
    • High: Wekiva High

    Source: Stellar MLS. This data may not be complete. We recommend contacting the local school district to confirm school assignments for this home.

    Get a cash offer in 3 minutes
    Find out how much your home could sell for in as little as 3 minutes with a no-obligation cash offer.
    Estimated market value
    $689,000
    Get a cash offer in 3 minutes
    Find out how much your home could sell for in as little as 3 minutes with a no-obligation cash offer.
    Estimated market value
    $689,000