Under Construction. Welcome to 510 Lady Palm Street in Apopka, Florida: a beautifully designed new construction home built by M/I Homes. This 1,691 square foot home offers a thoughtful floorplan with 3 bedrooms and 2.5 bathrooms. Designed with quality and functionality in mind, this home features an open-concept living space that creates a seamless flow between the main living areas, making it ideal for both everyday living and entertaining. Every detail of this home reflects a commitment to superior craftsmanship and intentional design, ensuring a comfortable and inviting atmosphere throughout. This townhome includes the following: * 1,691 square foot of thoughtfully designed living space * 3 bedrooms and 2.5 bathrooms * Owner's suite with attached bathroom and walk-in closet * Open-concept living space with a flowing floorplan * 2-car garage The neighborhood surrounding this home offers a welcoming environment with convenient proximity to local parks, providing opportunities for outdoor recreation, walking trails, and green spaces to enjoy year-round. The area is well-suited for those who appreciate a balance of comfort and accessibility to nature. With its clean lines, quality materials, and well-proportioned rooms, this new construction home by M/I Homes delivers a living experience defined by smart design and lasting value. Every space has been carefully considered to maximize both style and function.
Pending
$364,990
510 LADY PALM STREET, APOPKA, FL 32703
3beds
1,691sqft
:
Get pre-qualified$2,769/mo
Townhouse
Built in 2025
2,772 Square Feet Lot
$362,600 Zestimate®
$216/sqft
$326/mo HOA
What's special
Clean linesWell-proportioned roomsThoughtfully designed living spaceQuality materials
- 108 days |
- 3 |
- 0 |
Zillow last checked:
Listing updated:
Listed by:
Stacie Brown Kelly 407-221-4954,
KELLER WILLIAMS ADVANTAGE REALTY 407-977-7600
Source: Stellar MLS,MLS#: O6400853 Originating MLS: Orlando Regional
Originating MLS: Orlando Regional
Facts & features
Interior
Bedrooms & bathrooms
- Bedrooms: 3
- Bathrooms: 3
- Full bathrooms: 2
- 1/2 bathrooms: 1
Primary bedroom
- Features: Walk-In Closet(s)
- Level: Second
- Area: 204 Square Feet
- Dimensions: 17x12
Bedroom 2
- Features: Built-in Closet
- Level: Second
- Area: 100 Square Feet
- Dimensions: 10x10
Bedroom 3
- Features: Built-in Closet
- Level: Second
- Area: 110 Square Feet
- Dimensions: 10x11
Primary bathroom
- Level: Second
- Area: 70 Square Feet
- Dimensions: 10x7
Dining room
- Level: First
- Area: 88 Square Feet
- Dimensions: 11x8
Kitchen
- Level: First
- Area: 126 Square Feet
- Dimensions: 14x9
Laundry
- Level: First
- Area: 35 Square Feet
- Dimensions: 5x7
Living room
- Level: First
- Area: 240 Square Feet
- Dimensions: 12x20
Heating
- Natural Gas
Cooling
- Central Air
Appliances
- Included: Dishwasher, Microwave, Range, Tankless Water Heater
- Laundry: Electric Dryer Hookup, Inside
Features
- Crown Molding, Eating Space In Kitchen, Open Floorplan, PrimaryBedroom Upstairs, Solid Surface Counters, Thermostat, Walk-In Closet(s)
- Flooring: Carpet, Ceramic Tile
- Has fireplace: No
Interior area
- Total structure area: 1,691
- Total interior livable area: 1,691 sqft
Property
Parking
- Total spaces: 2
- Parking features: Driveway, Garage Door Opener, Garage Faces Rear
- Garage spaces: 2
- Has uncovered spaces: Yes
- Details: Garage Dimensions: 21x18
Features
- Levels: One
- Stories: 1
- Patio & porch: Patio
- Exterior features: Rain Gutters, Sidewalk
Lot
- Size: 2,772 Square Feet
- Features: Landscaped, Sidewalk
Details
- Parcel number: 212128252402230
- Zoning: PD
- Special conditions: None
Construction
Type & style
- Home type: Townhouse
- Property subtype: Townhouse
Materials
- Block, Cement Siding, Wood Frame (FSC Certified)
- Foundation: Slab
- Roof: Shingle
Condition
- Under Construction
- New construction: Yes
- Year built: 2025
Details
- Builder model: Rutland - A
- Builder name: M/I Homes
Utilities & green energy
- Sewer: Public Sewer
- Water: Public
- Utilities for property: Cable Available, Electricity Available, Fiber Optics
Community & HOA
Community
- Features: Community Mailbox, Deed Restrictions, Dog Park, Gated Community - No Guard, Park, Sidewalks
- Security: Gated Community
- Pet fee: $0 monthly
- Subdivision: EMERSON POINTE
HOA
- Has HOA: Yes
- Amenities included: Fence Restrictions, Gated, Park, Playground, Pool
- Services included: Community Pool, Maintenance Grounds
- HOA fee: $326 monthly
- HOA name: Celina Alvarez
- HOA phone: 407-647-2622
Location
- Region: Apopka
Financial & listing details
- Price per square foot: $216/sqft
- Annual tax amount: $1,112
- Date on market: 4/21/2026
- Cumulative days on market: 65 days
- Listing terms: Cash,Conventional,FHA,VA Loan
- Ownership: Fee Simple
- Total actual rent: 0
- Electric utility on property: Yes
- Road surface type: Paved, Asphalt
Estimated market value
$362,600
$344,000 - $381,000
$2,500/mo
Price history
| Date | Event | Price |
|---|---|---|
| 6/23/2026 | Pending sale | $364,990$216/sqft |
Source:  Stellar MLS #O6400853 Report a problem Stellar MLS #O6400853 Report a problem | ||
| 4/2/2026 | Listed for sale | $364,990$216/sqft |
Source:  M/I Homes Report a problem M/I Homes Report a problem | ||
Public tax history
Tax history is unavailable.
Monthly payment
Est. payment
Payment breakdown
Explore the cost of this home by adjusting the details. Changes won't be saved.Climate risks
Neighborhood: 32703
Nearby schools
GreatSchools rating
- 2/10Phyllis Wheatley Elementary SchoolGrades: PK-5Distance: 0.5 mi
- 5/10Piedmont Lakes Middle SchoolGrades: 6-8Distance: 2.6 mi
- 3/10Wekiva High SchoolGrades: 9-12Distance: 2.9 mi
Schools provided by the listing agent
- Elementary: Wheatley Elem
- Middle: Piedmont Lakes Middle
- High: Wekiva High
Source: Stellar MLS. This data may not be complete. We recommend contacting the local school district to confirm school assignments for this home.
- $364,9903 bd3 ba1.6k sqft506 Lady Palm St, Apopka, FL 32703Pending

- $369,1003 bd3 ba1.6k sqft514 Lady Palm St, Apopka, FL 32703Off Market

- $363,0003 bd3 ba1.6k sqft502 Lady Palm St, Apopka, FL 32703Off Market

- $389,3003 bd3 ba1.8k sqft518 Lady Palm St, Apopka, FL 32703Off Market
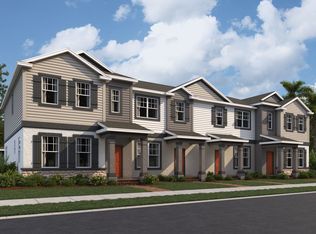
- $382,7003 bd3 ba1.8k sqft498 Lady Palm St, Apopka, FL 32703Off Market
- $2,7003 bd3 ba2.1k sqft486 Lady Palm St, Apopka, FL 32703For Rent
- $355,9903 bd3 ba1.6k sqft482 Lady Palm St, Apopka, FL 32703Sold
- $367,6003 bd3 ba1.6k sqft478 Lady Palm St, Apopka, FL 32703Off Market
A local agent can set up tours, give advice and negotiate with sellers.
Similar homes
- $389,9003 bd2 ba1.7k sqft998 GRAND HILLTOP, APOPKA, FL 32703For Sale
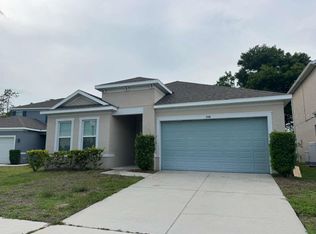
 MLS ID #O6406648, Fernando Teixeira, WOODSTONE INVESTMENTS LLC. Stellar MLS
 - $395,0003 bd3 ba2k sqft67 W 10TH STREET, APOPKA, FL 32703New Construction
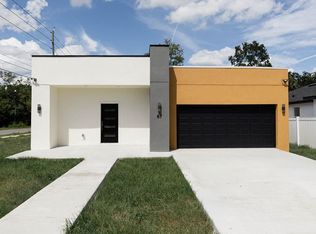 MLS ID #O6409111, Heather Grooms, LANDLORD FINDERS BUILD REAL ESTATE LLC. Stellar MLS
 - $407,0003 bd3 ba1.8k sqft1888 CROWNCREST DRIVE, APOPKA, FL 32703New Construction
 Stellar MLS
 - $405,0003 bd3 ba2.3k sqft2264 FICUS ALLEY, APOPKA, FL 32703For Sale
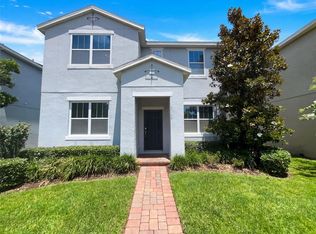 MLS ID #O6423700, Karen Albright, OPENDOOR BROKERAGE LLC. Stellar MLS
 - $449,0004 bd4 ba2.2k sqft802 MARVIN C ZANDERS AVENUE, APOPKA, FL 32703New ConstructionMLS ID #O6415824, Steven Koleno, BEYCOME OF FLORIDA LLC. Stellar MLS
- $299,9003 bd3 ba1.5k sqft1242 N FAIRWAY DRIVE, APOPKA, FL 32712For SaleMLS ID #O6364603, A.G. Gonzalez, ARLES REALTY LLC. Stellar MLS
- $384,9003 bd2 ba1.9k sqft2416 SABASTIAN STREET, MOUNT DORA, FL 32757For SaleMLS ID #TB8536357, Joshua Nogowski, TAH FLORIDA LLC. Stellar MLS
- $343,0003 bd2 ba1.3k sqft1103 MALCOM ROAD, OCOEE, FL 34761For SaleMLS ID #A4661660, Cliff Glansen, FLATFEE.COM. Stellar MLS
- $380,0003 bd3 ba1.8k sqft1926 HOLDEN RIDGE LANE, CLERMONT, FL 34715For SaleMLS ID #O6427492, Krushna Patel, COMPASS FLORIDA LLC. Stellar MLS
- $425,0003 bd2 ba2k sqft2524 CARRIAGE POINTE LOOP, APOPKA, FL 32712For SaleMLS ID #O6412761, Giuliana Zunino Ribas, WEICHERT REALTORS CAPELLA ESTATES. Stellar MLS
- $499,9994 bd2 ba1.8k sqft826 EMERALD GROVE DRIVE, APOPKA, FL 32703New ConstructionStellar MLS
- $362,0003 bd3 ba1.7k sqft9419 TECUMSEH DRIVE, ALAFAYA, FL 32825For SaleMLS ID #O6381577, Rebecca Readus, ERA GRIZZARD REAL ESTATE. Stellar MLS
- $365,0003 bd2 ba1.2k sqft2235 WAUTOMA PLACE, ORLANDO, FL 32818New ConstructionMLS ID #O6390653, Matthew Agnesi, AMERICAN SIGNATURE REALTY, LLC. Stellar MLS
- $399,0003 bd3 ba1.8k sqft3974 GREAT SMOKEY WAY, APOPKA, FL 32712For SaleMLS ID #O6417481, Ricky Tarbes Farrera, 2 GOOD REALTY. Stellar MLS
- $294,9003 bd2 ba1.1k sqft5524 GAYMAR DRIVE, ORLANDO, FL 32818For SaleMLS ID #O6387633, Dan Sudarsan, WEICHERT REALTORS HALLMARK PRO. Stellar MLS
- $419,9903 bd3 ba1.6k sqft4580 ORCHARD VIEW ALLEY, CLERMONT, FL 34714New ConstructionStellar MLS
- $444,9003 bd3 ba1.9k sqft13712 SUMMERPORT VILLAGE PARKWAY, WINDERMERE, FL 34786For SaleMLS ID #S5143431, Carines Hernandez Bustillo, AGENT TRUST REALTY CORPORATION. Stellar MLS
- $435,0003 bd3 ba2k sqft2233 E KALEY AVENUE #6, ORLANDO, FL 32806For SaleMLS ID #O6417565, Benjamin Cole IV, SOTERA LIVING. Stellar MLS
- $409,9903 bd2 ba1.7k sqft5237 WAYPOINTE BOULEVARD, APOPKA, FL 32712New ConstructionStellar MLS
- $379,2903 bd3 ba1.7k sqft472 BERYL COVE, SANFORD, FL 32771New ConstructionMLS ID #O6410395, Adrienne Escott, PULTE REALTY OF NORTH FLORIDA LLC. Stellar MLS
