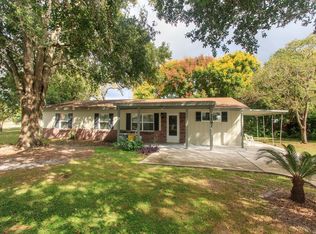
Brand-new townhome for rent in the gated community of Emerson Point in Apopka. This corner-unit property features 3 bedrooms + den, ideal for a home office or aditional living space, 2.5 bathrooms, a private semi-enclosed patio, and a two-car garage. The corner lot provides added privacy and excellent natural light throughout the home. Modern and functional layout, ideal for those seeking comfort and security in a growing area. The community offers controlled access, a community pool, playground, and green areas suitable for pets. Prime location with easy access to SR-429 (Wekiva Parkway), SR-414 (Apopka Expressway), and US-441, providing convenient connectivity to Orlando, Maitland, Winter Garden, and Lake Mary. Close to shopping, restaurants, schools, and everyday conveniences. Excellent opportunity to live in one of Apopka's fastest-growing areas.
Townhouse for rent
Townhouse
Available now
Cats, dogs OK
Air conditioner, central air
Electric dryer hookup laundry
2 Parking spaces parking
Central
What's special
- 110 days |
- -- |
- -- |
Zillow last checked:
Listing updated:
Travel times

Let’s turn your rent into credit progress
Build credit history with every on-time payment and get credit for the payment you’re already making.
Facts & features
Interior
Bedrooms & bathrooms
- Bedrooms: 3
- Bathrooms: 3
- Full bathrooms: 2
- 1/2 bathrooms: 1
Heating
- Central
Cooling
- Air Conditioner, Central Air
Appliances
- Included: Dishwasher, Microwave Oven, Range, Tankless Water Heater
- Laundry: Electric Dryer Hookup, Hookups, Inside, Laundry Room
Features
- Solid Surface Counters, Thermostat, Walk-In Closet(s)
- Flooring: Carpet, Ceramic
Interior area
- Total interior livable area: 2,147 sqft
Property
Parking
- Total spaces: 2
- Details: Contact manager
Features
- Stories: 1
- Exterior features: Fence Restrictions, Gated Community, Gated Community - No Guard, Playground, Rain Gutters, Solid Surface Counters, Thermostat
- Pool features: Pool
Construction
Type & style
- Home type: Townhouse
- Property subtype: Townhouse
Condition
- Year built: 2026
Building
Management
- Pets allowed: Yes
Community & HOA
Community
- Features: Gated, Park, Playground, Pool, Sidewalks
- Security: Gated Community
HOA
- Amenities included: Dog Park
Location
- Region: Apopka
Financial & listing details
- Lease term: Contact For Details
Nearby apartments for rent

Price history
| Date | Event | Price |
|---|---|---|
| 8/2/2026 | Sold | $371,990-2.9%$173/sqft |
Source:  Stellar MLS #O6401145 Report a problem Stellar MLS #O6401145 Report a problem | ||
| 7/7/2026 | Listed for rent | $2,700$1/sqft |
Source: Stellar MLS #S5153167 Report a problem | ||
| 7/6/2026 | Listing removed | $2,700$1/sqft |
Source: Stellar MLS #S5151292 Report a problem | ||
| 6/5/2026 | Listed for rent | $2,700$1/sqft |
Source: Stellar MLS #S5151292 Report a problem | ||
| 5/19/2026 | Pending sale | $382,990$178/sqft |
Source: Stellar MLS #O6401145 Report a problem | ||
| 3/22/2026 | Price change | $382,990-12.8%$178/sqft |
Source:  M/I Homes Report a problem M/I Homes Report a problem | ||
| 3/18/2026 | Listed for sale | $439,445$205/sqft |
Source: M/I Homes Report a problem | ||