Located in the established Errol Estates community minutes away from the NorthWest Recreation Complex & Apopka Amphitheater! With easy access to major roadways, parks, shopping, and dining, this home delivers the perfect balance of modern living and convenience. After serving well, the model home is back! Step into a home that feels brand new. From the moment you enter, you’ll notice the sleek porcelain tile floors, clean modern finishes, and thoughtful upgrades designed for both style and comfort. Imagine relaxing by the stone, wood-burning fireplace, unwinding in your spa-like soaking tub, or streaming your favorite music through Bluetooth-enabled bathrooms as part of your daily routine. Every space has been carefully designed to feel elevated yet functional. Upstairs, warm wood flooring runs through all three bedrooms, creating a cozy retreat, while the updated kitchen with stainless steel appliances makes entertaining effortless. Even the garage has been upgraded—fully drywall finished with AC ventilation and a dedicated laundry area, adding flexibility and comfort you won’t find in most homes at this price point. Greenbrook Villas is a well-kept community within the established Errol Estates area, offering scenic surroundings, mature landscaping, and close proximity (minutes) to local parks & outdoor facilities, dining, shopping, and major roadways including 441, 451, 429, and 414. This townhome provides comfortable living in a quiet, convenient location with easy access to everything Apopka and Orlando.
For sale
Price cut: $6.1K (6/28)
$299,900
1242 N FAIRWAY DRIVE, APOPKA, FL 32712
3beds
1,530sqft
:
Get pre-qualified$2,317/mo
Townhouse
Built in 1998
1,160 Square Feet Lot
$-- Zestimate®
$196/sqft
$310/mo HOA
What's special
Clean modern finishesStone wood-burning fireplaceSleek porcelain tile floorsSpa-like soaking tubBluetooth-enabled bathrooms
- 197 days |
- 474 |
- 27 |
Zillow last checked:
Listing updated:
Listed by:
A.G. Gonzalez 407-476-3373,
ARLES REALTY LLC 407-476-3373
Source: Stellar MLS,MLS#: O6364603 Originating MLS: Orlando Regional
Originating MLS: Orlando Regional
Facts & features
Interior
Bedrooms & bathrooms
- Bedrooms: 3
- Bathrooms: 3
- Full bathrooms: 2
- 1/2 bathrooms: 1
Primary bedroom
- Features: Ceiling Fan(s), En Suite Bathroom, Walk-In Closet(s)
- Level: Second
- Area: 176 Square Feet
- Dimensions: 11x16
Bedroom 1
- Features: Ceiling Fan(s), Jack & Jill Bathroom, Walk-In Closet(s)
- Level: Second
- Area: 130 Square Feet
- Dimensions: 10x13
Bedroom 2
- Features: Ceiling Fan(s), Built-in Features, Jack & Jill Bathroom, Built-in Closet
- Level: Second
- Area: 117 Square Feet
- Dimensions: 9x13
Primary bathroom
- Features: Dual Sinks, En Suite Bathroom, Exhaust Fan, Multiple Shower Heads, Rain Shower Head, Tub with Separate Shower Stall, Window/Skylight in Bath, Linen Closet
- Level: Second
- Area: 187 Square Feet
- Dimensions: 11x17
Bathroom 1
- Features: Dual Sinks, Exhaust Fan, Jack & Jill Bathroom, Tub With Shower, No Closet
- Level: Second
Bathroom 2
- Features: Exhaust Fan, Single Vanity, Window/Skylight in Bath, No Closet
- Level: First
- Area: 24 Square Feet
- Dimensions: 3x8
Dinette
- Level: First
- Area: 108 Square Feet
- Dimensions: 9x12
Foyer
- Level: First
- Area: 24 Square Feet
- Dimensions: 4x6
Kitchen
- Features: Exhaust Fan, Kitchen Island, Pantry
- Level: First
- Area: 80 Square Feet
- Dimensions: 8x10
Living room
- Level: First
- Area: 112 Square Feet
- Dimensions: 8x14
Heating
- Central, Electric
Cooling
- Central Air
Appliances
- Included: Oven, Cooktop, Dishwasher, Disposal, Dryer, Electric Water Heater, Exhaust Fan, Ice Maker, Microwave, Range Hood, Refrigerator, Washer
- Laundry: Electric Dryer Hookup, In Garage, Washer Hookup
Features
- Ceiling Fan(s), High Ceilings, Kitchen/Family Room Combo, Living Room/Dining Room Combo, Open Floorplan, PrimaryBedroom Upstairs, Smart Home, Solid Surface Counters, Solid Wood Cabinets, Thermostat, Walk-In Closet(s)
- Flooring: Engineered Hardwood, Laminate, Porcelain Tile
- Doors: French Doors
- Windows: Window Treatments
- Has fireplace: Yes
- Fireplace features: Living Room, Stone, Wood Burning
Interior area
- Total structure area: 1,786
- Total interior livable area: 1,530 sqft
Video & virtual tour
Property
Parking
- Total spaces: 1
- Parking features: Driveway
- Attached garage spaces: 1
- Has uncovered spaces: Yes
- Details: Garage Dimensions: 14x10
Features
- Levels: Two
- Stories: 2
- Patio & porch: Patio
- Exterior features: Irrigation System, Lighting, Rain Gutters
- Has view: Yes
- View description: Golf Course, Trees/Woods
Lot
- Size: 1,160 Square Feet
- Dimensions: 58 x 20
- Features: Cul-De-Sac
- Residential vegetation: Trees/Landscaped
Details
- Parcel number: 322028321600240
- Zoning: RMF
- Special conditions: None
- Horse amenities: None
Construction
Type & style
- Home type: Townhouse
- Architectural style: Mediterranean
- Property subtype: Townhouse
- Attached to another structure: Yes
Materials
- Block, Stucco
- Foundation: Slab
- Roof: Tile
Condition
- New construction: No
- Year built: 1998
Utilities & green energy
- Sewer: Public Sewer
- Water: None
- Utilities for property: BB/HS Internet Available, Electricity Connected, Phone Available, Public, Sewer Connected, Street Lights, Underground Utilities, Water Connected
Community & HOA
Community
- Features: Dog Park, Sidewalks
- Security: Closed Circuit Camera(s), Fire Alarm, Fire Sprinkler System, Smoke Detector(s)
- Pet fee: $0 monthly
- Subdivision: GREENBROOK VILLAS AT ERROL ESTATES 02
HOA
- Has HOA: Yes
- Services included: Common Area Taxes, Electricity, Reserve Fund, Insurance, Maintenance Structure, Maintenance Grounds, Maintenance Repairs, Manager, Private Road, Trash
- HOA fee: $310 monthly
- HOA name: Property Manager
- HOA phone: 407-647-2622
Location
- Region: Apopka
Financial & listing details
- Price per square foot: $196/sqft
- Tax assessed value: $210,228
- Annual tax amount: $1,840
- Date on market: 1/26/2026
- Cumulative days on market: 197 days
- Listing terms: Cash,Conventional,FHA,VA Loan
- Ownership: Fee Simple
- Total actual rent: 0
- Electric utility on property: Yes
- Road surface type: Asphalt
Estimated market value
Not available
Estimated sales range
Not available
Not available
Price history
| Date | Event | Price |
|---|---|---|
| 6/28/2026 | Price change | $299,900-2%$196/sqft |
Source:  Stellar MLS #O6364603 Report a problem Stellar MLS #O6364603 Report a problem | ||
| 6/8/2026 | Price change | $306,000-2.7%$200/sqft |
Source: Stellar MLS #O6364603 Report a problem | ||
| 5/12/2026 | Price change | $314,500-0.1%$206/sqft |
Source: Stellar MLS #O6364603 Report a problem | ||
| 4/8/2026 | Price change | $314,750-3.9%$206/sqft |
Source: Stellar MLS #O6364603 Report a problem | ||
| 1/26/2026 | Listed for sale | $327,500+241.1%$214/sqft |
Source: Stellar MLS #O6364603 Report a problem | ||
| 6/25/1999 | Sold | $96,000$63/sqft |
Source: Public Record Report a problem | ||
Public tax history
| Year | Property taxes | Tax assessment |
|---|---|---|
| 2024 | $1,840 +7.5% | $150,467 +3% |
| 2023 | $1,712 +5.4% | $146,084 +3% |
| 2022 | $1,624 +2% | $141,829 +3% |
| 2021 | $1,592 +0.5% | $137,698 +1.4% |
| 2020 | $1,585 +2.7% | $135,797 +2.3% |
| 2019 | $1,543 +1.2% | $132,744 +1.9% |
| 2018 | $1,524 | $130,269 -13.1% |
| 2017 | $1,524 -27.7% | $149,864 +48.6% |
| 2016 | $2,108 +24.7% | $100,838 +5.3% |
| 2015 | $1,690 +16.8% | $95,768 +10.4% |
| 2014 | $1,447 +9.5% | $86,766 +10.4% |
| 2013 | $1,321 +11.9% | $78,615 +16.5% |
| 2012 | $1,181 -2.5% | $67,459 -2.2% |
| 2011 | $1,211 +5% | $68,962 +1.7% |
| 2010 | $1,153 | $67,827 -26.1% |
| 2009 | -- | $91,758 -27.3% |
| 2008 | $1,021 -12.4% | $126,226 -7.3% |
| 2007 | $1,165 -5.4% | $136,143 +24.6% |
| 2006 | $1,232 +0.6% | $109,224 +17.1% |
| 2005 | $1,225 +4.7% | $93,264 +2.5% |
| 2004 | $1,170 -1.7% | $90,957 +0.2% |
| 2003 | $1,190 +1.7% | $90,784 +1.2% |
| 2002 | $1,170 -2.2% | $89,706 +0.6% |
| 2001 | $1,196 -2.9% | $89,161 -0.3% |
| 2000 | $1,232 | $89,398 |
Find assessor info on the county website
Monthly payment
Est. payment
Payment breakdown
Explore the cost of this home by adjusting the details. Changes won't be saved.Climate risks
Neighborhood: 32712
Nearby schools
GreatSchools rating
- 6/10Apopka Elementary SchoolGrades: PK-5Distance: 1.9 mi
- 6/10Wolf Lake Middle SchoolGrades: 6-8Distance: 1.3 mi
- 4/10Apopka High SchoolGrades: 9-12Distance: 1.4 mi
- $247,0003 bd3 ba1.5k sqft1240 N Fairway Dr, Apopka, FL 32712Off Market
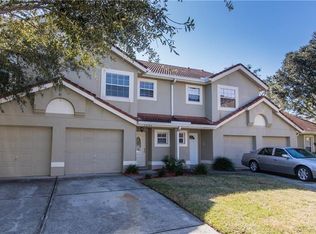
- $233,2002 bd2 ba1.1k sqft1244 N Fairway Dr, Apopka, FL 32712Off Market
- $277,8003 bd3 ba1.5k sqft1238 N Fairway Dr, Apopka, FL 32712Off Market

- $268,2003 bd3 ba1.5k sqft1246 N Fairway Dr, Apopka, FL 32712Off Market

- $2,2953 bd3 ba1.4k sqft1236 N Fairway Dr, Apopka, FL 32712For Rent
- $246,8003 bd2 ba1.5k sqft1248 N Fairway Dr, Apopka, FL 32712Off Market
- $263,2003 bd3 ba1.4k sqft1234 N Fairway Dr, Apopka, FL 32712Off Market
- $239,9003 bd3 ba1.5k sqft1250 N Fairway Dr, Apopka, FL 32712Off Market
A local agent can set up tours, give advice and negotiate with sellers.
Similar homes
- $299,9503 bd3 ba1.3k sqft2257 BROOKRIDGE TRAIL, SANFORD, FL 32773For Sale

 MLS ID #O6428704, Janet Karanja, EMPIRE NETWORK REALTY. Stellar MLS
 - $199,9992 bd2 ba974 sqft1014 VILLA LANE #7, APOPKA, FL 32712For Sale
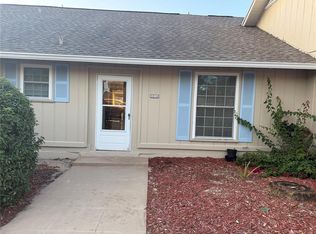 MLS ID #O6357226, Adeli Galvis, MARVIEW INTERNATIONAL REALTY LLC. Stellar MLS
 - $289,9903 bd3 ba1.6k sqft6648 TIME SQUARE AVENUE #105, ORLANDO, FL 32835For Sale
 MLS ID #O6405645, Jonathan Pinto, FLORIDA CONNEXION PROPERTIES. Stellar MLS
 - $299,9004 bd2 ba1.3k sqft1790 WILLIAMS MANOR AVENUE, ORLANDO, FL 32811For Sale
 MLS ID #O6430227, Ahmad Hassan, PA, COMPASS FLORIDA LLC. Stellar MLS
 - $250,0003 bd2 ba1.5k sqft702 SAINT MATTHEW CIRCLE, ALTAMONTE SPRINGS, FL 32714For SaleMLS ID #O6376797, Roger Michaels, R MICHAELS REALTY LLC. Stellar MLS
- $330,0003 bd3 ba1.7k sqft3153 CAPRI ISLE WAY, ORLANDO, FL 32835For SaleMLS ID #O6396126, Fabian Berastegui, P & C PROPERTIES. Stellar MLS
- $299,0003 bd2 ba1.1k sqft2400 S LAUREL AVENUE, SANFORD, FL 32771For SaleMLS ID #O6426825, Prechus Green, PRECHUS AMBER GREEN LLC. Stellar MLS
- $299,0003 bd3 ba1.5k sqft812 PARK LAKE CIRCLE #7, MAITLAND, FL 32751For SaleMLS ID #O6426486, Gregory Alexander, TRIDENT REALTY. Stellar MLS
- $285,0003 bd2 ba1.2k sqft438 S HUDSON STREET, ORLANDO, FL 32835For SaleMLS ID #S5154604, Ferlenny Giraldo, AGENT TRUST REALTY CORPORATION. Stellar MLS
- $294,9003 bd2 ba1.1k sqft5524 GAYMAR DRIVE, ORLANDO, FL 32818For SaleMLS ID #O6387633, Dan Sudarsan, WEICHERT REALTORS HALLMARK PRO. Stellar MLS
- $375,0003 bd2 ba1.5k sqft807 BUCKIE DRIVE, WINTER SPRINGS, FL 32708For SaleMLS ID #O6386108, Paul Buscemi, FLORIDA HOME TEAM REALTY LLC. Stellar MLS
- $310,0003 bd2 ba1.6k sqft5910 INDIAN HILL ROAD, ORLANDO, FL 32808For SaleMLS ID #O6424205, Sonja Caraballo, MAPLEVEST REALTY. Stellar MLS
- $307,8004 bd3 ba1.5k sqft5621 LEJEUNE DRIVE, ORLANDO, FL 32808For SaleMLS ID #O6417911, Jose Villafana, AGENT TRUST REALTY CORPORATION. Stellar MLS
- $299,9994 bd3 ba1.3k sqft3602 CONNOR AVENUE, ORLANDO, FL 32808For SaleMLS ID #S5151427, Magda Cerra, CERRAMAR REALTY CORP. Stellar MLS
- $239,0002 bd2 ba1k sqft1711 GROVE STREET #519, MAITLAND, FL 32751For SaleMLS ID #O6431998, Steven Koleno, BEYCOME OF FLORIDA LLC. Stellar MLS
- $362,0003 bd2 ba1.5k sqft2290 COBBLEFIELD CIRCLE, APOPKA, FL 32703For SaleMLS ID #O6395348, Claurealtor Balabu, GR REALTY EXPERTS. Stellar MLS
- $354,9003 bd3 ba1.5k sqft503 APRICOT DRIVE, OCOEE, FL 34761For SaleMLS ID #O6426274, Deon Paul, VYLLA HOME. Stellar MLS
- $288,0003 bd1 ba1k sqft837 CAMPELLO STREET, ALTAMONTE SPRINGS, FL 32701For SaleMLS ID #O6422508, Felicita Veiga, LPT REALTY, LLC. Stellar MLS
- $235,0003 bd2 ba1.5k sqft420 SUMMIT RIDGE PLACE #316, LONGWOOD, FL 32779For SaleMLS ID #O6424722, Jenny Wemert, WEMERT GROUP REALTY LLC. Stellar MLS
- $289,9003 bd2 ba1k sqft519 KATHERINE AVENUE, ORLANDO, FL 32810For SaleMLS ID #O6421200, Ronnie Holloman, HOLLOMAN GORDON REALTY, INC.. Stellar MLS
