Located in ERROL ESTATES,conveniently close to grocery stores, coffee shops, shopping centers, and restaurants. This charming two-story, three bedroom, two and a half bath townhouse SFR in GREENBROOK VILLAS PHASE II that exudes a warm and inviting atmosphere. The home features a textured stucco exterior in a pleasant beige tone, complemented by a classic Spanish-style red tile roof. A mature oak tree adds a sense of grandeur and shade to the facade. The front door is accented with an elegant oval glass insert and flanked by a side window, enhancing the home's curb appeal. Vibrant red tropical plants and lush greenery are neatly landscaped around the entrance. The property has a well-designed hardscape walkway that leads guests to the home. This home's recently renovated interior blends traditional design elements with the natural beauty of its surroundings, making it an attractive option for buyers seeking a serene and picturesque living environment. Enjoy it's working wood fireplace, and high-end upgrades in all bathrooms and kitchen with new flooring throughout. This is a Greenbrook Villas Phase 2 Unit Single Family Residence and qualifies for financing FHA, VA, first--time buyers, and conventional financing. The interior is a spacious, open-concept living area with modern flooring that seamlessly connects to a gourmet kitchen, complete with stainless steel appliances, elegant granite countertops, and a chic backsplash. The inviting atmosphere is perfect for hosting guests or enjoying quiet evenings by the elegantly designed fireplace or outside in the screen-enclosed patio. The home fills with abundant natural light and a layout crafted for ease of living. This move-in-ready townhome offers an idyllic setting for making lasting memories.
Pre-foreclosure
Est. $278,900
1238 N FAIRWAY DRIVE, APOPKA, FL 32712
3beds
1,530sqft
Townhouse
Built in 1998
1,160 Square Feet Lot
$278,900 Zestimate®
$182/sqft
$285/mo HOA
Overview
- 93 days |
- 8 |
- 0 |
Zillow last checked:
Listing updated:
Listed by:
A.G. Gonzalez 407-476-3373,
ARLES REALTY LLC 407-476-3373
Source: Stellar MLS,MLS#: O6198496 Originating MLS: Orlando Regional
Originating MLS: Orlando Regional
Facts & features
Interior
Bedrooms & bathrooms
- Bedrooms: 3
- Bathrooms: 3
- Full bathrooms: 2
- 1/2 bathrooms: 1
Primary bedroom
- Features: Ceiling Fan(s), Walk-In Closet(s)
- Level: Second
- Dimensions: 10.75x15.75
Bedroom 1
- Features: Ceiling Fan(s), Walk-In Closet(s)
- Level: Second
- Dimensions: 9.75x12.5
Bedroom 2
- Features: Ceiling Fan(s), Built-in Closet
- Level: Second
- Dimensions: 8.75x12.5
Primary bathroom
- Features: Bath With Whirlpool, Tub with Separate Shower Stall
- Level: Second
- Dimensions: 11x17
Bathroom 1
- Features: Bath With Whirlpool, Stone Counters, Tub With Shower
- Level: Second
- Dimensions: 5x9.75
Bathroom 2
- Features: Granite Counters
- Level: First
- Dimensions: 3.25x7.5
Balcony porch lanai
- Level: First
- Dimensions: 9x19
Dining room
- Features: Breakfast Bar
- Level: First
- Dimensions: 9x12
Foyer
- Features: Water Closet/Priv Toilet
- Level: First
- Dimensions: 4.5x6
Kitchen
- Features: Dual Sinks, Granite Counters, Pantry
- Level: First
- Dimensions: 8x10
Laundry
- Level: First
Living room
- Features: Breakfast Bar, Ceiling Fan(s), Pantry
- Level: First
- Dimensions: 8x13.5
Heating
- Central, Electric
Cooling
- Central Air
Appliances
- Included: Dishwasher, Disposal, Electric Water Heater, Microwave, Range, Refrigerator
- Laundry: Electric Dryer Hookup, In Garage, Washer Hookup
Features
- Ceiling Fan(s), Eating Space In Kitchen, High Ceilings, Living Room/Dining Room Combo, Open Floorplan, PrimaryBedroom Upstairs, Thermostat, Vaulted Ceiling(s)
- Flooring: Carpet, Ceramic Tile
- Doors: French Doors
- Windows: Double Pane Windows, ENERGY STAR Qualified Windows, Storm Window(s)
- Has fireplace: Yes
- Fireplace features: Living Room, Wood Burning
- Common walls with other units/homes: Corner Unit
Interior area
- Total structure area: 1,786
- Total interior livable area: 1,530 sqft
Property
Parking
- Total spaces: 1
- Parking features: Garage - Attached
- Attached garage spaces: 1
- Details: Garage Dimensions: 10x19
Features
- Levels: Two
- Stories: 2
- Patio & porch: Covered, Enclosed, Patio, Screened
- Exterior features: Irrigation System, Lighting, Rain Gutters
Lot
- Size: 1,160 Square Feet
- Residential vegetation: Mature Landscaping, Trees/Landscaped
Details
- Parcel number: 322028321600260
- Zoning: RMF
- Special conditions: None
Construction
Type & style
- Home type: Townhouse
- Architectural style: Mediterranean
- Property subtype: Townhouse
Materials
- Block, Concrete, Stucco
- Foundation: Slab
- Roof: Tile
Condition
- Completed
- New construction: No
- Year built: 1998
Utilities & green energy
- Sewer: Public Sewer
- Water: Public
- Utilities for property: Cable Available, Electricity Available, Phone Available, Public, Sewer Available, Street Lights, Underground Utilities, Water Available
Community & HOA
Community
- Features: None
- Security: Fire Sprinkler System
- Pet fee: $0 monthly
- Subdivision: GREENBROOK VILLAS AT ERROL ESTATES 02
HOA
- Has HOA: Yes
- Services included: Common Area Taxes, Electricity, Insurance, Maintenance Structure, Maintenance Grounds, Maintenance Repairs, Manager, Pest Control, Private Road, Trash, Water
- HOA fee: $285 monthly
- HOA name: Specialty Mgt Company
- HOA phone: 407-647-2622
Location
- Region: Apopka
Financial & listing details
- Price per square foot: $182/sqft
- Tax assessed value: $212,228
- Annual tax amount: $2,988
- Date on market: 4/25/2024
- Cumulative days on market: 32 days
- Listing terms: Cash,Conventional,FHA,Other
- Ownership: Fee Simple
- Total actual rent: 0
- Electric utility on property: Yes
- Road surface type: Asphalt
Foreclosure details
Estimated market value
$278,900
$265,000 - $293,000
$2,102/mo
Price history
| Date | Event | Price |
|---|---|---|
| 7/3/2024 | Sold | $306,000+2%$200/sqft |
Source:  Stellar MLS #O6198496 Report a problem Stellar MLS #O6198496 Report a problem | ||
| 5/28/2024 | Pending sale | $299,900$196/sqft |
Source: Stellar MLS #O6198496 Report a problem | ||
| 4/25/2024 | Listed for sale | $299,900+233.6%$196/sqft |
Source: Stellar MLS #O6198496 Report a problem | ||
| 5/14/1999 | Sold | $89,900$59/sqft |
Source: Public Record Report a problem | ||
Public tax history
| Year | Property taxes | Tax assessment |
|---|---|---|
| 2024 | $3,339 +11.7% | $197,379 +10% |
| 2023 | $2,988 +11.7% | $179,435 +10% |
| 2022 | $2,675 +11.9% | $163,123 +10% |
| 2021 | $2,391 -2% | $148,294 -0.2% |
| 2020 | $2,440 +10.3% | $148,531 +10% |
| 2019 | $2,212 +0.8% | $135,028 +2.1% |
| 2018 | $2,195 | $132,269 -12.9% |
| 2017 | $2,195 -12.4% | $151,864 +47.7% |
| 2016 | $2,506 +315% | $102,838 +7.4% |
| 2015 | $604 -1.6% | $95,768 +10.4% |
| 2014 | $614 +1.4% | $86,766 +10.4% |
| 2013 | $605 +0.6% | $78,615 +16.5% |
| 2012 | $601 -2.4% | $67,459 -2.2% |
| 2011 | $616 +5.9% | $68,962 +1.7% |
| 2010 | $582 | $67,827 -26.1% |
| 2009 | -- | $91,758 -27.3% |
| 2008 | $1,329 -8.8% | $126,226 -7.3% |
| 2007 | $1,458 +8.4% | $136,143 +24.6% |
| 2006 | $1,344 +9.7% | $109,224 +17.1% |
| 2005 | $1,225 +4.7% | $93,264 +2.5% |
| 2004 | $1,170 -1.7% | $90,957 +0.2% |
| 2003 | $1,190 +1.7% | $90,784 +1.2% |
| 2002 | $1,170 -2.2% | $89,706 +0.6% |
| 2001 | $1,196 -0.4% | $89,161 -0.3% |
| 2000 | $1,201 | $89,398 |
Find assessor info on the county website
Monthly payment
Climate risks
Neighborhood: 32712
Nearby schools
GreatSchools rating
- 6/10Apopka Elementary SchoolGrades: PK-5Distance: 1.9 mi
- 6/10Wolf Lake Middle SchoolGrades: 6-8Distance: 1.3 mi
- 4/10Apopka High SchoolGrades: 9-12Distance: 1.4 mi
Schools provided by the listing agent
- Elementary: Apopka Elem
- Middle: Apopka Middle
- High: Apopka High
Source: Stellar MLS. This data may not be complete. We recommend contacting the local school district to confirm school assignments for this home.
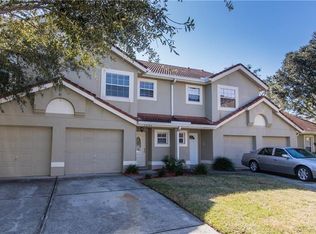
- $247,6003 bd3 ba1.5k sqft1240 N Fairway Dr, Apopka, FL 32712Off Market
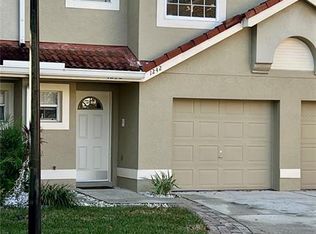
- $299,9003 bd3 ba1.5k sqft1242 N Fairway Dr, Apopka, FL 32712For Sale
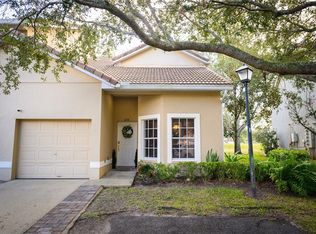
- $280,0003 bd3 ba1.5k sqft1236 N Fairway Dr, Apopka, FL 32712Sold
- $234,0002 bd2 ba1.1k sqft1244 N Fairway Dr, Apopka, FL 32712Off Market
- $266,0003 bd3 ba1.4k sqft1234 N Fairway Dr, Apopka, FL 32712Off Market
- $238,0003 bd2 ba1.5k sqft1232 N Fairway Dr, Apopka, FL 32712Off Market
- $269,4003 bd3 ba1.5k sqft1246 N Fairway Dr, Apopka, FL 32712Off Market
- $266,7003 bd2 ba1.4k sqft1230 N Fairway Dr, Apopka, FL 32712Off Market
Similar homes
- $259,9003 bd3 ba1.4k sqft1210 N FAIRWAY DRIVE #1210, APOPKA, FL 32712For Sale

 MLS ID #O6431266, Jeanine Louis, LLC, EXP REALTY LLC. Stellar MLS
 - $315,0003 bd3 ba2k sqft1160 PALMA VERDE PLACE, APOPKA, FL 32712For Sale
 MLS ID #O6433518, Daniel Araque, KELLER WILLIAMS LEGACY REALTY. Stellar MLS
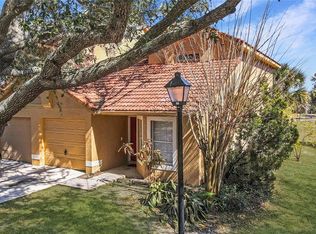
 - $237,5003 bd2 ba1.5k sqft1192 N FAIRWAY DRIVE, APOPKA, FL 32712For Sale
 MLS ID #O6377193, Scott Garrison, PA, RE/MAX TOWN & COUNTRY REALTY. Stellar MLS
 - $320,0003 bd2 ba1.1k sqft1275 ADIRONDACK COURT, APOPKA, FL 32712For Sale
 MLS ID #O6434867, Jun Jie Zhao, EAST PEARL REALTY. Stellar MLS
 - $330,0003 bd2 ba1.2k sqft1135 LEYLAND COURT, APOPKA, FL 32712For SaleMLS ID #O6436401, Miriam Perrin, PA, EXP REALTY LLC. Stellar MLS
- $295,0003 bd2 ba1.4k sqft3444 VALEVIEW DRIVE, APOPKA, FL 32712For SaleMLS ID #O6426925, Karen Albright, OPENDOOR BROKERAGE LLC. Stellar MLS
- $269,9003 bd2 ba1.2k sqft2104 OLD DIXIE HIGHWAY, APOPKA, FL 32712For SaleMLS ID #O6433480, Eric Mock, LOU HAUBNER REALTY, INC.. Stellar MLS
- $275,0004 bd2 ba1.2k sqft559 MARTIN PLACE BOULEVARD, APOPKA, FL 32712For SaleMLS ID #O6429486, Lewis Huang, FLORIDA REALTY INVESTMENTS. Stellar MLS
- $280,0002 bd2 ba1.2k sqft1411 OAK PL #B, APOPKA, FL 32712New ConstructionMLS ID #O6391040, Lucas DeSouza, DELUCA REAL ESTATE SERVICES CORP. Stellar MLS
- $285,0003 bd2 ba1.2k sqft3469 JANET STREET, APOPKA, FL 32712For SaleMLS ID #O6422753, Stacey Vazquez, KELLER WILLIAMS REALTY AT THE LAKES. Stellar MLS
- $289,9003 bd2 ba1.1k sqft510 MOONBEAM ROAD, APOPKA, FL 32712For SaleMLS ID #O6417245, Robert Salmons, ENTERA REALTY LLC. Stellar MLS
- $330,0003 bd2 ba1.3k sqft555 SWALLOW COURT, APOPKA, FL 32712For SaleMLS ID #S5156079, Angel Rivera, LA ROSA REALTY LLC. Stellar MLS
- $299,9003 bd2 ba1.4k sqft1411 OAK PL #A, APOPKA, FL 32712New ConstructionMLS ID #O6389632, Lucas DeSouza, DELUCA REAL ESTATE SERVICES CORP. Stellar MLS
- $295,0003 bd3 ba1.7k sqft494 ASHLEY BROOKE COURT #A, APOPKA, FL 32712For SaleMLS ID #O6398683, Zureki Zakhour, LOKATION. Stellar MLS
- $274,9003 bd3 ba1.9k sqft910 ASHWORTH OVERLOOK DRIVE #A, APOPKA, FL 32712For SaleMLS ID #O6355309, Thomas Nickley, Jr, KELLER WILLIAMS REALTY AT THE PARKS. Stellar MLS
- $229,0003 bd2 ba1.1k sqft1010 LOCH VAIL #23, APOPKA, FL 32712For SaleMLS ID #O6414910, David Fontana, CHARLES RUTENBERG REALTY ORLANDO. Stellar MLS
- $249,0003 bd2 ba1.4k sqft1921 ABBINGTON STREET #23C, APOPKA, FL 32712For SaleMLS ID #O6400689, Ozan Cifci, PREMIUM PROPERTIES R.E. SERVICE. Stellar MLS
- $360,0003 bd2 ba1.5k sqft1948 CRANBERRY ISLES WAY, APOPKA, FL 32712For SaleMLS ID #O6414441, Lisa Martinez, KELLER WILLIAMS WINTER PARK. Stellar MLS
- $257,0002 bd2 ba1.2k sqft380 ASHLEY BROOKE COURT #C, APOPKA, FL 32712For SaleMLS ID #O6428710, Jinel Bowers, COLDWELL BANKER REALTY. Stellar MLS
- $310,0003 bd3 ba1.9k sqft870 ASHWORTH OVERLOOK DRIVE #A, APOPKA, FL 32712For SaleMLS ID #O6413900, Matthew Freda, LPT REALTY, LLC. Stellar MLS
