New year new home! Discover the charm of Greenbrook Villas in Errol Estates with this delightful 3 beds 3 baths end unit Townhome. Nestled under a majestic oak tree, the property ensures privacy at the front while bathing the main living areas in abundant natural light. Enter the foyer and you will be immersed into this freshly painted spacious open concept. The fully equipped kitchen and dinette are found on the right side of your beautiful townhome. Rich-looking cherry wood plantation shutters and mocha cream ceramic tile floors envelop you as you cook or entertain guests. As you exit the kitchen, you will enter the one-car garage, which is ready for a full-sized washer and dryer to be installed upon moving home. Head back into the foyer as it will lead you into your large great room with expansive views of the lush greenery found in the backyard. You will also discover a first-floor bedroom and bath combination that can be used for a home office, gym, playroom or anything that suits your lifestyle. Upstairs has two large bedrooms and two full-sized baths. One bedroom is considered an oversized master bedroom with vaulted ceilings, a large private newly renovated en-suite bath and walk in closet. Some updates include: Refrigerator and dishwasher 2021, stove and oven 2024, garbage disposal 2024, master bathroom tub and fixtures 2024. Nest temp, vivant security system in front and back, doorbell, smoke detectors, and broken window detection. Amazing location minutes from the Orlando-Apopka Airport and major highways such as the 414 and 441. Keep in mind that there is great shopping to be had as well. Set up your private showing to view this gorgeous Mediterranean style home as it will not last.
Sold for $280,000
$280,000
1236 N FAIRWAY DRIVE, APOPKA, FL 32712
3beds
1,542sqft
Townhouse
Built in 2005
1,450 Square Feet Lot
$275,200 Zestimate®
$182/sqft
$2,120 Estimated rent
Home value
$275,200
$250,000 - $305,000
$2,120/mo
Zestimate® history
Owner options
List your home for rent
$2,120/mo
Rent Zestimate®
Find your next renter with Zillow Rental Manager. Plus, with online applications, you can quickly screen prospective tenants – for free.
$2,120/mo
Rent Zestimate®
Refinance and save
$2,326/mo
Est. payment
Refinancing to a lower rate could help reduce your monthly payments and save thousands over the life of the loan.
$2,326/mo
Est. payment
Explore your selling options
Work with a Zillow partner agent
Leverage their expertise and Zillow's premium Showcase listings to get your home seen by more buyers.
Get startedList with your own agent
Get your home in front of millions of buyers by listing it on Zillow.
Learn how to do itSell it yourself
Take full control of how buyers see your home on Zillow by listing For Sale by Owner (FSBO).
List your homeWhat's special
Zillow last checked:
Listing updated:
Listed by:
Humberto Cabrera 407-463-5110,
COLDWELL BANKER RESIDENTIAL RE 407-647-1211
Bought with:
Laura Palencia Barrera, 3608836
EXP REALTY LLC
Source: Stellar MLS,MLS#: O6268169 Originating MLS: Orlando Regional
Originating MLS: Orlando Regional
Facts & features
Interior
Bedrooms & bathrooms
- Bedrooms: 3
- Bathrooms: 3
- Full bathrooms: 3
Primary bedroom
- Features: Walk-In Closet(s)
- Level: Second
- Dimensions: 12x16
Dining room
- Level: First
- Dimensions: 13x9
Kitchen
- Level: First
- Dimensions: 9x10
Living room
- Level: First
- Dimensions: 13x15
Heating
- Central
Cooling
- Central Air
Appliances
- Included: Dishwasher, Disposal, Range, Range Hood, Refrigerator
- Laundry: In Garage
Features
- Ceiling Fan(s), High Ceilings, Living Room/Dining Room Combo, PrimaryBedroom Upstairs, Solid Surface Counters, Vaulted Ceiling(s), Walk-In Closet(s)
- Flooring: Carpet, Tile
- Doors: Sliding Doors
- Has fireplace: No
Interior area
- Total structure area: 1,826
- Total interior livable area: 1,542 sqft
Property
Parking
- Total spaces: 1
- Parking features: Garage - Attached
- Attached garage spaces: 1
Features
- Levels: Two
- Stories: 2
- Exterior features: Awning(s), Lighting
Lot
- Size: 1,450 Square Feet
Details
- Parcel number: 322028321600270
- Zoning: RMF
- Special conditions: None
Construction
Type & style
- Home type: Townhouse
- Property subtype: Townhouse
Materials
- Block, Stucco
- Foundation: Slab
- Roof: Tile
Condition
- New construction: No
- Year built: 2005
Utilities & green energy
- Sewer: Public Sewer
- Water: Public
- Utilities for property: Cable Connected, Electricity Connected, Sewer Connected, Water Connected
Community & HOA
Community
- Features: None
- Pet fee: $0 monthly
- Subdivision: GREENBROOK VILLAS AT ERROL ESTATES 02
HOA
- Has HOA: Yes
- Services included: Maintenance Structure, Maintenance Grounds, Maintenance Repairs
- HOA fee: $310 monthly
- HOA name: Specialty Mgt Company
- HOA phone: 407-647-2622
Location
- Region: Apopka
Financial & listing details
- Price per square foot: $182/sqft
- Tax assessed value: $222,522
- Annual tax amount: $3,649
- Date on market: 1/2/2025
- Cumulative days on market: 11 days
- Listing terms: Cash,Conventional,FHA,VA Loan
- Ownership: Fee Simple
- Total actual rent: 0
- Electric utility on property: Yes
- Road surface type: Paved
Price history
| Date | Event | Price |
|---|---|---|
| 8/7/2026 | Listing removed | $2,295$1/sqft |
Source: Stellar MLS #S5149961 Report a problem | ||
| 7/14/2026 | Price change | $2,295-8.2%$1/sqft |
Source: Stellar MLS #S5149961 Report a problem | ||
| 6/28/2026 | Price change | $2,500-3.8%$2/sqft |
Source: Stellar MLS #S5149961 Report a problem | ||
| 6/5/2026 | Listed for rent | $2,600$2/sqft |
Source: Stellar MLS #S5149961 Report a problem | ||
| 2/14/2025 | Sold | $280,000$182/sqft |
Source:  Stellar MLS #O6268169 Report a problem Stellar MLS #O6268169 Report a problem | ||
| 1/14/2025 | Pending sale | $280,000$182/sqft |
Source: Stellar MLS #O6268169 Report a problem | ||
| 1/2/2025 | Listed for sale | $280,000+21.7%$182/sqft |
Source: Stellar MLS #O6268169 Report a problem | ||
| 12/11/2024 | Listing removed | $230,000-2.5%$149/sqft |
Source: Stellar MLS #O5983633 Report a problem | ||
| 12/11/2023 | Listing removed | -- |
Source: Stellar MLS #O5983633 Report a problem | ||
| 12/29/2021 | Sold | $236,000+2.6%$153/sqft |
Source: Public Record Report a problem | ||
| 11/8/2021 | Pending sale | $230,000$149/sqft |
Source: Stellar MLS #O5983633 Report a problem | ||
| 11/3/2021 | Listed for sale | $230,000+0.9%$149/sqft |
Source: Stellar MLS #O5983633 Report a problem | ||
| 8/2/2021 | Listing removed | -- |
Source: Stellar MLS #O5954090 Report a problem | ||
| 7/29/2021 | Listed for sale | $228,000$148/sqft |
Source: Stellar MLS #O5954090 Report a problem | ||
| 7/21/2021 | Pending sale | $228,000$148/sqft |
Source: Stellar MLS #O5954090 Report a problem | ||
| 6/24/2021 | Listed for sale | $228,000+50.5%$148/sqft |
Source: Stellar MLS #O5954090 Report a problem | ||
| 3/22/2005 | Sold | $151,500$98/sqft |
Source: Public Record Report a problem | ||
Public tax history
| Year | Property taxes | Tax assessment |
|---|---|---|
| 2024 | $3,649 +11.6% | $222,522 +9.3% |
| 2023 | $3,269 +11.8% | $203,624 +10% |
| 2022 | $2,923 +307.9% | $185,113 +123.6% |
| 2021 | $717 +1.1% | $82,796 +1.4% |
| 2020 | $709 +3.3% | $81,653 +2.3% |
| 2019 | $686 +2% | $79,817 +1.9% |
| 2018 | $672 | $78,329 -49.5% |
| 2017 | $672 +3.7% | $155,100 +48.4% |
| 2016 | $648 +1.3% | $104,525 +5.7% |
| 2015 | $640 -1.7% | $98,868 +5.6% |
| 2014 | $651 +1.5% | $93,614 +11% |
| 2013 | $641 +0.6% | $84,344 +17.6% |
| 2012 | $637 -2.4% | $71,713 -2% |
| 2011 | $653 -23.3% | $73,169 -16.7% |
| 2010 | $852 | $87,836 -30.2% |
| 2009 | -- | $125,842 -18.5% |
| 2008 | $1,864 -21.7% | $154,493 -12.6% |
| 2007 | $2,380 +3.2% | $176,719 +31.6% |
| 2006 | $2,307 +325.2% | $134,294 +347.6% |
| 2005 | $542 +33.7% | $30,000 +33.3% |
| 2004 | $406 -1.9% | $22,500 |
| 2003 | $414 +0.1% | $22,500 |
| 2002 | $413 | $22,500 |
Find assessor info on the county website
Neighborhood: 32712
Nearby homes
- $264,7003 bd3 ba1.4k sqft1234 N Fairway Dr, Apopka, FL 32712Off Market
- $234,6003 bd2 ba1.5k sqft1232 N Fairway Dr, Apopka, FL 32712Off Market
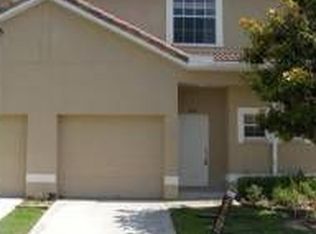
- $277,8003 bd3 ba1.5k sqft1238 N Fairway Dr, Apopka, FL 32712Off Market

- $264,0003 bd2 ba1.4k sqft1230 N Fairway Dr, Apopka, FL 32712Off Market
- $248,0003 bd3 ba1.5k sqft1240 N Fairway Dr, Apopka, FL 32712Off Market
- $244,0003 bd2 ba1.5k sqft1228 N Fairway Dr, Apopka, FL 32712Off Market
- $299,9003 bd3 ba1.5k sqft1242 N Fairway Dr, Apopka, FL 32712For Sale
- $268,5003 bd3 ba1.4k sqft1226 N Fairway Dr, Apopka, FL 32712Off Market
Nearby schools
GreatSchools rating
- 6/10Apopka Elementary SchoolGrades: PK-5Distance: 1.9 mi
- 6/10Wolf Lake Middle SchoolGrades: 6-8Distance: 1.3 mi
- 4/10Apopka High SchoolGrades: 9-12Distance: 1.4 mi
Schools provided by the listing agent
- Elementary: Apopka Elem
- Middle: Wolf Lake Middle
- High: Apopka High
Source: Stellar MLS. This data may not be complete. We recommend contacting the local school district to confirm school assignments for this home.
Get a cash offer in 3 minutes
Find out how much your home could sell for in as little as 3 minutes with a no-obligation cash offer.
Estimated market value
$275,200
Get a cash offer in 3 minutes
Find out how much your home could sell for in as little as 3 minutes with a no-obligation cash offer.
Estimated market value
$275,200
- Florida
- Orange County
- Apopka
- 32712
- 1236 N FAIRWAY DRIVE
Nearby cities
Nearby neighborhoods
Nearby zip codes
Other Apopka Topics
