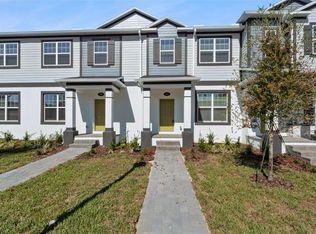
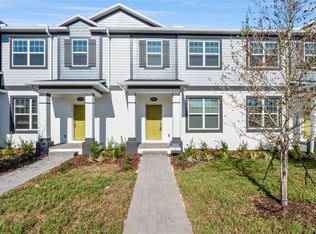
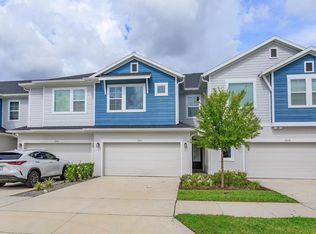
Under Construction. Welcome to 506 Lady Palm Street in Apopka, Florida: a stunning new construction home built by M/I Homes. This thoughtfully designed home offers 1,691 square foot of well-planned living space, featuring 3 bedrooms, 2.5 bathrooms, and a 2-car garage. Designed with quality and functionality in mind, this home showcases an open-concept living space that seamlessly connects the main gathering areas, creating an inviting atmosphere for everyday living and entertaining. Upstairs, the owner's bedroom features an en-suite bathroom with dual sinks and a walk-in closet. The quality of design in this home is evident from the moment you step inside. From the carefully selected finishes to the functional layout, every element has been intentionally chosen to enhance the living experience. This home is situated in a welcoming neighborhood with convenient proximity to parks, offering plenty of outdoor recreation opportunities for the whole family.
Pending
$364,990
506 LADY PALM STREET, APOPKA, FL 32703
3beds
1,691sqft
Townhouse
Built in 2026
2,670 Square Feet Lot
$363,200 Zestimate®
$216/sqft
$326/mo HOA
What's special
Open-concept living spaceFunctional layoutCarefully selected finishesWalk-in closet
- 104 days
- 5
- 0
Zillow last checked:
Listing updated:
Listed by:
Stacie Brown Kelly 407-221-4954,
KELLER WILLIAMS ADVANTAGE REALTY 407-977-7600
Source: Stellar MLS,MLS#: O6406369 Originating MLS: Orlando Regional
Originating MLS: Orlando Regional
Facts & features
Interior
Bedrooms & bathrooms
- Bedrooms: 3
- Bathrooms: 3
- Full bathrooms: 2
- 1/2 bathrooms: 1
Primary bedroom
- Features: Walk-In Closet(s)
- Level: Second
- Area: 204 Square Feet
- Dimensions: 17x12
Primary bedroom
- Features: Walk-In Closet(s)
- Level: Second
- Area: 70 Square Feet
- Dimensions: 10x7
Bedroom 2
- Features: Built-in Closet
- Level: Second
- Area: 100 Square Feet
- Dimensions: 10x10
Bedroom 3
- Features: Built-in Closet
- Level: Second
- Area: 110 Square Feet
- Dimensions: 10x11
Dining room
- Level: First
- Area: 88 Square Feet
- Dimensions: 11x8
Kitchen
- Level: First
- Area: 126 Square Feet
- Dimensions: 14x9
Laundry
- Level: First
- Area: 35 Square Feet
- Dimensions: 5x7
Living room
- Level: First
- Area: 240 Square Feet
- Dimensions: 12x20
Heating
- Natural Gas
Cooling
- Central Air
Appliances
- Included: Dishwasher, Microwave, Range, Tankless Water Heater
- Laundry: Electric Dryer Hookup, Inside
Features
- Crown Molding, Eating Space In Kitchen, Open Floorplan, PrimaryBedroom Upstairs, Solid Surface Counters, Thermostat, Walk-In Closet(s)
- Flooring: Carpet, Ceramic Tile
- Has fireplace: No
Interior area
- Total structure area: 1,691
- Total interior livable area: 1,691 sqft
Property
Parking
- Total spaces: 2
- Parking features: Driveway, Garage Door Opener
- Garage spaces: 2
- Has uncovered spaces: Yes
- Details: Garage Dimensions: 21x18
Features
- Levels: Two
- Stories: 2
- Patio & porch: Patio
- Exterior features: Rain Gutters, Sidewalk
Lot
- Size: 2,670 Square Feet
- Features: Landscaped, Sidewalk
Details
- Parcel number: 212128252402220
- Zoning: PD
- Special conditions: None
Construction
Type & style
- Home type: Townhouse
- Property subtype: Townhouse
Materials
- Block, Cement Siding, Wood Frame (FSC Certified)
- Foundation: Slab
- Roof: Shingle
Condition
- Under Construction
- New construction: Yes
- Year built: 2026
Details
- Builder model: Rutland - A
- Builder name: M/I Homes
Utilities & green energy
- Sewer: Public Sewer
- Water: Public
- Utilities for property: Cable Available, Electricity Available, Fiber Optics
Community & HOA
Community
- Features: Community Mailbox, Deed Restrictions, Dog Park, Gated Community - No Guard, Park, Pool, Sidewalks
- Security: Gated Community
- Pet fee: $0 monthly
- Subdivision: EMERSON POINTE
HOA
- Has HOA: Yes
- Amenities included: Fence Restrictions, Gated, Park, Playground, Pool
- Services included: Community Pool, Maintenance Grounds
- HOA fee: $326 monthly
- HOA name: Celina Alvarez
- HOA phone: 407-647-2622
Location
- Region: Apopka
Financial & listing details
- Price per square foot: $216/sqft
- Annual tax amount: $1,158
- Date on market: 5/28/2026
- Cumulative days on market: 61 days
- Listing terms: Cash,Conventional,FHA,VA Loan
- Ownership: Fee Simple
- Total actual rent: 0
- Electric utility on property: Yes
- Road surface type: Paved, Asphalt
Estimated market value
$363,200
$345,000 - $381,000
$2,412/mo
Price history
| Date | Event | Price |
|---|---|---|
| 6/29/2026 | Pending sale | $364,990$216/sqft |
Source:  Stellar MLS #O6406369 Report a problem Stellar MLS #O6406369 Report a problem | ||
| 4/2/2026 | Listed for sale | $364,990$216/sqft |
Source:  M/I Homes Report a problem M/I Homes Report a problem | ||
Public tax history
Tax history is unavailable.
Monthly payment
Est. payment
Payment breakdown
Explore the cost of this home by adjusting the details. Changes won't be saved.Climate risks
Neighborhood: 32703
Nearby schools
Schools provided by the listing agent
- Elementary: Wheatley Elem
- Middle: Piedmont Lakes Middle
- High: Wekiva High
Source: Stellar MLS. This data may not be complete. We recommend contacting the local school district to confirm school assignments for this home.


Similar homes
- $429,0004 bd3 ba1.9k sqft(Undisclosed Address), APOPKA, FL 32703For Sale

 MLS ID #S5152169, Madhvi Kotturu, WINDERMERE HOMES LLC. Stellar MLS
 - from $320,0003 bd2 ba1.2k sqftMODEL 1286 B Plan, Apopka - UNDER CONTRACT, Apopka, FL 32703New Construction
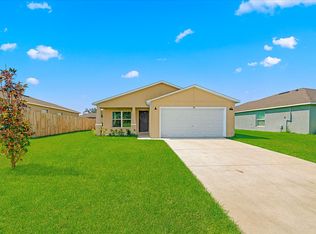 Homes In Partnership, Inc.
 - $307,9003 bd2 ba1k sqft1716 CHATHAM CIRCLE, APOPKA, FL 32703For Sale
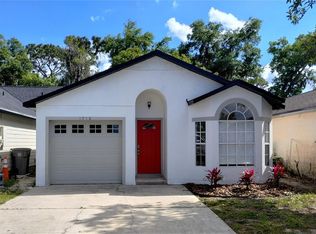 MLS ID #O6433728, Jose Hernandez, LA ROSA REALTY CW PROPERTIES L. Stellar MLS
 - $415,0003 bd3 ba1.8k sqft1914 TERRAPIN ROAD, OCOEE, FL 34761For Sale
 MLS ID #O6437338, Brian Sneeden, RE/MAX 200 REALTY. Stellar MLS
 - $375,9005 bd3 ba2k sqft10 JETT LOOP, APOPKA, FL 32712For SaleMLS ID #TB8540255, Joshua Nogowski, TAH FLORIDA LLC. Stellar MLS
- $409,9004 bd2 ba1.9k sqft808 WHITE IVEY COURT, APOPKA, FL 32712For SaleMLS ID #O6390321, Adriana Fasano, BROKER HUB REALTY GROUP LLC. Stellar MLS
- $339,0003 bd2 ba1.3k sqft1103 MALCOM ROAD, OCOEE, FL 34761For SaleMLS ID #A4661660, Cliff Glansen, FLATFEE.COM. Stellar MLS
- $319,9003 bd3 ba1.4k sqft2063 HAREBELL LANE, OCOEE, FL 34761For SaleMLS ID #O6392905, Ramko Kalicharan, RAMKO REALTY GROUP LLC. Stellar MLS
- $429,0003 bd2 ba2.2k sqft7337 HIGH LAKE DRIVE, ORLANDO, FL 32818For SaleMLS ID #O6427459, Alisa Jaglall, RAMKO REALTY GROUP LLC. Stellar MLS
- $365,0003 bd2 ba1.2k sqft2235 WAUTOMA PLACE, ORLANDO, FL 32818New ConstructionMLS ID #O6390653, Matthew Agnesi, AMERICAN SIGNATURE REALTY, LLC. Stellar MLS
- $415,0003 bd2 ba1.5k sqft3297 SPINEYWOOD DRIVE, OCOEE, FL 34761New ConstructionStellar MLS
- $415,0003 bd2 ba1.5k sqft3301 SPINEYWOOD DRIVE, OCOEE, FL 34761New ConstructionStellar MLS
- $415,0003 bd2 ba1.5k sqft3321 SPINEYWOOD DRIVE, OCOEE, FL 34761New ConstructionStellar MLS
- $358,0003 bd3 ba1.4k sqft1370 CAPTIVA COVE, SANFORD, FL 32771For SaleMLS ID #O6432322, Craig Finzel, ATRIUM REALTY, LLC. Stellar MLS
- $425,0003 bd2 ba1.5k sqft3411 SPINEYWOOD DRIVE, OCOEE, FL 34761New ConstructionMLS ID #O6437169, Stephen Cline, DR HORTON REALTY OF CENTRAL FLORIDA LLC. Stellar MLS
- $335,0003 bd3 ba1.6k sqft513 JUNIPER SPRINGS DRIVE, GROVELAND, FL 34736For SaleMLS ID #G5114234, Tony Stanley, OPTIMA ONE REALTY, INC.. Stellar MLS
- $389,9003 bd3 ba1.8k sqft3974 GREAT SMOKEY WAY, APOPKA, FL 32712For SaleMLS ID #O6417481, Ricky Tarbes Farrera, 2 GOOD REALTY. Stellar MLS
- $355,0004 bd3 ba2.4k sqft3250 BLUE CRAB DRIVE, TAVARES, FL 32778For SaleMLS ID #G5117388, April Kirkland, COLDWELL BANKER HUBBARD HANSEN. Stellar MLS
- $430,6453 bd2 ba1.5k sqft2343 ASHWOOD BLUFF DRIVE, OCOEE, FL 34761New ConstructionMLS ID #O6428610, Stephen Cline, DR HORTON REALTY OF CENTRAL FLORIDA LLC. Stellar MLS
- $369,9003 bd3 ba1.7k sqft1136 SEA PINES COURT, TAVARES, FL 32778For SaleMLS ID #S5145042, Michael Solomon, COLDWELL BANKER SOLOMON. Stellar MLS
