Skip main navigation
Off market
  • $1,675,300

    744 S Goldfinch Way, Anaheim, CA 92807

    5beds
    3,043sqft
    SingleFamily
    Built in 1978
    9,452 Square Feet Lot
    $1,675,300 Zestimate®
    $551/sqft
    $6,588 Estimated rent

    Home value

    $1,675,300

    $1.57M - $1.78M

    $6,588/mo

    Zestimate® history
    Loading
    Loading...

    Owner options

    List your home for rent

    $6,588/mo

    Rent Zestimate®

    Find your next renter with Zillow Rental Manager. Plus, with online applications, you can quickly screen prospective tenants – for free.

    Learn more

    $6,588/mo

    Rent Zestimate®

    Refinance and save

    $10,512/mo

    Est. payment

    Refinancing to a lower rate could help reduce your monthly payments and save thousands over the life of the loan.

    See today's rates

    $10,512/mo

    Est. payment

    Explore your selling options

    Work with a Zillow partner agent

    Leverage their expertise and Zillow's premium Showcase listings to get your home seen by more buyers.

    Get started

    List with your own agent

    Get your home in front of millions of buyers by listing it on Zillow.

    Learn how to do it

    Sell it yourself

    Take full control of how buyers see your home on Zillow by listing For Sale by Owner (FSBO).

    List your home

    What's special

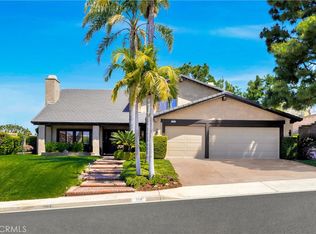
    Boasting an expansive open floorplan and a stunning backyard setting, this incredible home awaits! Impeccable curb appeal and brick pathways lead to the double door entry and into this lovely home with soaring wood beam ceilings, hardwood flooring, two warming fireplaces, newer windows and doors, and finely finished millwork throughout. Formal dining offers inviting French doors that lead to the side yard with bubbling fountain. Custom chef's kitchen features granite countertops, richly finished wood cabinetry including heavy-duty mixer lift, plus top of the line appliances including six-burner dual-fuel professional range and convenient warming drawer. The adjacent family room is spacious with custom built-ins flanking the fireplace and generous slider that leads outdoors. The powder room and laundry room with plentiful storage offers side yard access. Ascending the staircase, the double door entry leads into the primary bedroom suite with soaring ceilings, dual vanities and mirrored closet doors. Four additional bedrooms (one outfitted with storage, ideal for crafting or office needs, and one with en-suite vanity), are all good-sized. A dual vanity full bath completes the upper level. Outdoor enjoyment is yours on the fully covered patio that spans the back of the home, sparkling pool and spa with soothing spillways, grassy lawns, and fully fenced offering the epitome of privacy. Near Walnut Canyon Reservoir, top rated schools, favorite shopping, dining and more!

    This property is off market, which means it's not currently listed for sale or rent on Zillow. This may be different from what's available on other websites or public sources.

    Facts & features

    Interior

    Bedrooms & bathrooms
    • Bedrooms: 5
    • Bathrooms: 3
    • Full bathrooms: 2
    • 1/2 bathrooms: 1
    Heating
    • Forced air
    Cooling
    • Central
    Appliances
    • Included: Dishwasher, Garbage disposal, Microwave, Range / Oven
    • Laundry: Individual Room, Inside, Gas & Electric Dryer Hookup
    Features
    • Recessed Lighting, Wired for Sound, Beamed Ceilings, Wet Bar, Granite Counters, Open Floorplan, Ceiling Fan(s), Built-in Features, Crown Molding
    • Flooring: Carpet
    • Doors: Panel Doors, Double Door Entry, Sliding Doors, Mirror Closet Door(s)
    • Windows: Blinds, Double Pane Windows, French/Mullioned
    • Has fireplace: Yes
    • Fireplace features: Living Room, Family Room, Gas Starter
    • Common walls with other units/homes: No Common Walls
    Interior area
    • Total interior livable area: 3,043 sqft

    Property

    Parking
    • Total spaces: 3
    • Parking features: Garage - Attached
    Features
    • Levels: Two
    • Patio & porch: Covered, Slab, Concrete, Front Porch
    • Pool features: In Ground, Private, Heated, Gunite
    • Spa features: Private
    • Fencing: Block
    Lot
    • Size: 9,452 sqft
    • Features: Back Yard, Front Yard, Landscaped, Yard, Sprinkler System, Lawn, Lot 6500-9999, Gentle Sloping
    Details
    • Parcel number: 36533204
    • Special conditions: Standard

    Construction

    Type & style
    • Home type: SingleFamily
    Materials
    • Roof: Tile
    Condition
    • Year built: 1978

    Utilities & green energy

    • Sewer: Public Sewer
    • Water: Public

    Community & neighborhood

    Community
    • Community features: On Site Laundry Available
    Location
    • Region: Anaheim

    HOA & financial

    HOA
    • Has HOA: Yes
    • HOA fee: $55 monthly
    • Amenities included: Management

    Other

    Other facts
    • CommonWalls: No Common Walls
    • PropertyType: Residential
    • StateOrProvince: CA
    • LaundryFeatures: Individual Room, Inside, Gas & Electric Dryer Hookup
    • ParkingFeatures: Garage, Direct Garage Access, Driveway, Garage Door Opener, Garage - Two Door, Garage Faces Front, Concrete
    • StandardStatus: Pending
    • LotFeatures: Back Yard, Front Yard, Landscaped, Yard, Sprinkler System, Lawn, Lot 6500-9999, Gentle Sloping
    • SpecialListingConditions: Standard
    • FireplaceFeatures: Living Room, Family Room, Gas Starter
    • PreviousStandardStatus: Active Under Contract
    • CountyOrParish: Orange
    • EatingArea: Breakfast Nook, Dining Room
    • HighSchoolDistrict: Orange Unified
    • PoolFeatures: In Ground, Private, Heated, Gunite
    • Roof: Tile
    • RoomType: Living Room, Master Suite, All Bedrooms Up, Family Room, Master Bedroom, Dressing Area, Master Bathroom, Kitchen, Laundry
    • SpaFeatures: Private
    • InteriorFeatures: Recessed Lighting, Wired for Sound, Beamed Ceilings, Wet Bar, Granite Counters, Open Floorplan, Ceiling Fan(s), Built-in Features, Crown Molding
    • PatioAndPorchFeatures: Covered, Slab, Concrete, Front Porch
    • WindowFeatures: Blinds, Double Pane Windows, French/Mullioned
    • Appliances: Convection Oven, Dishwasher, Microwave, 6 Burner Stove, Hot Water Circulator, Disposal, Built-In Range, Range Hood, Warming Drawer
    • DoorFeatures: Panel Doors, Double Door Entry, Sliding Doors, Mirror Closet Door(s)
    • CommunityFeatures: Curbs, Street Lights
    • StreetSuffix: Way
    • YearBuiltSource: Estimated
    • CommunityFeatures: Gutters
    • City: Anaheim Hills
    • MLSAreaMajor: 77 - Anaheim Hills
    • LotSizeSource: Estimated
    • AssociationFeeFrequency: Quarterly
    • Levels: Two
    • ElevationUnits: Feet
    • LivingAreaUnits: Square Feet
    • WaterSource: Public
    • Flooring: Carpet, Tile, Wood
    • AttachedGarageYN: 1
    • Country: US
    • RoomKitchenFeatures: Kitchen Open to Family Room, Granite Counters, Remodeled Kitchen, Self-closing drawers
    • RoomBathroomFeatures: Shower in Tub, Bathtub, Shower, Double Sinks In Master Bath, Separate tub and shower, Double sinks in bath(s), Vanity area, Closet in bathroom, Privacy toilet door, Linen Closet/Storage
    • Fencing: Block
    • TaxTractNumber: 8465
    • Sewer: Public Sewer
    • Cooling: Central Air
    • Heating: Central
    • AssociationAmenities: Management
    • SeniorCommunityYN: 0
    • CommonInterest: Planned Development
    • ParcelNumber: 36533204

    Price history

    DateEventPrice
    12/31/2020Sold$1,099,900$361/sqft
    Source: CRMLS #PW20231771 Report a problem
    11/21/2020Pending sale$1,099,900$361/sqft
    Source: BHHS California Properties #PW20231771 Report a problem
    11/6/2020Listed for sale$1,099,900+17%$361/sqft
    Source: BHHS CA Properties #PW20231771 Report a problem
    4/2/2007Sold$940,000$309/sqft
    Source: Public Record Report a problem

    Public tax history

    YearProperty taxesTax assessment
    2025$12,940 +2.2%$1,190,565 +2%
    2024$12,658 +2.2%$1,167,221 +2%
    2023$12,381 +2%$1,144,335 +2%
    2022$12,144 +2.3%$1,121,898 +2%
    2021$11,872 -1.4%$1,099,900 -1.3%
    2020$12,039 $1,114,860 +2%
    2019$12,039 +1.3%$1,093,000 +5.7%
    2018$11,884 +7.7%$1,034,000
    2017$11,036 $1,034,000 +16.7%
    2016$11,036 +16.2%$886,000 +8%
    2015$9,501 +15.5%$820,000 +7.4%
    2014$8,228 $763,510 +21%
    2013-- $631,000
    2012-- $631,000
    2011-- $631,000 -17.9%
    2010-- $769,000
    2009-- $769,000 -9%
    2008-- $845,500 +71.5%
    2007-- $492,893 +2%
    2006-- $483,229 +2%
    2005-- $473,754 +2%
    2004-- $464,465 +1.9%
    2003-- $455,953 +2%
    2002-- $447,013 +2%
    2001$4,451 +1.9%$438,249 +2%
    2000$4,368 $429,656

    Find assessor info on the county website

    Neighborhood: Anaheim Hills

    Nearby schools

    GreatSchools rating
    Schools provided by the listing agent
    • Elementary: Canyon Rim
    • Middle: El Rancho
    • High: Canyon
    • District: Orange Unified

    Source: The MLS. This data may not be complete. We recommend contacting the local school district to confirm school assignments for this home.

    Get a cash offer in 3 minutes
    Find out how much your home could sell for in as little as 3 minutes with a no-obligation cash offer.
    Estimated market value
    $1,675,300
    Get a cash offer in 3 minutes
    Find out how much your home could sell for in as little as 3 minutes with a no-obligation cash offer.
    Estimated market value
    $1,675,300