Skip main navigation
Sold for $1,900,000
  • Listing Provided by: North Hills Realty
    Bought with: Redfin
    $1,900,000

    750 S Goldfinch Way, Anaheim, CA 92807

    5beds
    3,136sqft
    Single Family Residence
    Built in 1979
    10,120 Square Feet Lot
    $1,937,100 Zestimate®
    $606/sqft
    $6,606 Estimated rent

    Home value

    $1,937,100

    $1.84M - $2.05M

    $6,606/mo

    Zestimate® history
    Loading
    Loading...

    Owner options

    List your home for rent

    $6,606/mo

    Rent Zestimate®

    Find your next renter with Zillow Rental Manager. Plus, with online applications, you can quickly screen prospective tenants – for free.

    Learn more

    $6,606/mo

    Rent Zestimate®

    Refinance and save

    $12,114/mo

    Est. payment

    Refinancing to a lower rate could help reduce your monthly payments and save thousands over the life of the loan.

    See today's rates

    $12,114/mo

    Est. payment

    Explore your selling options

    Work with a Zillow partner agent

    Leverage their expertise and Zillow's premium Showcase listings to get your home seen by more buyers.

    Get started

    List with your own agent

    Get your home in front of millions of buyers by listing it on Zillow.

    Learn how to do it

    Sell it yourself

    Take full control of how buyers see your home on Zillow by listing For Sale by Owner (FSBO).

    List your home

    What's special

    Pool yardGas fireplaceBackyard accessExtraordinary residenceLarge center islandBeautiful anaheim hillsNice - sized bath
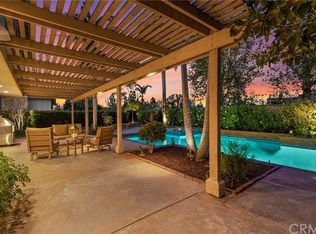
    ***EXCEPTIONAL POOL HOME LOCATED ON A QUIET STREET IN BEAUTIFUL ANAHEIM HILLS*** This Extraordinary Residence Seamlessly Blends Modern Sophistication And Traditional Elegance, Creating A Warm And Inviting Ambiance Throughout. Impressive Double-Door Entry With Soaring Ceilings Opens To The Formal Living Room, Featuring A Gas Fireplace With A Dramatic Custom Mantle And Large Windows Offering An Abundance Of Natural Light. The Formal Dining Room Overlooks The Pool Yard With A Sliding Door For Backyard Access. Culinary Excellence Is Achieved With This Stunning Gourmet Kitchen Featuring An Impressive Italian Gas Range By Superiore With 6 Burners, Beautiful White Cabinetry, Quartz Countertops, Large Center Island, And Well Sized Dining Area. The Family Room Has A Gas Fireplace And Built-in Cabinetry That Opens To The Kitchen, And Both Rooms Overlook The Sparkling Pool. A Double Door Entry Invites You To The Downstairs Bedroom With a Built-In Desk And Its Full Bath Featuring A Walk-In Shower. Large Laundry Room With Sink And Ample Built-In Cabinetry For Storage. The Staircase With a Custom Iron Banister Leads You To The Upper Level. The Primary Suite Features A Stately Double Door Entry, High Ceilings, And a Fireplace. Primary Bath Is A True Testament To Impeccable Taste And Craftmanship Offering Dual Sinks, Quartz Countertops, a Walk-In Shower, a Soaking Tub, And a Large Walk-In Closet. Three Additional Bedrooms, All With Walk-In Closets, Share a Nice-Sized Bath With Dual Sinks, Quartz Counters, And A Tub/Shower Combo. SO Cal Outdoor Living Is Yours With this Thoughtfully Designed Pool And Spa Yard Featuring A Built-In BBQ, Grass Area For The Kids To Play, And Plenty Of Deck Space For Dining And Lounging By The Pool. Impeccably Maintained And Ideal For Family Gatherings, This Home Is Waiting Just For YOU!

    Zillow last checked:

    Listing updated:

    Listing Provided by:

    Susan LaPeter DRE #01407225 714-369-4689,

    North Hills Realty

    Bought with:

    Nikki Sartipi, DRE #02041361

    Redfin

    Source: CRMLS,MLS#: PW24069249MLS LogoOriginating MLS: California Regional MLS

    Facts & features

    Interior

    Bedrooms & bathrooms
    • Bedrooms: 5
    • Bathrooms: 3
    • Full bathrooms: 3
    • Main level bathrooms: 1
    • Main level bedrooms: 1
    Primary bedroom
    • Features: Primary Suite
    Bedroom
    • Features: Bedroom on Main Level
    Bathroom
    • Features: Bathtub, Dual Sinks, Quartz Counters, Separate Shower, Tub Shower, Walk-In Shower
    Kitchen
    • Features: Kitchen Island, Kitchen/Family Room Combo, Quartz Counters, Updated Kitchen
    Other
    • Features: Walk-In Closet(s)
    Heating
    • Central
    Cooling
    • Central Air
    Appliances
    • Included: 6 Burner Stove, Built-In Range, Convection Oven, Dishwasher, Gas Oven, Gas Range, Microwave
    • Laundry: Inside, Laundry Room
    Features
    • Wet Bar, Separate/Formal Dining Room, High Ceilings, Open Floorplan, Quartz Counters, Recessed Lighting, Bedroom on Main Level, Primary Suite, Walk-In Closet(s)
    • Flooring: Carpet, Vinyl
    • Doors: Double Door Entry, Sliding Doors
    • Windows: Double Pane Windows
    • Has fireplace: Yes
    • Fireplace features: Family Room, Living Room, Primary Bedroom
    • Common walls with other units/homes: No Common Walls
    Interior area
    • Total interior livable area: 3,136 sqft

    Property

    Parking
    • Total spaces: 3
    • Parking features: Garage Faces Front, Garage
    • Attached garage spaces: 3
    Features
    • Levels: Two
    • Stories: 2
    • Entry location: 1
    • Patio & porch: Concrete
    • Has private pool: Yes
    • Pool features: In Ground, Private
    • Has spa: Yes
    • Spa features: In Ground, Private
    • Fencing: Block
    • Has view: Yes
    • View description: None
    Lot
    • Size: 10,120 sqft
    • Features: 0-1 Unit/Acre
    Details
    • Parcel number: 36533205
    • Special conditions: Standard

    Construction

    Type & style
    • Home type: SingleFamily
    • Property subtype: Single Family Residence
    Materials
    • Stucco
    • Roof: Tile
    Condition
    • New construction: No
    • Year built: 1979

    Utilities & green energy

    • Sewer: Public Sewer
    • Water: Public
    • Utilities for property: Electricity Connected, Natural Gas Connected, Sewer Connected, Water Connected

    Community & neighborhood

    Security
    • Security features: Carbon Monoxide Detector(s), Smoke Detector(s)
    Community
    • Community features: Sidewalks
    Location
    • Region: Anaheim
    • Subdivision: ,*

    HOA & financial

    HOA
    • Has HOA: Yes
    • HOA fee: $194 quarterly
    • Services included: Sewer
    • Association name: Anaheim Hills Planned Community Assoc.
    • Association phone: 949-716-3998

    Other

    Other facts
    • Listing terms: Cash to New Loan

    Price history

    DateEventPrice
    6/7/2024Sold$1,900,000+6.3%$606/sqft
    Source: CRMLS #PW24069249 Report a problem
    5/8/2024Pending sale$1,788,000$570/sqft
    Source: CRMLS #PW24069249 Report a problem
    4/24/2024Contingent$1,788,000$570/sqft
    Source: CRMLS #PW24069249 Report a problem
    4/18/2024Listed for sale$1,788,000+74.4%$570/sqft
    Source: CRMLS #PW24069249 Report a problem
    12/8/2020Sold$1,025,000+3.5%$327/sqft
    Source: CRMLS #IG20212953 Report a problem
    11/9/2020Pending sale$990,000$316/sqft
    Source: Realty ONE Group West #IG20212953 Report a problem
    11/5/2020Price change$990,000-7.9%$316/sqft
    Source: Realty ONE Group West #IG20212953 Report a problem
    10/19/2020Price change$1,075,000-10.3%$343/sqft
    Source: Realty ONE Group West #IG20212953 Report a problem
    10/9/2020Listed for sale$1,199,000+65.4%$382/sqft
    Source: Realty ONE Group West #IG20212953 Report a problem
    5/9/2011Sold$725,000-2%$231/sqft
    Source: Public Record Report a problem
    3/3/2011Price change$739,900-4.5%$236/sqft
    Source: Prudential California Realty #P771869 Report a problem
    11/17/2010Price change$774,900-3%$247/sqft
    Source: Tarbell Realtors #P747256 Report a problem
    9/17/2010Price change$799,000-0.7%$255/sqft
    Source: Tarbell Realtors #P747256 Report a problem
    8/10/2010Listed for sale$805,000$257/sqft
    Source: Tarbell Realtors #P747256 Report a problem

    Public tax history

    YearProperty taxesTax assessment
    2025$20,858 +75.4%$1,938,000 +78.2%
    2024$11,890 +2.2%$1,087,738 +2%
    2023$11,633 +1.9%$1,066,410 +2%
    2022$11,411 -5.3%$1,045,500 +2%
    2021$12,055 +31.3%$1,025,000 +20.7%
    2020$9,183 $849,316 +2%
    2019$9,183 +1.3%$832,663 +2%
    2018$9,064 +6%$816,337 +2%
    2017$8,548 $800,331 +2%
    2016$8,548 +2%$784,639 +1.5%
    2015$8,381 +3.5%$772,853 +2%
    2014$8,096 $757,714 +4.5%
    2013-- $725,000
    2012-- $725,000 +64%
    2011-- $441,987 +0.8%
    2010-- $438,684 -0.2%
    2009-- $439,727 +2%
    2008-- $431,105 +2%
    2007-- $422,652 +2%
    2006-- $414,365 +2%
    2005-- $406,241 +2%
    2004-- $398,276 +1.9%
    2003-- $390,977 +2%
    2002-- $383,311 +2%
    2001$3,820 +1.9%$375,796 +2%
    2000$3,748 $368,428

    Find assessor info on the county website

    Neighborhood: Anaheim Hills

    Nearby schools

    GreatSchools rating
    Schools provided by the listing agent
    • Elementary: Canyon Rim
    • Middle: El Rancho
    • High: Canyon

    Source: CRMLS. This data may not be complete. We recommend contacting the local school district to confirm school assignments for this home.

    Get a cash offer in 3 minutes
    Find out how much your home could sell for in as little as 3 minutes with a no-obligation cash offer.
    Estimated market value
    $1,937,100
    Get a cash offer in 3 minutes
    Find out how much your home could sell for in as little as 3 minutes with a no-obligation cash offer.
    Estimated market value
    $1,937,100