Skip main navigation
Closed
  • $369,500

    744 Sequoia Ln, Altoona, WI 54720

    3beds
    2,356sqft
    Single Family Residence
    Built in 2026
    -- sqft lot
    $369,800 Zestimate®
    $157/sqft
    $1,911 Estimated rent

    Home value

    $369,800

    $348,000 - $392,000

    $1,911/mo

    Zestimate® history
    Loading
    Loading...

    Owner options

    List your home for rent

    $1,911/mo

    Rent Zestimate®

    Find your next renter with Zillow Rental Manager. Plus, with online applications, you can quickly screen prospective tenants – for free.

    Learn more

    $1,911/mo

    Rent Zestimate®

    Refinance and save

    $1,938/mo

    Est. payment

    Refinancing to a lower rate could help reduce your monthly payments and save thousands over the life of the loan.

    See today's rates

    $1,938/mo

    Est. payment

    Explore your selling options

    Work with a Zillow partner agent

    Leverage their expertise and Zillow's premium Showcase listings to get your home seen by more buyers.

    Get started

    List with your own agent

    Get your home in front of millions of buyers by listing it on Zillow.

    Learn how to do it

    Sell it yourself

    Take full control of how buyers see your home on Zillow by listing For Sale by Owner (FSBO).

    List your home

    What's special

    Ev charging portEye-catching crystal-style lightingStainless steel appliancesSpacious primary suite
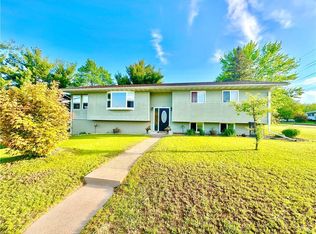
    Step into modern comfort and thoughtful design in this brand-new zero-entry twin home, offering 3 bedrooms, 2.5 baths, and a fully finished 2-car attached garage complete with an EV charging port. Inside, you?ll find an open and airy feel with 9-foot ceilings throughout, complemented by elegant tray ceilings in both the living room and primary suite. The kitchen and bathrooms shine with sleek quartz countertops, stainless steel appliances, and eye-catching crystal-style lighting that adds a touch of sophistication. The spacious primary suite is designed for comfort and convenience, featuring a walk-in closet and a private en suite with dual vanities and a beautifully finished full tile shower with a glass door. Downstairs, the finished lower level expands your living space with a second family room?perfect for entertaining or relaxing?along with an additional bedroom that also includes a walk-in closet. Located in a desirable new development within walking distance to Altoona schools, this home offers both convenience and community. Enjoy outdoor living with a backyard patio, ideal for quiet mornings or evening gatherings. This move-in-ready home blends style, functionality, and location?everything you?ve been looking for in new construction.

    Zillow last checked:

    Listing updated:

    Listed by:

    Rebecca Kubisiak 715-704-9118,

    Hall Realty Group LLC

    Bought with:

    Emily Staples The Yakesh Team

    Source: WIREX MLS,MLS#: 1600210MLS LogoOriginating MLS: REALTORS Association of Northwestern WI

    Facts & features

    Interior

    Bedrooms & bathrooms
    • Bedrooms: 3
    • Bathrooms: 3
    • Full bathrooms: 2
    • 1/2 bathrooms: 1
    • Main level bedrooms: 1
    Primary bedroom
    • Level: Main
    • Area: 195
    • Dimensions: 15 x 13
    Bedroom 2
    • Level: Lower
    • Area: 165
    • Dimensions: 15 x 11
    Bedroom 3
    • Level: Lower
    • Area: 143
    • Dimensions: 13 x 11
    Family room
    • Level: Lower
    • Area: 252
    • Dimensions: 14 x 18
    Kitchen
    • Level: Main
    • Area: 224
    • Dimensions: 14 x 16
    Living room
    • Level: Main
    • Area: 238
    • Dimensions: 14 x 17
    Heating
    • Natural Gas, Forced Air
    Cooling
    • Central Air
    Appliances
    • Included: Dishwasher, Microwave, Range/Oven, Range Hood, Refrigerator
    Features
    • Ceiling Fan(s)
    • Basement: Finished,Concrete
    • Common walls with other units/homes: 1 Common Wall
    Interior area
    • Total structure area: 2,356
    • Total interior livable area: 2,356 sqft
    • Finished area above ground: 1,178
    • Finished area below ground: 1,178

    Property

    Parking
    • Total spaces: 2
    • Parking features: 2 Car, Attached, Garage Door Opener
    • Attached garage spaces: 2
    Features
    • Patio & porch: Patio
    Lot
    • Size: 5,662 sqft
    Details
    • Parcel number: 1820122709244302046
    • Zoning: Residential

    Construction

    Type & style
    • Home type: MultiFamily
    • Property subtype: Single Family Residence
    • Attached to another structure: Yes
    Materials
    • Vinyl Siding
    Condition
    • 0-5 Years,New Construction,Construction Completed
    • New construction: Yes
    • Year built: 2026

    Utilities & green energy

    • Electric: Circuit Breakers
    • Sewer: Public Sewer
    • Water: Public

    Community & neighborhood

    Location
    • Region: Altoona
    • Municipality: Altoona

    Price history

    DateEventPrice
    5/20/2026Sold$369,500+0.1%$157/sqft
    Source: WIREX MLS #1600210 Report a problem
    4/27/2026Contingent$369,000$157/sqft
    Source: WIREX MLS #1600210 Report a problem
    4/20/2026Listed for sale$369,000$157/sqft
    Source: WIREX MLS #1600210 Report a problem

    Public tax history

    Tax history is unavailable.

    Neighborhood: 54720

    Nearby schools

    GreatSchools rating
    Schools provided by the listing agent
    • District: Altoona

    Source: WIREX MLS. This data may not be complete. We recommend contacting the local school district to confirm school assignments for this home.

    Get pre-qualified for a loan
    At Zillow Home Loans, we can pre-qualify you in as little as 5 minutes with no impact to your credit score.

    An equal housing lender. NMLS #10287.