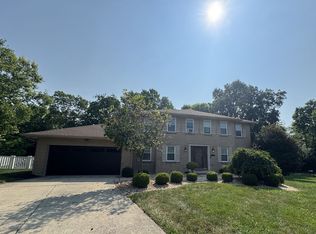
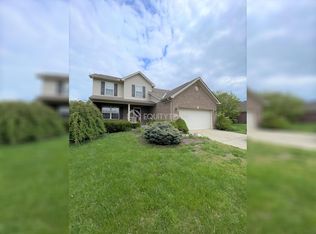
Brand New Luxury Living Directly Across from Liberty Center
Experience the perfect blend of modern sophistication and ultimate convenience in the highly sought-after Towns of Wetherington. This stunning, newly constructed home (Tustin floor plan) offers three levels of premium upgrades and an unbeatable location that puts world-class shopping and dining right at your doorstep.
Availability: Ready for move-in from Jul 15th, 2026.
Move-In Special: $500 off the first month's rent if the lease starts by Aug 1st
The Home Highlights
Contemporary Layout: An open-concept design featuring sleek lines, high-end finishes, and expansive windows that bathe the home in natural light.
Four Spacious Bedrooms: Includes a massive Master Suite retreat with a private spa-like bath and a generous walk-in closet.
Versatile First Floor: Level 1 features a private bedroom/office with its own full bathroom ideal for guests, a quiet workspace, or a multi-generational setup.
Gourmet Chef's Kitchen: The heart of the home! Features an oversized granite eat-in island, top-tier stainless steel appliances, and seamless flow into the living and dining areas.
Modern Amenities: Enjoy a private outdoor deck for outdoor dining, hardwood floors in the family room, and a spacious two-car rear-entry garage.
Prime Location: You are literally steps away from Liberty Center Shopping Mall.
Walkable Lifestyle: Costco, Planet Fitness, Voice of America Park, medical facilities, and childcare centers are all within easy walking distance.
Commuter Friendly: Instant access to multiple highway exits for a stress-free commute.
Property Details
Spacious Layout: 4 Bedrooms and 4 Full Bathrooms spread across three thoughtfully designed levels.
Chef's Kitchen: Features premium granite countertops, top-of-the-line stainless steel appliances, and an oversized eat-in island.
Parking & Storage: A secure 2-car rear-entry garage providing ample space for vehicles and extra belongings.
Pristine Condition: Brand new construction - meticulously maintained Tustin plan home.
Pet-Friendly Living: We welcome your furry friends! The home is located near parks perfect for exercise and play.
Don't miss out - schedule a viewing today!
Length of the lease - 12months to 3 years.
Subletting not allowed.
Pet deposit.
Tenants to purchase renters insurance that also specifically covers dog bites and other injuries.
Tenant is responsible for: water, sewer, electric, natural gas, trash, hoa, internet bills.
House for rent
Accepts Zillow applications
$3,499/moFees may apply
7440 Durham Pl, West Chester, OH 45069
4beds
2,094sqft
Price may not include required fees and charges. Price shown reflects the lease term provided. Learn more|
Single family residence
Available now
Cats, dogs OK
Air conditioner, central air
In unit laundry
Attached garage parking
Central, forced air
What's special
Sleek linesFour spacious bedroomsTop-tier stainless steel appliancesMassive master suite retreatOpen-concept designHigh-end finishesSpacious two-car rear-entry garage
- 54 days |
- -- |
- -- |
Zillow last checked:
Listing updated:
Travel times
Facts & features
Interior
Bedrooms & bathrooms
- Bedrooms: 4
- Bathrooms: 4
- Full bathrooms: 4
Heating
- Central, Forced Air
Cooling
- Air Conditioner, Central Air
Appliances
- Included: Dishwasher, Refrigerator, Washer, dryer
- Laundry: In Unit
Features
- Double Vanity, Walk In Closet
- Flooring: Hardwood
Interior area
- Total interior livable area: 2,094 sqft
Video & virtual tour
Property
Parking
- Parking features: Attached, Garage
- Has attached garage: Yes
- Details: Contact manager
Features
- Patio & porch: Patio
Lot
- Features: Level
Details
- Additional structures: Garage(s)
Construction
Type & style
- Home type: SingleFamily
- Property subtype: Single Family Residence
Utilities & green energy
- Utilities for property: Water
Community & HOA
HOA
- Amenities included: Snow Removal, Water
Location
- Region: West Chester
Financial & listing details
- Lease term: 1 Year
Nearby apartments for rent

Price history
| Date | Event | Price |
|---|---|---|
| 7/23/2026 | Price change | $3,499-2.8%$2/sqft |
Source: Zillow Rentals Report a problem | ||
| 5/31/2026 | Price change | $3,600-6.5%$2/sqft |
Source: Zillow Rentals Report a problem | ||
| 4/20/2026 | Listed for rent | $3,850+11.6%$2/sqft |
Source: Zillow Rentals Report a problem | ||
| 11/20/2023 | Listing removed | -- |
Source: Zillow Rentals Report a problem | ||
| 10/24/2023 | Listed for rent | $3,450+7.8%$2/sqft |
Source: Zillow Rentals Report a problem | ||
| 10/22/2023 | Listing removed | -- |
Source: Zillow Rentals Report a problem | ||
| 9/27/2023 | Price change | $3,200-8.6%$2/sqft |
Source: Zillow Rentals Report a problem | ||
| 8/11/2023 | Price change | $3,500-12.3%$2/sqft |
Source: Zillow Rentals Report a problem | ||
| 7/18/2023 | Listed for rent | $3,990$2/sqft |
Source: Zillow Rentals Report a problem | ||
Neighborhood: 45069
Nearby schools
GreatSchools rating
- NAHopewell Elementary SchoolGrades: K-2Distance: 2.1 mi
- 8/10Hopewell Junior SchoolGrades: 7-8Distance: 2 mi
- 8/10Lakota East High SchoolGrades: 9-12Distance: 0.7 mi