Skip main navigation
Closed
  • $437,500

    7440 Lauren Dr, Evansville, IN 47725

    4beds
    2,286sqft
    Single Family Residence
    Built in 2024
    0.27 Acres Lot
    $453,000 Zestimate®
    $--/sqft
    $2,388 Estimated rent

    Home value

    $453,000

    $430,000 - $476,000

    $2,388/mo

    Zestimate® history
    Loading
    Loading...

    Owner options

    List your home for rent

    $2,388/mo

    Rent Zestimate®

    Find your next renter with Zillow Rental Manager. Plus, with online applications, you can quickly screen prospective tenants – for free.

    Learn more

    $2,388/mo

    Rent Zestimate®

    Refinance and save

    $2,665/mo

    Est. payment

    Refinancing to a lower rate could help reduce your monthly payments and save thousands over the life of the loan.

    See today's rates

    $2,665/mo

    Est. payment

    Explore your selling options

    Work with a Zillow partner agent

    Leverage their expertise and Zillow's premium Showcase listings to get your home seen by more buyers.

    Get started

    List with your own agent

    Get your home in front of millions of buyers by listing it on Zillow.

    Learn how to do it

    Sell it yourself

    Take full control of how buyers see your home on Zillow by listing For Sale by Owner (FSBO).

    List your home

    What's special

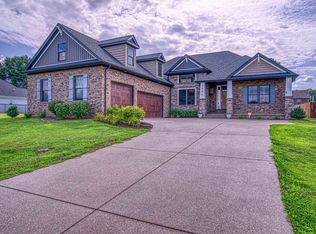
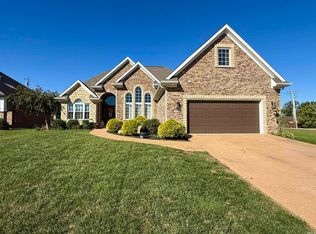
    Terrific location just across from Oakhill Hill School. New construction in Fieldstone Subdivision. All Brick w/ stone accents , attached 3 car garage, 3 bedrooms, plus 35 x 12 bonus room w/(noted as 4th bedroom) w/wide tread on stairs). Covered front porch @ entry w/ foyer & open layout w/9ft ceilings! The gourmet kitchen showcases level 4 quartz countertops, large pendant lighting over 10 ft kitchen island w/storage, & impressive appliances that are LG stainless steel PRINT PROOF- double pro-bake double convection oven, quad wash dishwasher w/ LED lighting, & smart convection microwave, & refrigerator w.craft ice.. Kitchen also offers floating shelves , soft close cabinets, goose neck faucet , undermount sink, white castled cabinets, large drawers for pots/ pans, pantry & open to dining. Great room, kitchen, dining, baths, & hallway offer luxury vinyl flooring & loads of natural light throughout. Spit bedroom design & ALL CLOSETS ARE WALK-IN w/ built in shelving systems. Extras: 5 inch baseboards, white trim, & neutral colors except for dining which is accented for a pop of color. Owner’s suite features trey ceiling w/ crown molding, bath w/ high top double vanities, dedicated water closet, & 5ft walk-in tiled shower w/ built-in’s, honeycomb tiled floor, & large shower head. The walk-in closet features an unbelievable amount of drawers, shelves, & custom built shelving. Utility room is off of the 3 car garage w/windows & showcases built-in shelving, countertop space & storage, & locker area w/built-in bench & cubby space. The additional 2 bedrooms are located on opposite of home w/spacious full bath. Other highlights include a covered back porch w/patio to relax , new back fence added for extra privacy, Roman style 3 panel doors , lever handles, & lots of recessed lighting throughout. Landscaped nicely plus covered gazebo near entrance to join others.

    Zillow last checked:

    Listing updated:

    Listed by:

    Johnna M Hancock-Blake Cell:812-449-9056,

    Berkshire Hathaway HomeServices Indiana Realty

    Bought with:

    Carolyn K Egan, RB14031106

    F.C. TUCKER EMGE

    Source: IRMLS,MLS#: 202436679MLS Logo

    Facts & features

    Interior

    Bedrooms & bathrooms
    • Bedrooms: 4
    • Bathrooms: 2
    • Full bathrooms: 2
    • Main level bedrooms: 3
    Bedroom 1
    • Level: Main
    Bedroom 2
    • Level: Main
    Dining room
    • Level: Main
    • Area: 121
    • Dimensions: 11 x 11
    Kitchen
    • Level: Main
    • Area: 187
    • Dimensions: 17 x 11
    Living room
    • Level: Main
    • Area: 323
    • Dimensions: 19 x 17
    Heating
    • Natural Gas, Forced Air
    Cooling
    • Central Air
    Appliances
    • Included: Disposal, Dishwasher, Microwave, Refrigerator, Range/Oven-Dual Fuel, Gas Water Heater
    • Laundry: Electric Dryer Hookup, Main Level, Washer Hookup
    Features
    • 1st Bdrm En Suite, Ceiling-9+, Tray Ceiling(s), Ceiling Fan(s), Walk-In Closet(s), Stone Counters, Crown Molding, Eat-in Kitchen, Entrance Foyer, Kitchen Island, Open Floorplan, Pantry, Split Br Floor Plan, Double Vanity, Stand Up Shower, Tub/Shower Combination, Main Level Bedroom Suite, Formal Dining Room, Great Room
    • Has basement: No
    • Has fireplace: No
    Interior area
    • Total structure area: 2,286
    • Total interior livable area: 2,286 sqft
    • Finished area above ground: 2,286
    • Finished area below ground: 0

    Property

    Parking
    • Total spaces: 3
    • Parking features: Attached, Garage Door Opener, Concrete
    • Attached garage spaces: 3
    • Has uncovered spaces: Yes
    Features
    • Levels: One
    • Stories: 1
    • Patio & porch: Covered, Patio, Porch Covered
    • Fencing: Partial
    Lot
    • Size: 0.27 Acres
    • Dimensions: 75 x 174
    • Features: Level, Landscaped
    Details
    • Parcel number: 820435002892.027019

    Construction

    Type & style
    • Home type: SingleFamily
    • Architectural style: Ranch,Craftsman
    • Property subtype: Single Family Residence
    Materials
    • Brick, Stone
    • Foundation: Slab
    Condition
    • New construction: No
    • Year built: 2024

    Utilities & green energy

    • Gas: CenterPoint Energy
    • Sewer: City
    • Water: City

    Community & HOA

    Community
    • Subdivision: Fieldstone
    Location
    • Region: Evansville

    Financial & listing details

    • Tax assessed value: $236,300
    • Annual tax amount: $10
    • Date on market: 9/22/2024
    • Listing terms: Cash,Conventional,FHA,VA Loan

    Price history

    DateEventPrice
    11/8/2024Sold$437,500-2.2%
    Source: IRMLS #202436679 Report a problem
    10/12/2024Pending sale$447,500
    Source: IRMLS #202436679 Report a problem
    9/22/2024Listed for sale$447,500
    Source: IRMLS #202436679 Report a problem
    8/20/2024Listing removed$447,500
    Source: IRMLS #202415578 Report a problem
    8/16/2024Price change$447,500-0.6%
    Source: IRMLS #202415578 Report a problem
    7/10/2024Price change$450,000-0.2%
    Source: IRMLS #202415578 Report a problem
    7/2/2024Price change$451,000+0.2%
    Source: IRMLS #202415578 Report a problem
    6/17/2024Price change$450,000-0.2%
    Source: IRMLS #202415578 Report a problem
    6/12/2024Price change$451,000+0.2%
    Source: IRMLS #202415578 Report a problem
    5/4/2024Listed for sale$450,000+1.8%
    Source: IRMLS #202415578 Report a problem
    5/4/2024Listing removed--
    Source: Owner Report a problem
    4/14/2024Listed for sale$442,000$193/sqft
    Source: Owner Report a problem

    Public tax history

    YearProperty taxesTax assessment
    2025$13 +18.3%$236,300 +39283.3%
    2024$11 +25.5%$600 +20%
    2023$9 +26%$500 +25%
    2022$7 +3.3%$400 +33.3%
    2021$7 -24.4%$300
    2020$9 +1.1%$300 -25%
    2019$9 $400
    2018-- $400
    Find assessor info on the county website

    Neighborhood: Oakhill

    Nearby schools

    GreatSchools rating
    Schools provided by the listing agent
    • Elementary: Oakhill
    • Middle: North
    • High: North
    • District: Evansville-Vanderburgh School Corp.

    Source: IRMLS. This data may not be complete. We recommend contacting the local school district to confirm school assignments for this home.

    Get pre-qualified for a loan
    At Zillow Home Loans, we can pre-qualify you in as little as 5 minutes with no impact to your credit score.

    An equal housing lender. NMLS #10287.

    Sell for more on Zillow
    Get a Zillow Showcase℠ listing at no additional cost and you could sell for .
    $453,000
    2% more
    +$9,060
    With Zillow Showcase(estimated)
    $462,060