You must see this immaculate, former Parade of Homes entry by award winning builder/developer Dan Buck! This impressive craftsman-style home is complete with high-end finishes throughout. As you enter past the gas lantern and through the 8 foot wood front door, you’ll see that the main level boasts stunning 11+ foot ceilings and crown molding. Upon entering, the formal dining room with a custom made light fixture welcomes you. This opens to an expansive great room, complete with a gas fireplace with custom tile detail. The kitchen boasts an oversized refrigerator and high-end appliances. The custom Amish cabinets, built in wall vac, and quartz countertops finish this kitchen that would be perfect for casual entertainers and chefs alike! Double sliding patio doors lead out to the covered patio, which features a stunning stone, wood burning fireplace: the perfect spot to relax and unwind after a long day. The primary suite includes a luxurious two-tone free standing soaking tub, double vanity with light up mirrors, custom drawer for hot tools, and a ceramic tile shower with double shower heads. Two additional bedrooms and a full guest bath with a double vanity complete the main level. A mudroom/ laundry room with built-in cabinets and lockers leads to the 3.5 car garage, where you’ll find ample parking and storage space, as well as a utility sink and insulated walls. The upstairs boasts a bonus room, which can be used as an additional living space, game room or media room. It also has two bedrooms, one complete with an ensuite bathroom. The current owners have taken incredible care of this home and property; recent upgrades in 2023 include brand new carpet in the primary suite, adding an additional AC unit for the upstairs ½ story, and tinting the windows for energy efficiency.
Closed
$480,000
7500 Lauren Dr, Evansville, IN 47725
5beds
3,086sqft
Single Family Residence
Built in 2017
0.27 Acres Lot
$485,500 Zestimate®
$--/sqft
$2,831 Estimated rent
Home value
$485,500
$461,000 - $510,000
$2,831/mo
Zestimate® history
Owner options
List your home for rent
$2,831/mo
Rent Zestimate®
Find your next renter with Zillow Rental Manager. Plus, with online applications, you can quickly screen prospective tenants – for free.
$2,831/mo
Rent Zestimate®
Refinance and save
$2,934/mo
Est. payment
Refinancing to a lower rate could help reduce your monthly payments and save thousands over the life of the loan.
$2,934/mo
Est. payment
Explore your selling options
Work with a Zillow partner agent
Leverage their expertise and Zillow's premium Showcase listings to get your home seen by more buyers.
Get startedList with your own agent
Get your home in front of millions of buyers by listing it on Zillow.
Learn how to do itSell it yourself
Take full control of how buyers see your home on Zillow by listing For Sale by Owner (FSBO).
List your homeWhat's special
Gas fireplaceBrand new carpetBuilt-in cabinetsCeramic tile showerQuartz countertops finishBonus roomGame room
Zillow last checked:
Listing updated:
Listed by:
Elizabeth Erskine Office:812-858-2400,
ERA FIRST ADVANTAGE REALTY, INC
Bought with:
Michael W Melton, RB14041128
ERA FIRST ADVANTAGE REALTY, INC
Source: IRMLS,MLS#: 202329448
Facts & features
Interior
Bedrooms & bathrooms
- Bedrooms: 5
- Bathrooms: 3
- Full bathrooms: 3
- Main level bedrooms: 3
Bedroom 1
- Level: Main
Bedroom 2
- Level: Main
Dining room
- Level: Main
- Area: 169
- Dimensions: 13 x 13
Kitchen
- Level: Main
- Area: 288
- Dimensions: 24 x 12
Living room
- Level: Main
- Area: 384
- Dimensions: 24 x 16
Heating
- Natural Gas, Forced Air
Cooling
- Central Air
Appliances
- Included: Disposal, Range/Oven Hook Up Gas, Dishwasher, Microwave, Refrigerator, Gas Cooktop, Freezer, Exhaust Fan, Double Oven, Gas Oven, Tankless Water Heater
- Laundry: Electric Dryer Hookup, Main Level, Washer Hookup
Features
- 1st Bdrm En Suite, Breakfast Bar, Ceiling-9+, Ceiling Fan(s), Central Vacuum, Walk-In Closet(s), Stone Counters, Eat-in Kitchen, Soaking Tub, Kitchen Island, Open Floorplan, Split Br Floor Plan, Double Vanity, Stand Up Shower, Tub and Separate Shower, Tub/Shower Combination, Main Level Bedroom Suite, Formal Dining Room, Custom Cabinetry
- Flooring: Hardwood, Tile
- Basement: Crawl Space
- Number of fireplaces: 2
- Fireplace features: Living Room, Gas Log
Interior area
- Total structure area: 3,086
- Total interior livable area: 3,086 sqft
- Finished area above ground: 3,086
- Finished area below ground: 0
Property
Parking
- Total spaces: 3.5
- Parking features: Attached, Garage Door Opener, Aggregate
- Attached garage spaces: 3.5
- Has uncovered spaces: Yes
Features
- Levels: One and One Half
- Stories: 1.5
- Patio & porch: Covered, Porch Covered
- Fencing: Partial,Privacy,Wood
Lot
- Size: 0.27 Acres
- Dimensions: 75x155
- Features: Level, City/Town/Suburb, Landscaped
Details
- Parcel number: 820435002892.028019
Construction
Type & style
- Home type: SingleFamily
- Architectural style: Ranch,Craftsman
- Property subtype: Single Family Residence
Materials
- Brick, Stone
- Roof: Dimensional Shingles
Condition
- New construction: No
- Year built: 2017
Utilities & green energy
- Gas: CenterPoint Energy
- Sewer: City
- Water: City
Green energy
- Energy efficient items: Windows
Community & HOA
Community
- Security: Smoke Detector(s), Prewired
- Subdivision: Fieldstone
Location
- Region: Evansville
Financial & listing details
- Tax assessed value: $306,600
- Annual tax amount: $3,038
- Date on market: 9/30/2023
- Listing terms: Cash,Conventional,FHA,VA Loan
Price history
| Date | Event | Price |
|---|---|---|
| 9/29/2023 | Sold | $480,000-4% |
Source:  IRMLS #202329448 Report a problem IRMLS #202329448 Report a problem | ||
| 8/29/2023 | Pending sale | $499,900 |
Source: IRMLS #202329448 Report a problem | ||
| 8/17/2023 | Listed for sale | $499,900+25.3% |
Source: IRMLS #202329448 Report a problem | ||
| 3/4/2019 | Sold | $399,000$129/sqft |
Source: Agent Provided Report a problem | ||
Public tax history
| Year | Property taxes | Tax assessment |
|---|---|---|
| 2025 | $6,555 +112.6% | $306,600 +0.9% |
| 2024 | $3,083 -6.8% | $303,900 +2.7% |
| 2023 | $3,309 +7.2% | $296,000 -1.5% |
| 2022 | $3,086 +1.7% | $300,400 +9.1% |
| 2021 | $3,035 +0.5% | $275,300 -1% |
| 2020 | $3,021 -50.1% | $278,000 |
| 2019 | $6,052 | $278,000 -0.4% |
| 2018 | -- | $279,200 |
Find assessor info on the county website
Neighborhood: Oakhill
Nearby homes
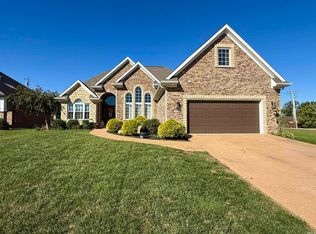
- $420,0004 bd3 ba2.6k sqft7514 Lauren Dr, Evansville, IN 47725Sold
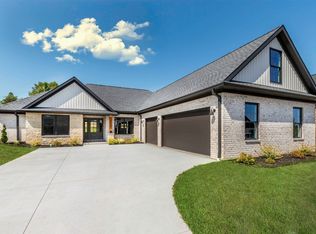
- $437,5004 bd2 ba2.2k sqft7440 Lauren Dr, Evansville, IN 47725Sold
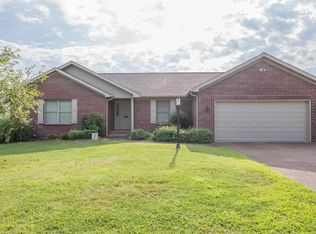
- $257,6002 bd3 ba1.7k sqft7501 Oak Hill Rd, Evansville, IN 47725Sold
- $18,700-- bd-- ba-- sqft7530 Lauren Dr, Evansville, IN 47725Off Market
- $481,8004 bd2 ba2.7k sqft7420 Lauren Dr, Evansville, IN 47725Off Market
- $254,0003 bd2 ba2.7k sqft7419 Oak Hill Rd, Evansville, IN 47725Off Market
- $432,8003 bd2 ba2.1k sqft3312 Jaylynn Ct, Evansville, IN 47725Off Market
- $542,1003 bd3 ba2.6k sqft7501 Lauren Dr, Evansville, IN 47725Off Market
Nearby schools
GreatSchools rating
- 8/10Oak Hill ElementaryGrades: K-6Distance: 0.2 mi
- 5/10North Junior High SchoolGrades: 7-8Distance: 5.4 mi
- 8/10North High SchoolGrades: 9-12Distance: 5.3 mi
Schools provided by the listing agent
- Elementary: Oakhill
- Middle: North
- High: North
- District: Evansville-Vanderburgh School Corp.
Source: IRMLS. This data may not be complete. We recommend contacting the local school district to confirm school assignments for this home.
Sell for more on Zillow
Get a Zillow Showcase℠ listing at no additional cost and you could sell for .
$485,500
2% more
+$9,710
With Zillow Showcase(estimated)
$495,210
Sell for more on Zillow
Get a Zillow Showcase℠ listing at no additional cost and you could sell for .
$485,500
2% more
+$9,710
With Zillow Showcase(estimated)
$495,210
- Indiana
- Vanderburgh County
- Evansville
- 47725
- Oakhill
- 7500 Lauren Dr
