Skip main navigation
Off market
  • $543,800

    7501 Lauren Dr, Evansville, IN 47725

    3beds
    2,695sqft
    SingleFamily
    Built in 2020
    0.34 Acres Lot
    $543,800 Zestimate®
    $202/sqft
    $2,576 Estimated rent

    Home value

    $543,800

    $517,000 - $571,000

    $2,576/mo

    Zestimate® history
    Loading
    Loading...

    Owner options

    List your home for rent

    $2,576/mo

    Rent Zestimate®

    Find your next renter with Zillow Rental Manager. Plus, with online applications, you can quickly screen prospective tenants – for free.

    Learn more

    $2,576/mo

    Rent Zestimate®

    Refinance and save

    $3,323/mo

    Est. payment

    Refinancing to a lower rate could help reduce your monthly payments and save thousands over the life of the loan.

    See today's rates

    $3,323/mo

    Est. payment

    Explore your selling options

    Work with a Zillow partner agent

    Leverage their expertise and Zillow's premium Showcase listings to get your home seen by more buyers.

    Get started

    List with your own agent

    Get your home in front of millions of buyers by listing it on Zillow.

    Learn how to do it

    Sell it yourself

    Take full control of how buyers see your home on Zillow by listing For Sale by Owner (FSBO).

    List your home

    What's special

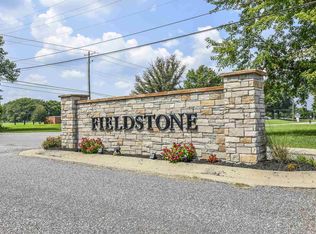
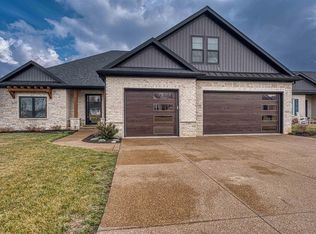
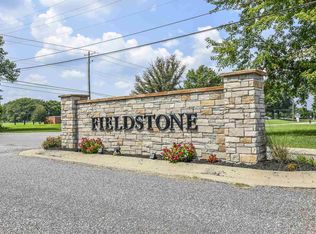
    Incredible opportunity to own a builder's personal home! This three-bedroom, two and a half bath lakefront luxury ranch built by award-winning Dan Buck Homes showcases countless upgrades and extras throughout the property. Surrounded by windows that lookout onto the lake's tranquil waters, the living room, dining room, and kitchen share an open floor plan and a fireplace with mantle and a perfect spot for a wall-mounted flat-screen TV. The spacious kitchen features upgraded stainless steel appliances, granite countertops, and an island with apron sink, breakfast bar, and pendant lighting. The home features a split bedroom floorplan, and the owner's suite comes with a tray ceiling and LED lighting behind the crown molding, an oversized tile shower plus a walk-in tub, two tall single-bowl vanities on quartz countertops, and a separate water closet. Additional features include wood floors throughout the living areas and half bath, and ceramic tiled floors in the full baths and laundry room that features a sink, granite counter, and a 4-baylocker. In addition to these amazing features, there is a media room that seats up to 8 people, perfect for watching TV together or movie night! You will enjoy the lake from the covered porch with a great stone fireplace, and the outdoor eating area. Use the dock for fishing or securing your paddleboat. The 5-car garage provides plenty of parking space, storage and workspace. Another extra is the solid construction - steel beams with no trusses for the roof or floor. Located in Fieldstone Subdivision, the only area subdivision with a roundabout.

    This property is not currently displayed as for sale or rent on Zillow. This may be different from what's on other websites or public sources.
    Facts & features

    Interior

    Bedrooms & bathrooms
    • Bedrooms: 3
    • Bathrooms: 3
    • Full bathrooms: 2
    • 1/2 bathrooms: 1
    Heating
    • Other, Gas
    Cooling
    • Central
    Appliances
    • Included: Dishwasher, Microwave, Refrigerator
    Features
    • Flooring: Tile, Carpet, Hardwood
    • Has fireplace: Yes
    • Fireplace features: masonry
    Interior area
    • Total interior livable area: 2,695 sqft

    Property

    Parking
    • Total spaces: 5
    • Parking features: Garage - Attached
    Features
    • On waterfront: Yes
    Lot
    • Size: 0.34 Acres
    Details
    • Parcel number: 820435002892004019

    Construction

    Type & style
    • Home type: SingleFamily
    Materials
    • brick
    • Foundation: Crawl/Raised
    • Roof: Asphalt
    Condition
    • Year built: 2020

    Community & HOA

    Location
    • Region: Evansville

    Financial & listing details

    • Price per square foot: $202/sqft
    • Tax assessed value: $325,300
    • Annual tax amount: $3,440

    Price history

    DateEventPrice
    9/21/2021Listing removed--
    Source: F.C. Tucker Emge REALTORS Report a problem
    7/23/2021Listed for sale$525,000$195/sqft
    Source: F.C. Tucker Emge REALTORS #202127915 Report a problem

    Public tax history

    YearProperty taxesTax assessment
    2025$3,440 +6.7%$325,300 +2.5%
    2024$3,223 -5.1%$317,400 +3.3%
    2023$3,395 +6.3%$307,200 -0.5%
    2022$3,194 +28515.8%$308,600 +8.4%
    2021$11 +26%$284,700 +56840%
    2020$9 +1.1%$500 +25%
    2019$9 $400
    2018-- $400
    Find assessor info on the county website

    Neighborhood: Oakhill

    Nearby schools

    GreatSchools rating
    Schools provided by the listing agent
    • Elementary: Oakhill
    • Middle: North
    • High: North
    • District: Evansville-Vanderburgh School Co

    Source: The MLS. This data may not be complete. We recommend contacting the local school district to confirm school assignments for this home.

    Get pre-qualified for a loan
    At Zillow Home Loans, we can pre-qualify you in as little as 5 minutes with no impact to your credit score.

    An equal housing lender. NMLS #10287.

    Sell for more on Zillow
    Get a Zillow Showcase℠ listing at no additional cost and you could sell for .
    $543,800
    2% more
    +$10,876
    With Zillow Showcase(estimated)
    $554,676