Skip main navigation
Closed
  • $775,000

    7515 Lauren Dr, Evansville, IN 47725

    4beds
    3,606sqft
    Single Family Residence
    Built in 2023
    0.31 Acres Lot
    $783,500 Zestimate®
    $--/sqft
    $3,486 Estimated rent

    Home value

    $783,500

    $713,000 - $862,000

    $3,486/mo

    Zestimate® history
    Loading
    Loading...

    Owner options

    List your home for rent

    $3,486/mo

    Rent Zestimate®

    Find your next renter with Zillow Rental Manager. Plus, with online applications, you can quickly screen prospective tenants – for free.

    Learn more

    $3,486/mo

    Rent Zestimate®

    Refinance and save

    $4,653/mo

    Est. payment

    Refinancing to a lower rate could help reduce your monthly payments and save thousands over the life of the loan.

    See today's rates

    $4,653/mo

    Est. payment

    Explore your selling options

    Work with a Zillow partner agent

    Leverage their expertise and Zillow's premium Showcase listings to get your home seen by more buyers.

    Get started

    List with your own agent

    Get your home in front of millions of buyers by listing it on Zillow.

    Learn how to do it

    Sell it yourself

    Take full control of how buyers see your home on Zillow by listing For Sale by Owner (FSBO).

    List your home

    What's special

    Linear fireplaceClassy patioBeautiful quartz countertopsNatural lightTranquil waters
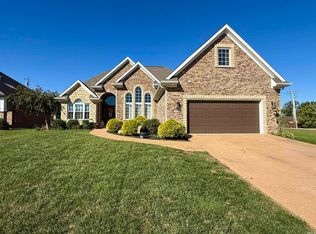
    Welcome to 7515 Lauren Drive, where luxury meets comfort. This exquisite waterfront home boasts 4/5 bedrooms, 4 bathrooms, and abundant amenities inside and out. As you approach the home, you're invited inside by an oversized, modern wrought-iron pivot front door, sure to bring security and style with its craftsmanship, panels, and 14-gauge steel frame. The moment you cross the threshold, it’s apparent every detail has been considered. A wall of windows overlook the serene community lake while bathing the interior in natural light. A sophisticated aesthetic carries throughout the entire home. A soaring 13’ coffered ceiling in the living room lifts your eyes upward and a linear fireplace provides elegance and comfort, making this the perfect room for a good book, conversation, or a movie. Floating shelves and custom cabinetry throughout the home provide the proper combination of beauty and function. The kitchen is a chef’s dream with a 6-burner range, beautiful quartz countertops, and a tower freezer/refrigerator combination. The butler’s pantry provides even more storage, a microwave, and a sink with garbage disposal. The owner’s suite boasts a beautiful view of the water and double crown molding. The closet has it all, fitted with beautiful wooden shelving, a built-in vanity, and a storage bench. The ensuite bathroom is an oasis from the world with a luxury tile shower equipped with rain, handheld, and regular showerheads. All three main level baths have been thoughtfully detailed with modern, temperature gauged water faucets that ensure both comfort and style. Off the kitchen hallway is a private in-law suite with its own bathroom and walk-in shower. Like the owner’s suite, it has access to the back of the home where the classy patio is ready to be enjoyed. Custom cabinetry is also located in the laundry room to provide an office station on the main floor. Making your way to the upper level is your second large living area shared by two more bedrooms, a full bath, and a full bonus room. Below the balcony is a covered custom patio and outdoor wood fireplace, which provides a cozy ambience for evening relaxation next to tranquil waters. This location is a short drive to local hospital systems (Gateway and Ascension), colleges UE and USI, and many major area employers such as Toyota, Mead Johnson, Amcor (Berry), and others!

    Zillow last checked:

    Listing updated:

    Listed by:

    Brandon Buck Office:812-473-4663,

    ERA FIRST ADVANTAGE REALTY, INC

    Bought with:

    Julie A Vandeveer, RB14049873

    ERA FIRST ADVANTAGE REALTY, INC

    Source: IRMLS,MLS#: 202605494MLS Logo

    Facts & features

    Interior

    Bedrooms & bathrooms
    • Bedrooms: 4
    • Bathrooms: 4
    • Full bathrooms: 3
    • 1/2 bathrooms: 1
    • Main level bedrooms: 2
    Bedroom 1
    • Level: Main
    Bedroom 2
    • Level: Main
    Dining room
    • Level: Main
    • Area: 150
    • Dimensions: 15 x 10
    Family room
    • Level: Upper
    • Area: 405
    • Dimensions: 27 x 15
    Kitchen
    • Level: Main
    • Area: 221
    • Dimensions: 17 x 13
    Living room
    • Level: Main
    • Area: 391
    • Dimensions: 23 x 17
    Heating
    • Natural Gas, Forced Air
    Cooling
    • Central Air
    Appliances
    • Included: Disposal, Range/Oven Hook Up Gas, Refrigerator, Gas Cooktop, Double Oven, Gas Range, Gas Water Heater, Tankless Water Heater, Wine Cooler
    • Laundry: Main Level, Washer Hookup
    Features
    • 1st Bdrm En Suite, Bookcases, Built-in Desk, Ceiling-9+, Walk-In Closet(s), Stone Counters, Crown Molding, Eat-in Kitchen, Kitchen Island, Open Floorplan, Pantry, Split Br Floor Plan, Tub and Separate Shower, Main Level Bedroom Suite, Great Room, Custom Cabinetry
    • Flooring: Hardwood, Carpet, Tile
    • Basement: Crawl Space
    • Number of fireplaces: 2
    • Fireplace features: Living Room
    Interior area
    • Total structure area: 3,606
    • Total interior livable area: 3,606 sqft
    • Finished area above ground: 3,606
    • Finished area below ground: 0

    Property

    Parking
    • Total spaces: 3.5
    • Parking features: Attached, Garage Door Opener, Concrete
    • Attached garage spaces: 3.5
    • Has uncovered spaces: Yes
    Features
    • Levels: Two
    • Stories: 2
    • Patio & porch: Covered
    • Exterior features: Balcony, Irrigation System
    • Has view: Yes
    • View description: Water
    • Has water view: Yes
    • Water view: Water
    • Waterfront features: Waterfront, Walk to Lake Access, Pond
    Lot
    • Size: 0.31 Acres
    • Dimensions: 62x221
    • Features: Level, City/Town/Suburb, Landscaped
    Details
    • Parcel number: 820435002941.001019

    Construction

    Type & style
    • Home type: SingleFamily
    • Property subtype: Single Family Residence
    Materials
    • Brick
    • Roof: Shingle
    Condition
    • New construction: No
    • Year built: 2023

    Utilities & green energy

    • Sewer: Public Sewer
    • Water: Public
    Green energy
    • Energy efficient items: HVAC, Water Heater

    Community & HOA

    Community
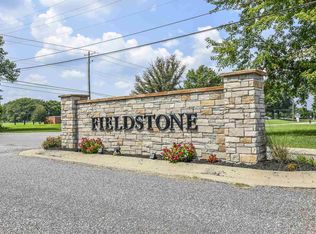
    • Subdivision: Fieldstone
    Location
    • Region: Evansville

    Financial & listing details

    • Tax assessed value: $352,800
    • Annual tax amount: $3,128
    • Date on market: 2/21/2026

    Price history

    DateEventPrice
    6/10/2026Sold$775,000-3%
    Source: IRMLS #202605494 Report a problem
    4/17/2026Pending sale$799,000
    Source: IRMLS #202605494 Report a problem
    4/15/2026Price change$799,000-1.3%
    Source: IRMLS #202605494 Report a problem
    3/11/2026Price change$809,900-1.8%
    Source: IRMLS #202605494 Report a problem
    2/21/2026Listed for sale$824,900
    Source: IRMLS #202605494 Report a problem
    1/13/2026Listing removed$824,900$229/sqft
    Source: F.C. Tucker Emge REALTORS #202547672 Report a problem
    12/3/2025Listed for sale$824,900
    Source: IRMLS #202547672 Report a problem

    Public tax history

    YearProperty taxesTax assessment
    2025$2,972 $352,800 +25.7%
    2024-- $280,600 +70050%
    2023$7 -5.2%$400 +33.3%
    2022$7 +3.3%$300
    2021$7 -24.4%$300
    2020$9 +1.1%$300 -25%
    2019$9 $400
    2018-- $400
    Find assessor info on the county website

    Neighborhood: Oakhill

    Nearby schools

    GreatSchools rating
    Schools provided by the listing agent
    • Elementary: Oakhill
    • Middle: North
    • High: North
    • District: Evansville-Vanderburgh School Corp.

    Source: IRMLS. This data may not be complete. We recommend contacting the local school district to confirm school assignments for this home.

    Sell for more on Zillow
    Get a Zillow Showcase℠ listing at no additional cost and you could sell for .
    $783,500
    2% more
    +$15,670
    With Zillow Showcase(estimated)
    $799,170
    Sell for more on Zillow
    Get a Zillow Showcase℠ listing at no additional cost and you could sell for .
    $783,500
    2% more
    +$15,670
    With Zillow Showcase(estimated)
    $799,170