Welcome home to this ranch home boasting newer modern upgrades throughout. Nestled on 4+acres of rolling meadow w/creek. Offering unobstructed panoramic views of Pikes Peak. Located in the desirable Falcon Heights neighborhood w/ high speed gigabit fiber internet, easy access to restaurants, shopping, schools, entertainment & main roads. As you enter newer luxury vinyl plank wd flrs greet you & flow throughout the entire home. All newer energy efficient Pella windows & new skylights. The bright & light great rm draws you in boasting vaulted ceiling, tongue & grove panel wall & windows letting the natural light pour in illuminating the open space. The adjoining dining area has mountain views, updated chandelier & is flexible for large tables. The adjoining kitchen w/ skylight has easy access to the great rm & family rm creating the perfect layout to entertain friends & family. Featuring solid wood cabinets w/newer black metal hardware, expansive counter tops, subway tile backsplash, gas range/oven, pantry, island, sink w/views of Pikes Peak & opens to the family room. From here step out to the oversized concrete patio, perfect for BBQ’s & enjoying the CO outdrs. The views from here are incredible. Back inside the family rm has wood burning stove w/flag stone base & windows capturing the views. The large primary bedrm w/walk-in closet & updated private 4pc bath is on the opposite side of the home from the other 3 bedrms adding privacy. The primary bath has tile floors, skylight, double vanity, w/custom mirrors, updated lighting & hardware. 2 of the bedrms share jack & jill full bath w/tile shower. While the 4th bed has walk-in closet & easy access to the updated hallway full bath w/tile shower & newer sink/mirror/lighting/toilet & updated vanity. Bonus items: Central AC, refreshed rock driveway, plenty of parking for R/V, trailers, mud room w/laundry, LED lighting, 31x24 oversized 3 car garage, log siding w/fresh paint, black metal door hardware throughout & more.
Sold for $470,000
$470,000
7440 Mallard Dr, Peyton, CO 80831
4beds
1,976sqft
Single Family Residence
Built in 1992
4.19 Acres Lot
$550,000 Zestimate®
$238/sqft
$2,924 Estimated rent
Home value
$550,000
$523,000 - $583,000
$2,924/mo
Zestimate® history
Owner options
List your home for rent
$2,924/mo
Rent Zestimate®
Find your next renter with Zillow Rental Manager. Plus, with online applications, you can quickly screen prospective tenants – for free.
$2,924/mo
Rent Zestimate®
Refinance and save
$2,869/mo
Est. payment
Refinancing to a lower rate could help reduce your monthly payments and save thousands over the life of the loan.
$2,869/mo
Est. payment
Explore your selling options
Work with a Zillow partner agent
Leverage their expertise and Zillow's premium Showcase listings to get your home seen by more buyers.
Get startedList with your own agent
Get your home in front of millions of buyers by listing it on Zillow.
Learn how to do itSell it yourself
Take full control of how buyers see your home on Zillow by listing For Sale by Owner (FSBO).
List your homeWhat's special
Zillow last checked:
Listing updated:
Listed by:
Edward Behr CRS GRI 719-338-7038,
The Platinum Group
Bought with:
Treasure Davis
Exp Realty LLC
Source: elevateMLS,MLS#: 6460415
Facts & features
Interior
Bedrooms & bathrooms
- Bedrooms: 4
- Bathrooms: 3
- Full bathrooms: 3
Heating
- Forced Air, Natural Gas
Cooling
- Central Air
Appliances
- Included: 220v in Kitchen, Dishwasher, Dryer, Gas in Kitchen, Microwave, Oven, Refrigerator, Self Cleaning Oven, Washer
- Laundry: Main Level
Features
- Great Room, Skylight (s), Vaulted Ceiling(s), Other, See Prop Desc Remarks, High Speed Internet, Pantry
- Flooring: Wood Laminate
- Has basement: No
- Has fireplace: Yes
Interior area
- Total structure area: 1,976
- Total interior livable area: 1,976 sqft
- Finished area above ground: 1,976
- Finished area below ground: 0
Property
Parking
- Total spaces: 3
- Parking features: Detached, Garage Door Opener, Oversized, Workshop in Garage, See Remarks, Gravel Driveway, RV Access/Parking
- Garage spaces: 3
Features
- Patio & porch: Concrete
- Fencing: None
- Has view: Yes
- View description: Panoramic, View of Pikes Peak
Lot
- Size: 4.19 Acres
- Features: Level, Meadow, Near Fire Station, Near Schools, Near Shopping Center, HOA Required $
Details
- Additional structures: Workshop
- Parcel number: 4308003039
Construction
Type & style
- Home type: SingleFamily
- Architectural style: Ranch
- Property subtype: Single Family Residence
Materials
- Wood Siding, UBC/IBC/IRC Standard Modular
- Foundation: Crawl Space
- Roof: Composite Shingle
Condition
- Existing Home
- New construction: No
- Year built: 1992
Utilities & green energy
- Water: Assoc/Distr
Community & HOA
HOA
- Services included: Trash Removal, Water
- HOA fee: $125 monthly
Location
- Region: Peyton
Financial & listing details
- Price per square foot: $238/sqft
- Tax assessed value: $329,561
- Annual tax amount: $1,904
- Date on market: 11/6/2024
- Listing terms: Cash,Conventional,FHA,VA Loan
Price history
| Date | Event | Price |
|---|---|---|
| 11/5/2024 | Sold | $470,000-5.1%$238/sqft |
Source:  elevateMLS #6460415 Report a problem elevateMLS #6460415 Report a problem | ||
| 9/26/2024 | Pending sale | $495,000+4.2%$251/sqft |
Source:  REcolorado as distributed by MLS GRID #3263727 Report a problem REcolorado as distributed by MLS GRID #3263727 Report a problem | ||
| 9/24/2024 | Price change | $475,000-4%$240/sqft |
Source: elevateMLS #6460415 Report a problem | ||
| 9/5/2024 | Listed for sale | $495,000$251/sqft |
Source: elevateMLS #6460415 Report a problem | ||
| 9/5/2024 | Contingent | $495,000$251/sqft |
Source: elevateMLS #6460415 Report a problem | ||
| 9/4/2024 | Pending sale | $495,000$251/sqft |
Source: REcolorado as distributed by MLS GRID #3263727 Report a problem | ||
| 9/1/2024 | Price change | $495,000-5.7%$251/sqft |
Source: elevateMLS #6460415 Report a problem | ||
| 8/22/2024 | Listed for sale | $525,000+129.3%$266/sqft |
Source: elevateMLS #6460415 Report a problem | ||
| 4/3/2006 | Sold | $229,000+275.4%$116/sqft |
Source: Public Record Report a problem | ||
| 3/5/2003 | Sold | $61,000+1.8%$31/sqft |
Source: Public Record Report a problem | ||
| 7/18/2001 | Sold | $59,950$30/sqft |
Source: Public Record Report a problem | ||
Public tax history
| Year | Property taxes | Tax assessment |
|---|---|---|
| 2024 | $1,924 +6.4% | $22,080 |
| 2023 | $1,808 -3.9% | $22,080 -15.2% |
| 2022 | $1,880 | $26,040 -2.8% |
| 2021 | -- | $26,790 +11.6% |
| 2020 | $1,693 +0.9% | $24,010 |
| 2019 | $1,678 | $24,010 |
Find assessor info on the county website
Neighborhood: 80831
Nearby homes
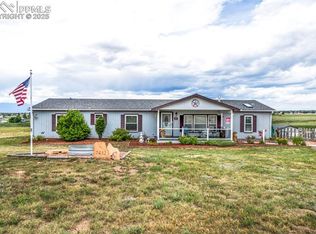
- $530,0003 bd2 ba2k sqft7432 Mallard Dr, Peyton, CO 80831Sold
- $760,6125.2 Acres7448 Mallard Dr, Peyton, CO 80831Off Market

- $573,7003 bd2 ba2.1k sqft7424 Mallard Dr, Peyton, CO 80831Off Market
- $491,4003 bd3 ba1.5k sqft7431 Mallard Dr, Peyton, CO 80831Off Market
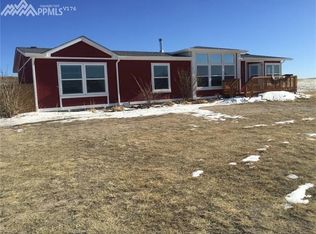
- $407,5004 bd2 ba2k sqft7439 Mallard Dr, Peyton, CO 80831Off Market
- $541,8003 bd3 ba2k sqft7170 Buckboard Dr, Peyton, CO 80831Off Market
- $750,0003 bd3 ba3.2k sqft7415 Mallard Dr, Peyton, CO 80831For Sale
- $536,3004 bd2 ba1.7k sqft13230 Cottontail Dr, Peyton, CO 80831Off Market
Nearby schools
GreatSchools rating
- 5/10Falcon Elementary School Of TechnologyGrades: PK-5Distance: 1.4 mi
- 5/10Falcon Middle SchoolGrades: 6-8Distance: 3.4 mi
- 5/10Falcon High SchoolGrades: 9-12Distance: 3.1 mi
Schools provided by the listing agent
- District: Falcon-49
Source: elevateMLS. This data may not be complete. We recommend contacting the local school district to confirm school assignments for this home.
Get a cash offer in 3 minutes
Find out how much your home could sell for in as little as 3 minutes with a no-obligation cash offer.
Estimated market value
$550,000
Get a cash offer in 3 minutes
Find out how much your home could sell for in as little as 3 minutes with a no-obligation cash offer.
Estimated market value
$550,000
- Colorado
- El Paso County
- Peyton
- 80831
- 7440 Mallard Dr
Nearby cities
Nearby zip codes
Other Peyton Topics
