Move-In Ready Byron Center Condo - Your Perfect New Home Awaits!
Looking for a stylish, hassle-free place to call home? This beautifully appointed, move-in ready condo is the perfect match for anyone seeking low-maintenance living in a prime location!
Property Highlights:
Primary bedroom with ensuite and spacious closet
Total of 2 Bedrooms | 2 Bathrooms - Spacious, light-filled layout and ample storage
Modern Kitchen - Stainless steel appliances, granite countertops, and pantry with pull out shelving
Open-Concept Living Area with vaulted ceilings and gas fireplace- Ideal for entertaining or cozy nights in
Michigan room Enjoy your morning coffee or unwind after work.
Main Floor Laundry - Convenience at your fingertips
Lower-level family room with fireplace and slider
Covered Patio
Central A/C & Heating - Comfort all year round
Abundant Storage through out
Home Warranty Included. Offer review Deadline 10/21 at 3 pm. & AS AMENDED BY REPLAT NO.6 INSTRUMENT NO.20040728-0103696 & AS AMENDED BY REPLAT NO.7 INSTRUMENT NO.20050812-0094822 & AS AMENDED BY REPLAT NO.8 INSTRUMENT NO.20060131-0012242 & AS AMENDED BY REPLAT NO.9 INSTRUMENT NO.20060628-0073357 & AS AMENDED BY INSTRUMENT NO.20070516-0051956 & AS AMENDED BY REPLAT Rest of Legal: NO.10 INSTRUMENT NO.20070524-0055005 & AS AMENDED BY INSTRUMENT NO.20070824-0084217 & AS AMENDED BY REPLAT NO.11 INSTRUMENT NO.20070920-0092655 & AS AMENDED BY REPLAT NO.12 INSTRUMENT NO.20071016-01000909 & AS AMENDED BY INSTRUMENT NO.20120920-0086767 SPLIT ON 11/16/2007 FROM 41-21-11-376-049;
Sold
$345,000
7440 Navajo Valley Dr SW, Byron Center, MI 49315
2beds
1,422sqft
Condominium
Built in 2002
-- sqft lot
$356,600 Zestimate®
$243/sqft
$2,086 Estimated rent
Home value
$356,600
$335,000 - $382,000
$2,086/mo
Zestimate® history
Owner options
List your home for rent
$2,086/mo
Rent Zestimate®
Find your next renter with Zillow Rental Manager. Plus, with online applications, you can quickly screen prospective tenants – for free.
$2,086/mo
Rent Zestimate®
Refinance and save
$2,519/mo
Est. payment
Refinancing to a lower rate could help reduce your monthly payments and save thousands over the life of the loan.
$2,519/mo
Est. payment
Explore your selling options
Work with a Zillow partner agent
Leverage their expertise and Zillow's premium Showcase listings to get your home seen by more buyers.
Get startedList with your own agent
Get your home in front of millions of buyers by listing it on Zillow.
Learn how to do itSell it yourself
Take full control of how buyers see your home on Zillow by listing For Sale by Owner (FSBO).
List your homeWhat's special
Gas fireplaceLower-level family roomMichigan roomCovered patioVaulted ceilingsGranite countertopsAbundant storage
Zillow last checked:
Listing updated:
Listed by:
Susan Kazma 616-262-0704,
Success Realty West Michigan,
Biancha M Flater 231-303-2776,
Success Realty West Michigan
Bought with:
Paige Davis
Keller Williams GR North (Main)
Source: MichRIC,MLS#: 25053377
Facts & features
Interior
Bedrooms & bathrooms
- Bedrooms: 2
- Bathrooms: 2
- Full bathrooms: 2
- Main level bedrooms: 1
Primary bedroom
- Description: Bright & inviting ensuite features stylish walls, ample natural light, & a open-concept layout!
- Level: Main
- Area: 154.75
- Dimensions: 13.17 x 11.75
Bedroom 2
- Description: Second bedroom offers ample natural light & openconcept space to make your own!
- Level: Lower
- Area: 148.87
- Dimensions: 12.67 x 11.75
Primary bathroom
- Description: Primary bathroom is thoughtfully designed for accessibility, featuring a covered entrance, grab bars, & a low-threshold shower, complemented by a sleek waterfall glass accent for a modern touch.
- Level: Main
- Area: 46.16
- Dimensions: 4.90 x 9.42
Bathroom 2
- Description: Second bathroom entails modern blue cabinetry!
- Level: Lower
- Area: 40.82
- Dimensions: 4.90 x 8.33
Dining room
- Description: Enjoy a dedicated dining area filled with natural light, featuring bay windows complemented by new blinds.
- Level: Main
- Area: 107.78
- Dimensions: 11.25 x 9.58
Family room
- Description: Family room features a cozy gas fireplace & a sliding door walkout.
- Level: Lower
- Area: 327.06
- Dimensions: 18.17 x 18.00
Kitchen
- Description: Kitchen features open shelving above the cabinets, granite countertops, & stainless steel appliances!
- Level: Main
- Area: 113.4
- Dimensions: 8.67 x 13.08
Laundry
- Description: This main-floor laundry room perfectly combines functionality & convenience, complete with gas dryer hookup & built-in shelving for optimal organization.
- Level: Main
- Area: 59.23
- Dimensions: 8.17 x 7.25
Living room
- Description: Featuring a gas fireplace, ceiling fans throughout & windows that open seamlessly from left to right.
- Level: Main
- Area: 269.46
- Dimensions: 18.17 x 14.83
Other
- Description: Michigan sunroom surrounded by panoramic windows & serene views on three sides.
- Level: Main
- Area: 154.75
- Dimensions: 13.17 x 11.75
Other
- Description: Welcome to your two stall garage!
- Level: Main
- Area: 392.23
- Dimensions: 20.83 x 18.83
Other
- Description: The lower level offers a dedicated workshop area, providing a versatile space to customize to your liking!
- Level: Lower
- Area: 646.07
- Dimensions: 24.08 x 26.83
Heating
- Forced Air
Cooling
- Central Air
Appliances
- Included: Built-In Gas Oven, Dishwasher, Disposal, Dryer, Microwave, Range, Refrigerator, Washer
- Laundry: Gas Dryer Hookup, Main Level
Features
- Ceiling Fan(s), Eat-in Kitchen, Pantry
- Flooring: Carpet, Engineered Hardwood, Laminate
- Windows: Low-Emissivity Windows, Screens, Insulated Windows
- Basement: Full,Walk-Out Access
- Number of fireplaces: 2
- Fireplace features: Family Room, Gas Log, Living Room
Interior area
- Total structure area: 902
- Total interior livable area: 1,422 sqft
- Finished area below ground: 0
Property
Parking
- Total spaces: 2
- Parking features: Garage Faces Front, Garage Door Opener, Attached
- Garage spaces: 2
Accessibility
- Accessibility features: Covered Entrance, Grab Bar Mn Flr Bath, Low Threshold Shower
Features
- Stories: 1
Lot
- Features: Corner Lot, Ground Cover, Shrubs/Hedges
Details
- Parcel number: 412111380057
- Zoning description: 401-RES IMPROV
Construction
Type & style
- Home type: Condo
- Architectural style: Ranch
- Property subtype: Condominium
Materials
- Brick, Vinyl Siding
- Roof: Composition
Condition
- New construction: No
- Year built: 2002
Details
- Warranty included: Yes
Utilities & green energy
- Sewer: Public Sewer
- Water: Public
- Utilities for property: Natural Gas Connected, Cable Connected
Community & HOA
Community
- Security: Carbon Monoxide Detector(s), Fire Alarm, Smoke Detector(s)
HOA
- Has HOA: Yes
- Amenities included: Clubhouse, End Unit
- Services included: Water, Trash, Snow Removal, Sewer, Maintenance Grounds
- HOA fee: $300 monthly
- HOA phone: 616-583-9365
Location
- Region: Byron Center
Financial & listing details
- Price per square foot: $243/sqft
- Tax assessed value: $97,032
- Annual tax amount: $2,945
- Date on market: 10/16/2025
- Listing terms: Cash,Conventional
- Road surface type: Paved
Price history
| Date | Event | Price |
|---|---|---|
| 11/21/2025 | Sold | $345,000+1.5%$243/sqft |
Source:  MichRIC #25053377 Report a problem MichRIC #25053377 Report a problem | ||
| 10/21/2025 | Pending sale | $340,000$239/sqft |
Source: MichRIC #25053377 Report a problem | ||
| 10/16/2025 | Listed for sale | $340,000+88.9%$239/sqft |
Source: MichRIC #25053377 Report a problem | ||
| 6/14/2016 | Sold | $180,000+5.6%$127/sqft |
Source: Public Record Report a problem | ||
| 9/30/2014 | Sold | $170,500$120/sqft |
Source: Public Record Report a problem | ||
Public tax history
| Year | Property taxes | Tax assessment |
|---|---|---|
| 2025 | $2,864 | $133,500 +10.4% |
| 2024 | -- | $120,900 +26.2% |
| 2021 | $2,487 | $95,800 +3.1% |
| 2020 | $2,487 +2.1% | $92,900 +7.3% |
| 2019 | $2,436 | $86,600 +9.5% |
| 2018 | -- | $79,100 +9.6% |
| 2017 | $2,052 | $72,200 +6.3% |
| 2016 | $2,052 | $67,900 |
| 2015 | $2,052 +1.8% | $67,900 +12.8% |
| 2013 | $2,017 | $60,200 -2.6% |
| 2011 | -- | $61,800 -3% |
| 2010 | -- | $63,700 -6.7% |
| 2009 | -- | $68,300 -4.5% |
| 2007 | -- | $71,500 -2.3% |
| 2006 | -- | $73,200 +1.7% |
| 2005 | -- | $72,000 |
| 2004 | -- | $72,000 |
Find assessor info on the county website
Neighborhood: 49315
Nearby homes
- $281,7002 bd2 ba1k sqft7386 Chino Valley Dr SW, Byron Center, MI 49315Off Market
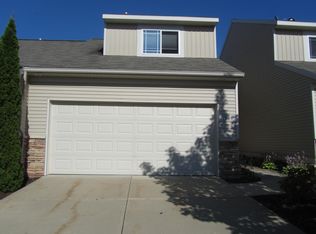
- $302,400-- bd2 ba-- sqft7451 Navajo Valley Dr SW, Byron Center, MI 49315Off Market
- $299,6002 bd2 ba1.5k sqft7460 Navajo Valley Dr SW, Byron Center, MI 49315Off Market
- $287,000-- bd2 ba-- sqft7435 Navajo Valley Dr SW, Byron Center, MI 49315Off Market
- $267,0002 bd2 ba1.3k sqft7565 Navajo Valley Dr SW, Byron Center, MI 49315Sold
- $272,5002 bd2 ba1.7k sqft7559 Navajo Valley Dr SW #13, Byron Center, MI 49315Sold
- $259,9003 bd2 ba1.5k sqft1354 Echoing Valley Dr SW, Byron Center, MI 49315Sold
- $238,0002 bd2 ba1.5k sqft7515 Navajo Valley Dr SW, Byron Center, MI 49315Sold
Nearby schools
GreatSchools rating
- 9/10Brown Elementary SchoolGrades: K-4Distance: 1.5 mi
- 7/10Robert L. Nickels Intermediate SchoolGrades: 3-7Distance: 2.6 mi
- 7/10Byron Center High SchoolGrades: 9-12Distance: 1.3 mi
Get a cash offer in 3 minutes
Find out how much your home could sell for in as little as 3 minutes with a no-obligation cash offer.
Estimated market value
$356,600
Get a cash offer in 3 minutes
Find out how much your home could sell for in as little as 3 minutes with a no-obligation cash offer.
Estimated market value
$356,600
- Michigan
- Kent County
- Byron Center
- 49315
- 7440 Navajo Valley Dr SW
Nearby cities
Nearby neighborhoods
Nearby zip codes
Other Byron Center Topics
