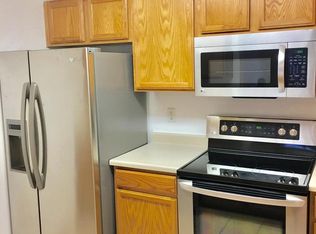
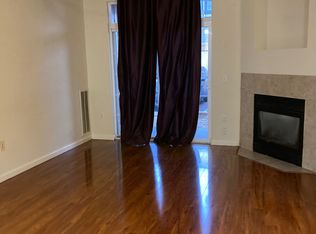
Ground level, private 2 bedroom, 2 bathroom condo in the heart of Dove Valley! Located on the west side of Building 1 in Windmill Creek (opposite of the parking lot), this unit's 2 private patios and window face Windmill Creek Trail, offering a peaceful setting and view. Big ticket items will be brand new by closing: water heater, furnace and AC! The main living area features wood flooring, a large family room with a gas fireplace, ceiling fan and access to a covered patio. The dining area is adjacent to the kitchen and family room. All appliances are included in the kitchen and the garbage disposal is brand new. The laundry room is in a closet heading towards the bedrooms. The washer & dryer are newer and both are included! The guest bedroom has new carpet, a reach in closet and the window faces the trail. The guest bath is a tiled full bathroom. The primary bedroom also has new carpet, a large 8 X 6 walk-in closet, ceiling fan and slider to a second private patio facing the trail. The primary bathroom features double sinks, a linen closet and soaker tub/shower. A 5X3 lockable storage closet off the family room patio offers additional storage along with a coat closet next to the front door. Doorways and hallway entry are wider than 32", making this unit ADA accessible (there is also a ramp on the sidewalk from the parking lot). All parking is open in the lot with plenty of spaces typically available. Windmill Creek is just west of Broncos Parkway and Potomac, giving easy access to E470, Arapahoe Rd/I-25 and Parker Road. The HOA covers a number of amenities: pool, spa, children's play area and clubhouse with fitness center, business center, and billiard's room. Come check this one out!
Sold for $340,000
$340,000
7440 S Blackhawk Street Bldg 1 #103, Englewood, CO 80112
2beds
1,056sqft
Condominium
Built in 2002
-- sqft lot
$300,400 Zestimate®
$322/sqft
$1,839 Estimated rent
Home value
$300,400
$285,000 - $315,000
$1,839/mo
Zestimate® history
Owner options
List your home for rent
$1,839/mo
Rent Zestimate®
Find your next renter with Zillow Rental Manager. Plus, with online applications, you can quickly screen prospective tenants – for free.
$1,839/mo
Rent Zestimate®
Refinance and save
$2,257/mo
Est. payment
Refinancing to a lower rate could help reduce your monthly payments and save thousands over the life of the loan.
$2,257/mo
Est. payment
Explore your selling options
Work with a Zillow partner agent
Leverage their expertise and Zillow's premium Showcase listings to get your home seen by more buyers.
Get startedList with your own agent
Get your home in front of millions of buyers by listing it on Zillow.
Learn how to do itSell it yourself
Take full control of how buyers see your home on Zillow by listing For Sale by Owner (FSBO).
List your homeWhat's special
Zillow last checked:
Listing updated:
Listed by:
Susie Wargin 303-517-7484 susie@susiewargin.com,
RE/MAX Alliance
Bought with:
D.J. Hite, 100051574
Berkshire Hathaway HomeServices Colorado, LLC - Highlands Ranch Real Estate
Source: REcolorado as distributed by MLS GRID,MLS#: 3854245
Facts & features
Interior
Bedrooms & bathrooms
- Bedrooms: 2
- Bathrooms: 2
- Full bathrooms: 2
- Main level bathrooms: 2
- Main level bedrooms: 2
Primary bedroom
- Description: New Carpet, Walk-In Closet, Ceiling Fan, Patio Slider
- Level: Main
- Area: 156 Square Feet
- Dimensions: 13 x 12
Bedroom
- Description: New Carpet, Reach-In Closet
- Level: Main
- Area: 180 Square Feet
- Dimensions: 12 x 15
Primary bathroom
- Description: Double Sinks, Linen Closet, Soaker Tub/Shower
- Level: Main
- Area: 80 Square Feet
- Dimensions: 10 x 8
Bathroom
- Description: Full Main For Guest Bedroom
- Level: Main
- Area: 48 Square Feet
- Dimensions: 6 x 8
Dining room
- Description: Dining Area Adjacent To Kitchen
- Level: Main
- Area: 72 Square Feet
- Dimensions: 8 x 9
Family room
- Description: Ceiling Fan, Wood Floors, Slider To Covered Patio
- Level: Main
- Area: 320 Square Feet
- Dimensions: 16 x 20
Kitchen
- Description: All Appliances Are Included
- Level: Main
- Area: 90 Square Feet
- Dimensions: 10 x 9
Laundry
- Description: Newer Full Size Washer & Dryer Included
- Level: Main
Utility room
- Description: Off Patio, Water Heater & Hvac Are Being Replaced
- Level: Main
Heating
- Forced Air
Cooling
- Central Air
Appliances
- Included: Dishwasher, Disposal, Dryer, Microwave, Oven, Refrigerator, Washer
- Laundry: In Unit, Laundry Closet
Features
- Ceiling Fan(s), Laminate Counters, No Stairs, Primary Suite, Smoke Free, Walk-In Closet(s)
- Flooring: Carpet, Wood
- Windows: Window Treatments
- Has basement: No
- Number of fireplaces: 1
- Fireplace features: Family Room, Gas Log
- Common walls with other units/homes: No One Below
Interior area
- Total structure area: 1,056
- Total interior livable area: 1,056 sqft
- Finished area above ground: 1,056
Property
Parking
- Total spaces: 2
- Details: Off Street Spaces: 2
Accessibility
- Accessibility features: Accessible Approach with Ramp
Features
- Levels: One
- Stories: 1
- Entry location: Exterior Access
- Patio & porch: Covered, Patio
Details
- Parcel number: 034329528
- Special conditions: Standard
Construction
Type & style
- Home type: Condo
- Property subtype: Condominium
- Attached to another structure: Yes
Materials
- Frame, Rock
- Roof: Unknown
Condition
- Year built: 2002
Utilities & green energy
- Sewer: Public Sewer
- Water: Public
- Utilities for property: Electricity Connected, Natural Gas Connected
Community & HOA
Community
- Security: Carbon Monoxide Detector(s), Smoke Detector(s)
- Subdivision: Windmill Creek
HOA
- Has HOA: Yes
- Amenities included: Business Center, Clubhouse, Fitness Center, Parking, Playground, Pool, Spa/Hot Tub
- Services included: Maintenance Grounds, Maintenance Structure, Sewer, Snow Removal, Trash, Water
- HOA fee: $265 monthly
- HOA name: Windmill Creek
- HOA phone: 303-369-1800
- Second HOA name: Dove Valley Metro District
- Second HOA phone: 303-987-0835
Location
- Region: Englewood
Financial & listing details
- Price per square foot: $322/sqft
- Tax assessed value: $335,900
- Annual tax amount: $1,952
- Date on market: 11/25/2023
- Listing terms: Cash,Conventional
- Exclusions: Staging Items
- Ownership: Estate
- Electric utility on property: Yes
- Road surface type: Paved
Price history
| Date | Event | Price |
|---|---|---|
| 12/21/2023 | Sold | $340,000-2.9%$322/sqft |
Source:  REcolorado as distributed by MLS GRID #3854245 Report a problem REcolorado as distributed by MLS GRID #3854245 Report a problem | ||
| 11/29/2023 | Pending sale | $350,000$331/sqft |
Source: REcolorado as distributed by MLS GRID #3854245 Report a problem | ||
| 11/25/2023 | Listed for sale | $350,000+60.6%$331/sqft |
Source: REcolorado as distributed by MLS GRID #3854245 Report a problem | ||
| 3/9/2017 | Sold | $218,000+1.4%$206/sqft |
Source: Public Record Report a problem | ||
| 2/1/2017 | Pending sale | $215,000$204/sqft |
Source: Coldwell Banker Residential Brokerage - Southeast Metro at DTC #5177794 Report a problem | ||
| 1/27/2017 | Listed for sale | $215,000+58.8%$204/sqft |
Source: Coldwell Banker Residential Brokerage - Southeast Metro at DTC #5177794 Report a problem | ||
| 6/26/2002 | Sold | $135,379$128/sqft |
Source: Public Record Report a problem | ||
Public tax history
| Year | Property taxes | Tax assessment |
|---|---|---|
| 2025 | $2,279 +11.1% | $20,994 +5.2% |
| 2024 | $2,052 +5.1% | $19,959 -16.4% |
| 2023 | $1,952 -1% | $23,874 +37.6% |
| 2022 | $1,972 | $17,355 -2.8% |
| 2021 | -- | $17,854 -0.5% |
| 2020 | $2,067 +16.5% | $17,939 |
| 2019 | $1,774 | -- |
| 2018 | $1,774 +0.8% | $14,674 |
| 2017 | $1,760 | $14,674 +27.1% |
| 2016 | -- | $11,542 |
| 2015 | -- | $11,542 +63.3% |
| 2014 | $1,474 +47.1% | $7,068 -22.4% |
| 2013 | $1,002 | $9,110 |
| 2012 | -- | $9,110 |
| 2011 | $1,238 +5% | $9,110 -3.6% |
| 2010 | $1,178 -16.8% | $9,450 |
| 2009 | $1,417 | $9,450 -15.7% |
| 2008 | -- | $11,215 |
| 2007 | -- | $11,215 |
| 2006 | -- | $11,215 |
| 2005 | -- | $11,215 |
Find assessor info on the county website
Neighborhood: 80112
Nearby homes
- $270,0002 bd2 ba1k sqft7440 S Blackhawk St UNIT 1206, Englewood, CO 80112Sold

- $305,3002 bd2 ba1k sqft7440 S Blackhawk St UNIT 8305, Englewood, CO 80112Off Market
- $293,0002 bd2 ba1k sqft7440 S Blackhawk St UNIT 13104, Englewood, CO 80112Off Market
- $--2 bd2 ba1.1k sqft7440 S Blackhawk Street #FL 1ST, Englewood, CO 80112Off Market

- $315,0002 bd2 ba1k sqft7440 S Blackhawk St UNIT 1306, Englewood, CO 80112Sold
- $305,0002 bd2 ba1.1k sqft7440 S Blackhawk St UNIT 6101, Englewood, CO 80112Sold
- $313,0002 bd1 ba950 sqft7440 S Blackhawk St UNIT 2106, Englewood, CO 80112Sold
- $312,0002 bd1 ba950 sqft7440 S Blackhawk St UNIT 2204, Englewood, CO 80112Off Market
Nearby schools
GreatSchools rating
- 4/10Red Hawk Ridge Elementary SchoolGrades: PK-5Distance: 1.2 mi
- 7/10Liberty Middle SchoolGrades: 6-8Distance: 4.6 mi
- 9/10Grandview High SchoolGrades: 9-12Distance: 4 mi
Schools provided by the listing agent
- Elementary: Red Hawk Ridge
- Middle: Liberty
- High: Grandview
- District: Cherry Creek 5
Source: REcolorado as distributed by MLS GRID. This data may not be complete. We recommend contacting the local school district to confirm school assignments for this home.
Get a cash offer in 3 minutes
Find out how much your home could sell for in as little as 3 minutes with a no-obligation cash offer.
Estimated market value
$300,400
Get a cash offer in 3 minutes
Find out how much your home could sell for in as little as 3 minutes with a no-obligation cash offer.
Estimated market value
$300,400
- Colorado
- Arapahoe County
- Englewood
- 80112
- 7440 S Blackhawk Street Bldg 1 Unit 103
Nearby cities
Nearby neighborhoods
Nearby zip codes
Other Englewood Topics
