Skip main navigation
Sold for $350,000
  • $350,000

    7440 S Blackhawk Street #4-108, Englewood, CO 80112

    2beds
    1,170sqft
    Condominium
    Built in 2002
    -- sqft lot
    $323,700 Zestimate®
    $299/sqft
    $1,922 Estimated rent

    Home value

    $323,700

    $308,000 - $340,000

    $1,922/mo

    Zestimate® history
    Loading
    Loading...

    Owner options

    List your home for rent

    $1,922/mo

    Rent Zestimate®

    Find your next renter with Zillow Rental Manager. Plus, with online applications, you can quickly screen prospective tenants – for free.

    Learn more

    $1,922/mo

    Rent Zestimate®

    Refinance and save

    $2,326/mo

    Est. payment

    Refinancing to a lower rate could help reduce your monthly payments and save thousands over the life of the loan.

    See today's rates

    $2,326/mo

    Est. payment

    Explore your selling options

    Work with a Zillow partner agent

    Leverage their expertise and Zillow's premium Showcase listings to get your home seen by more buyers.

    Get started

    List with your own agent

    Get your home in front of millions of buyers by listing it on Zillow.

    Learn how to do it

    Sell it yourself

    Take full control of how buyers see your home on Zillow by listing For Sale by Owner (FSBO).

    List your home

    What's special

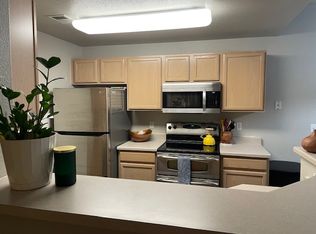
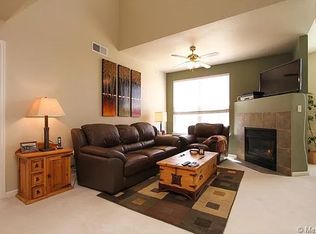
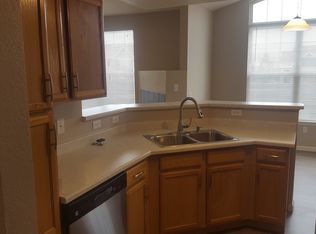
    Home, sweet home in a great location in highly acclaimed Cherry Creek School District! BRAND NEW ROOF. Be the proud owner of this lovely end unit ground floor 2-bedroom property nestled in Englewood. Make sure you check out the superb floor plan that provides privacy between the two bedrooms. You will be greeted by a harmonious living area featuring gleaming waterproof laminate wood flooring, a neutral palette throughout, arched doorways, and bountiful natural light that enhances the space's inviting atmosphere. Plus, discover the cozy fireplace that is perfect for relaxing chilly evenings! The immaculate kitchen boasts BRAND NEW stainless steel appliances, ample wood cabinets, and a two-tier breakfast bar for casual dining. The primary bedroom is a tranquil retreat showcasing a generously sized walk-in closet and a private bathroom with dual sinks and oversized soaking tub/shower. Additionally, this serene space offers direct access to back patios, providing a seamless indoor-outdoor living experience. The charming covered back patios are ideal spots for relaxation and outdoor enjoyment. Well serviced and maintained newer furnace, AC and water heater. For added convenience there is a direct access from the parking space to the kitchen. This unit also comes with a rare oversized detached garage. Take advantage of the refreshing Community swimming pool, perfect for those hot summer days! What are you waiting for? Don't miss the opportunity to make this fantastic property yours! All kitchen and laundry appliances are included.

    Zillow last checked:

    Listing updated:

    Listed by:

    Arnold Tedjokusumo 720-270-3821 arnold@usajrealty.com,

    Usaj Realty

    Bought with:

    Srinivasa Doddapaneni, 100053079

    ILU Homes LLC

    Source: REcolorado as distributed by MLS GRID,MLS#: 4417623MLS Logo

    Facts & features

    Interior

    Bedrooms & bathrooms
    • Bedrooms: 2
    • Bathrooms: 2
    • Full bathrooms: 2
    • Main level bathrooms: 2
    • Main level bedrooms: 2
    Primary bedroom
    • Description: Including Outdoor Access
    • Level: Main
    Bedroom
    • Description: Access To The Hall Bathroom
    • Level: Main
    Primary bathroom
    • Description: Complete With Dual Sinks
    • Level: Main
    Bathroom
    • Description: Tub/Shower Combination
    • Level: Main
    Dining room
    • Description: Living/Dining Combination
    • Level: Main
    Kitchen
    • Description: Equipped With Stainless Steel Appliances
    • Level: Main
    Laundry
    • Description: Separate Laundry Room
    • Level: Main
    Living room
    • Description: Featuring A Fireplace
    • Level: Main
    Heating
    • Forced Air
    Cooling
    • Central Air
    Appliances
    • Included: Dishwasher, Disposal, Microwave, Range
    • Laundry: In Unit
    Features
    • Built-in Features, Ceiling Fan(s), Entrance Foyer, High Speed Internet, Laminate Counters, Primary Suite, Walk-In Closet(s)
    • Flooring: Tile
    • Windows: Window Coverings
    • Has basement: No
    • Number of fireplaces: 1
    • Fireplace features: Living Room
    • Common walls with other units/homes: End Unit
    Interior area
    • Total structure area: 1,170
    • Total interior livable area: 1,170 sqft
    • Finished area above ground: 1,170

    Property

    Parking
    • Total spaces: 1
    • Parking features: Garage
    • Garage spaces: 1
    Features
    • Levels: One
    • Stories: 1
    • Patio & porch: Covered, Front Porch
    • Exterior features: Rain Gutters
    • Fencing: None
    Lot
    • Size: 436 Square Feet
    • Features: Near Public Transit
    Details
    • Parcel number: 034330372
    • Zoning: RES
    • Special conditions: Standard

    Construction

    Type & style
    • Home type: Condo
    • Property subtype: Condominium
    • Attached to another structure: Yes
    Materials
    • Frame, Stone
    • Roof: Composition
    Condition
    • Year built: 2002

    Utilities & green energy

    • Sewer: Public Sewer
    • Utilities for property: Cable Available, Natural Gas Available, Phone Available

    Community & HOA

    Community
    • Security: Smoke Detector(s)
    • Subdivision: Windmill Creek
    HOA
    • Has HOA: Yes
    • Amenities included: Fitness Center, Pool
    • Services included: Maintenance Grounds, Maintenance Structure, Sewer, Trash, Water
    • HOA fee: $286 monthly
    • HOA name: Westwind Management Group
    • HOA phone: 303-369-1800
    Location
    • Region: Englewood

    Financial & listing details

    • Price per square foot: $299/sqft
    • Tax assessed value: $355,500
    • Annual tax amount: $2,091
    • Date on market: 6/28/2024
    • Listing terms: Cash,Conventional
    • Exclusions: Sellers Personal Property
    • Ownership: Corporation/Trust
    • Electric utility on property: Yes
    • Road surface type: Paved

    Price history

    DateEventPrice
    6/17/2025Listing removed$2,295$2/sqft
    Source: Zillow Rentals Report a problem
    5/6/2025Listed for rent$2,295$2/sqft
    Source: Zillow Rentals Report a problem
    9/12/2024Listing removed$2,295$2/sqft
    Source: Zillow Rentals Report a problem
    8/31/2024Listed for rent$2,295$2/sqft
    Source: Zillow Rentals Report a problem
    8/29/2024Sold$350,000-2.5%$299/sqft
    Source: REcolorado as distributed by MLS GRID #4417623 Report a problem
    8/14/2024Pending sale$359,000$307/sqft
    Source: REcolorado as distributed by MLS GRID #4417623 Report a problem
    8/7/2024Price change$359,000-2.7%$307/sqft
    Source: REcolorado as distributed by MLS GRID #4417623 Report a problem
    7/14/2024Price change$369,000-1.6%$315/sqft
    Source: REcolorado as distributed by MLS GRID #4417623 Report a problem
    6/23/2024Listed for sale$375,000+146.7%$321/sqft
    Source: REcolorado as distributed by MLS GRID #4417623 Report a problem
    9/2/2014Sold$152,000-3.2%$130/sqft
    Source: IRES as distributed by MLS GRID #743959 Report a problem
    8/6/2014Listed for sale$157,000-0.3%$134/sqft
    Source: Wisdom Real Estate Report a problem
    10/4/2004Sold$157,500+9.5%$135/sqft
    Source: Public Record Report a problem
    8/12/2002Sold$143,900$123/sqft
    Source: Public Record Report a problem

    Public tax history

    YearProperty taxesTax assessment
    2025$2,459 +11.1%$22,219 +3%
    2024$2,214 +5.9%$21,574 -15.4%
    2023$2,091 -1%$25,504 +36.9%
    2022$2,113 $18,627 -2.8%
    2021-- $19,163 +3.9%
    2020$2,124 +11.2%$18,447
    2019$1,910 --
    2018$1,910 +0.8%$15,833
    2017$1,895 $15,833 +28.7%
    2016-- $12,306
    2015-- $12,306 +73.1%
    2014-- $7,108 -32.6%
    2013$1,007 $10,540
    2012-- $10,540
    2011$1,443 +5.1%$10,540 -4.8%
    2010$1,374 -13.6%$11,070
    2009$1,590 $11,070 -12.3%
    2008-- $12,624
    2007-- $12,624 +1.1%
    2006-- $12,489
    2005-- $12,489
    Find assessor info on the county website

    Neighborhood: 80112

    Nearby schools

    GreatSchools rating
    Schools provided by the listing agent
    • Elementary: Red Hawk Ridge
    • Middle: Liberty
    • High: Grandview
    • District: Cherry Creek 5

    Source: REcolorado as distributed by MLS GRID. This data may not be complete. We recommend contacting the local school district to confirm school assignments for this home.

    Get a cash offer in 3 minutes
    Find out how much your home could sell for in as little as 3 minutes with a no-obligation cash offer.
    Estimated market value
    $323,700
    Get a cash offer in 3 minutes
    Find out how much your home could sell for in as little as 3 minutes with a no-obligation cash offer.
    Estimated market value
    $323,700