Skip main navigation
Sold for $325,000
  • $325,000

    7440 S Blackhawk Street #9-204, Englewood, CO 80112

    2beds
    1,056sqft
    Condominium
    Built in 2002
    -- sqft lot
    $316,500 Zestimate®
    $308/sqft
    $1,839 Estimated rent

    Home value

    $316,500

    $294,000 - $339,000

    $1,839/mo

    Zestimate® history
    Loading
    Loading...

    Owner options

    List your home for rent

    $1,839/mo

    Rent Zestimate®

    Find your next renter with Zillow Rental Manager. Plus, with online applications, you can quickly screen prospective tenants – for free.

    Learn more

    $1,839/mo

    Rent Zestimate®

    Refinance and save

    $2,199/mo

    Est. payment

    Refinancing to a lower rate could help reduce your monthly payments and save thousands over the life of the loan.

    See today's rates

    $2,199/mo

    Est. payment

    Explore your selling options

    Work with a Zillow partner agent

    Leverage their expertise and Zillow's premium Showcase listings to get your home seen by more buyers.

    Get started

    List with your own agent

    Get your home in front of millions of buyers by listing it on Zillow.

    Learn how to do it

    Sell it yourself

    Take full control of how buyers see your home on Zillow by listing For Sale by Owner (FSBO).

    List your home

    What's special

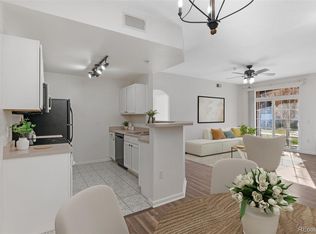
    Welcome to this charming 2-bedroom, 2-bathroom condo in the Windmill Creek Condos. This home offers 1,056 square feet of living space, thoughtfully designed for comfort and convenience. As you step inside, you’ll find a spacious family room with a cozy fireplace and access to the first of two private balconies with mountain views, perfect for relaxing or enjoying a morning coffee. Overlooking the family room, you’ll find the dining area and kitchen featuring granite countertops, stainless steel appliances, a breakfast bar, and plenty of cabinet storage. The owner updated the wood flooring in the family room, lighting, kitchen granite, painted cabinets, stainless steel appliances, and interior paint. The primary bedroom serves as a peaceful retreat with a private full bathroom, balcony, and walk-in closet. The secondary bedroom is generously sized, with space for a desk for remote work, and is conveniently located near the second full bathroom, providing versatility and additional living options. For added convenience, the unit includes an in-unit laundry space, a washer and dryer, and you will enjoy the coveted one-car garage. Windmill Creek Condos offers fantastic amenities, including a clubhouse, fitness center, pool, and spa. Tired of yard maintenance and snow removal??? Leave the mower and shovel behind!! Your new home is in an excellent location near Dove Valley, close to the fabulous Dove Valley Regional Park, which features a bike park, dog park, trails, baseball fields, soccer fields, playgrounds, and areas available for rent for celebrations!! This home provides easy access to shops, restaurants, Parker Road, and E-470, making commuting a breeze. Love Park Meadows Mall, the Lite Rail, and the Family Sports Center, all under 10 minutes away!! Target, Home Goods, the quaint downtown Mainstreet of Parker, all also about 10 minutes away! Don’t miss this opportunity to enjoy the perfect blend of style, comfort, and convenience!! Cherry Creek Schools!!

    Zillow last checked:

    Listing updated:

    Listed by:

    Gifford Dudley 303-356-3947 g.dudley@att.net,

    Coldwell Banker Realty 24,

    Trish Dudley 303-995-7377,

    Coldwell Banker Realty 24

    Bought with:

    Nicole Dingle, 100101645

    Orchard Brokerage LLC

    Source: REcolorado as distributed by MLS GRID,MLS#: 7043640MLS Logo

    Facts & features

    Interior

    Bedrooms & bathrooms
    • Bedrooms: 2
    • Bathrooms: 2
    • Full bathrooms: 2
    • Main level bathrooms: 2
    • Main level bedrooms: 2
    Bedroom
    • Description: Primary With It's Own Covered Balcony/Deck, Private Bathroom With Oval Soak Tub And Linen Closet, 2 Sinks!
    • Features: Primary Suite
    • Level: Main
    • Area: 147.2 Square Feet
    • Dimensions: 12.8 x 11.5
    Bedroom
    • Description: Secondary Bedroom With Space For Desk For Remote Work!
    • Level: Main
    • Area: 128.45 Square Feet
    • Dimensions: 9.11 x 14.1
    Bathroom
    • Description: Private Full Bathroom With Oval Soak Tub, 2 Sinks And Linen Closet
    • Features: En Suite Bathroom, Primary Suite
    • Level: Main
    • Area: 78.72 Square Feet
    • Dimensions: 9.6 x 8.2
    Bathroom
    • Description: Secondary Bathroom/Powder Room With Tub
    • Level: Main
    • Area: 51.84 Square Feet
    • Dimensions: 6.4 x 8.1
    Family room
    • Description: Cozy Gas Log Fireplace, Vaulted, Spacious And Open From Kitchen
    • Level: Main
    • Area: 309.12 Square Feet
    • Dimensions: 16.1 x 19.2
    Kitchen
    • Description: Updated With Granite, Painted Cabinets, Stainless Appliances Are Included, Roomy Dining Table Space
    • Level: Main
    • Area: 143.37 Square Feet
    • Dimensions: 17.7 x 8.1
    Laundry
    • Description: Washer And Dryer Are Included With Shelving And Cabinet
    • Level: Main
    • Area: 15.96 Square Feet
    • Dimensions: 5.7 x 2.8
    Heating
    • Forced Air
    Cooling
    • Central Air
    Appliances
    • Included: Dishwasher, Disposal, Dryer, Microwave, Oven, Refrigerator, Self Cleaning Oven, Washer
    • Laundry: In Unit
    Features
    • Ceiling Fan(s), Eat-in Kitchen, Granite Counters, High Ceilings, Open Floorplan, Primary Suite, Smoke Free, Walk-In Closet(s)
    • Flooring: Carpet, Laminate
    • Windows: Window Coverings, Window Treatments
    • Has basement: No
    • Number of fireplaces: 1
    • Fireplace features: Family Room
    • Common walls with other units/homes: End Unit
    Interior area
    • Total structure area: 1,056
    • Total interior livable area: 1,056 sqft
    • Finished area above ground: 1,056

    Property

    Parking
    • Total spaces: 1
    • Parking features: Concrete
    • Garage spaces: 1
    Features
    • Levels: One
    • Stories: 1
    • Patio & porch: Covered
    • Exterior features: Balcony, Lighting
    • Pool features: Outdoor Pool
    • Has view: Yes
    • View description: Mountain(s)
    Details
    • Parcel number: 034330836
    • Special conditions: Standard

    Construction

    Type & style
    • Home type: Condo
    • Property subtype: Condominium
    • Attached to another structure: Yes
    Materials
    • Frame, Stone, Wood Siding
    • Roof: Composition
    Condition
    • Updated/Remodeled
    • Year built: 2002

    Utilities & green energy

    • Sewer: Public Sewer
    • Water: Public
    • Utilities for property: Cable Available, Electricity Connected

    Community & HOA

    Community
    • Security: Carbon Monoxide Detector(s), Smoke Detector(s)
    • Subdivision: Windmill Creek
    HOA
    • Has HOA: Yes
    • Amenities included: Clubhouse, Fitness Center, Parking, Playground, Pool, Spa/Hot Tub
    • Services included: Insurance, Maintenance Grounds, Maintenance Structure, Sewer, Snow Removal, Trash, Water
    • HOA fee: $305 monthly
    • HOA name: Westwind Management Group, LLC
    • HOA phone: 303-369-1800
    Location
    • Region: Englewood

    Financial & listing details

    • Price per square foot: $308/sqft
    • Tax assessed value: $343,200
    • Annual tax amount: $2,113
    • Date on market: 10/13/2025
    • Listing terms: 1031 Exchange,Cash,Conventional,FHA,VA Loan
    • Exclusions: Sellers Personal Property
    • Ownership: Individual
    • Electric utility on property: Yes
    • Road surface type: Paved

    Price history

    DateEventPrice
    2/2/2026Listing removed$1,700$2/sqft
    Source: Zillow Rentals Report a problem
    1/5/2026Listed for rent$1,700$2/sqft
    Source: Zillow Rentals Report a problem
    1/5/2026Listing removed$1,700$2/sqft
    Source: REcolorado as distributed by MLS GRID #6546342 Report a problem
    1/3/2026Listed for rent$1,700+6.3%$2/sqft
    Source: REcolorado as distributed by MLS GRID #6546342 Report a problem
    12/23/2025Sold$325,000$308/sqft
    Source: REcolorado as distributed by MLS GRID #7043640 Report a problem
    11/23/2025Pending sale$325,000$308/sqft
    Source: REcolorado as distributed by MLS GRID #7043640 Report a problem
    11/11/2025Price change$325,000-1.5%$308/sqft
    Source: REcolorado as distributed by MLS GRID #7043640 Report a problem
    10/13/2025Listed for sale$329,900+6.4%$312/sqft
    Source: REcolorado as distributed by MLS GRID #7043640 Report a problem
    6/25/2021Sold$310,000+23.5%$294/sqft
    Source: HomeSmart Intl Solds #7133259_80112_9204 Report a problem
    3/24/2021Listing removed--
    Source: Owner Report a problem
    8/28/2018Listing removed$1,600$2/sqft
    Source: Owner Report a problem
    7/27/2018Listed for rent$1,600+68.4%$2/sqft
    Source: Owner Report a problem
    6/4/2018Sold$251,000-0.4%$238/sqft
    Source: BROKERS GUILD solds #8603131_80112_9204 Report a problem
    4/27/2018Pending sale$251,900$239/sqft
    Source: Brokers Guild-Cherry Creek Ltd. #8603131 Report a problem
    4/23/2018Listed for sale$251,900+18.3%$239/sqft
    Source: Brokers Guild-Cherry Creek Ltd. #8603131 Report a problem
    6/8/2016Sold$213,000+55.4%$202/sqft
    Source: Public Record Report a problem
    5/7/2013Listing removed$950$1/sqft
    Source: Zillow Rental Network Report a problem
    4/30/2013Listed for rent$950+5.6%$1/sqft
    Source: vFlyer Rentals Report a problem
    7/31/2011Listing removed$900$1/sqft
    Source: vFlyer Rentals Report a problem
    6/18/2011Price change$900-14.3%$1/sqft
    Source: vFlyer Rentals Report a problem
    5/2/2011Listed for rent$1,050$1/sqft
    Source: vFlyer Rentals Report a problem
    1/7/2003Sold$137,100$130/sqft
    Source: Public Record Report a problem

    Public tax history

    YearProperty taxesTax assessment
    2025$2,347 +11.1%$21,450 +4.3%
    2024$2,113 +4.3%$20,569 -16%
    2023$2,027 -1%$24,489 +35.7%
    2022$2,049 $18,043 -2.8%
    2021-- $18,562 +1.9%
    2020$2,098 +15.2%$18,211
    2019$1,821 --
    2018$1,821 +0.8%$15,077
    2017$1,807 $15,077 +30.4%
    2016-- $11,558
    2015-- $11,558 +63.5%
    2014-- $7,068 -22.4%
    2013$1,002 $9,110
    2012-- $9,110
    2011$1,238 +5%$9,110 -3.6%
    2010$1,178 -16.8%$9,450
    2009$1,417 $9,450 -15.7%
    2008-- $11,215
    2007-- $11,215
    2006-- $11,215
    2005-- $11,215
    Find assessor info on the county website

    Neighborhood: 80112

    Nearby schools

    GreatSchools rating
    Schools provided by the listing agent
    • Elementary: Red Hawk Ridge
    • Middle: Liberty
    • High: Grandview
    • District: Cherry Creek 5

    Source: REcolorado as distributed by MLS GRID. This data may not be complete. We recommend contacting the local school district to confirm school assignments for this home.

    Get a cash offer in 3 minutes
    Find out how much your home could sell for in as little as 3 minutes with a no-obligation cash offer.
    Estimated market value
    $316,500
    Get a cash offer in 3 minutes
    Find out how much your home could sell for in as little as 3 minutes with a no-obligation cash offer.
    Estimated market value
    $316,500