**NEW Stainless Steel Refrigerator & Oven on the way; Refinished countertops since listing**
*Super Low HOA in Extremely Well-Maintained Community!*
~Inviting Ground-Level Condo in Windmill Creek in the Heart of Dove Valley!~
Welcome to this well appointed 950 sqft, 2-bedroom, 1-bathroom condo in the beautifully maintained Windmill Creek Condominium Community in Dove Valley in Englewood, CO. This quiet, south-facing ground-level unit, with no stairs, boasts a seamless open floor plan, combining the living room, dining area, and kitchen. Enjoy cozy evenings by the gas fireplace or step onto the private patio off the living room to enjoy the Colorado sunshine. The spacious second bedroom features a built-in desk, perfect for a home office or flex space. The large bathroom, complete with dual sinks, offers convenient access from both the hallway and the primary bedroom, giving it the feel of a full ensuite. The primary suite also includes a walk-in closet and a second private patio. Modern updates include vinyl flooring throughout, stylish light fixtures, and an in-unit laundry closet for added convenience. The very reasonably priced HOA covers open parking near the unit and provides access to fantastic amenities such as a fitness center, pool, playgrounds, and walking trails. Although there is no garage included, the HOA fees are much lower for that reason and the open parking is abundant. Additionally, the HOA replaced the roof in Oct 2024 and the community is well-maintained so the likelihood of major assessments in the near future is low! The community sits just blocks away from the Dove Valley Regional Park that has a dog park, a great dirt bike park, sand volleyball courts, soccer fields, and more. The Bronco's training facility is just up the street as well as so many other amenities and conveniences. Don’t miss this well-positioned, move-in-ready home—schedule your showing today!
Sold for $319,500
$319,500
7440 S Blackhawk Street #2-103, Englewood, CO 80112
2beds
950sqft
Condominium
Built in 2002
-- sqft lot
$282,400 Zestimate®
$336/sqft
$1,885 Estimated rent
Home value
$282,400
$268,000 - $297,000
$1,885/mo
Zestimate® history
Owner options
List your home for rent
$1,885/mo
Rent Zestimate®
Find your next renter with Zillow Rental Manager. Plus, with online applications, you can quickly screen prospective tenants – for free.
$1,885/mo
Rent Zestimate®
Refinance and save
$2,116/mo
Est. payment
Refinancing to a lower rate could help reduce your monthly payments and save thousands over the life of the loan.
$2,116/mo
Est. payment
Explore your selling options
Work with a Zillow partner agent
Leverage their expertise and Zillow's premium Showcase listings to get your home seen by more buyers.
Get startedList with your own agent
Get your home in front of millions of buyers by listing it on Zillow.
Learn how to do itSell it yourself
Take full control of how buyers see your home on Zillow by listing For Sale by Owner (FSBO).
List your homeWhat's special
Gas fireplaceStylish light fixturesPrivate patioIn-unit laundry closetBuilt-in deskWalk-in closetDual sinks
Zillow last checked:
Listing updated:
Listed by:
Christine Belin 720-507-7655 cbelin.COrealestate@gmail.com,
Evernest, LLC
Bought with:
Pamala Carter, 100001572
EXIT Mosaic Realty
Source: REcolorado as distributed by MLS GRID,MLS#: 9993947
Facts & features
Interior
Bedrooms & bathrooms
- Bedrooms: 2
- Bathrooms: 1
- Full bathrooms: 1
- Main level bathrooms: 1
- Main level bedrooms: 2
Primary bedroom
- Level: Main
Bedroom
- Level: Main
Bathroom
- Level: Main
Dining room
- Level: Main
Kitchen
- Level: Main
Laundry
- Level: Main
Living room
- Level: Main
Heating
- Forced Air
Cooling
- Central Air
Appliances
- Included: Dishwasher, Disposal, Dryer, Gas Water Heater, Microwave, Oven, Range, Refrigerator, Washer
- Laundry: In Unit, Laundry Closet
Features
- Built-in Features, Ceiling Fan(s), Eat-in Kitchen, Jack & Jill Bathroom, Laminate Counters, No Stairs, Open Floorplan, Primary Suite, Walk-In Closet(s)
- Flooring: Tile, Vinyl
- Has basement: No
- Number of fireplaces: 1
- Fireplace features: Gas, Living Room
- Common walls with other units/homes: End Unit
Interior area
- Total structure area: 950
- Total interior livable area: 950 sqft
- Finished area above ground: 950
Property
Parking
- Total spaces: 2
- Details: Off Street Spaces: 2
Accessibility
- Accessibility features: Accessible Approach with Ramp
Features
- Levels: One
- Stories: 1
- Entry location: Exterior Access
- Patio & porch: Covered, Patio
- Exterior features: Playground
- Pool features: Outdoor Pool
Details
- Parcel number: 034329722
- Special conditions: Standard
Construction
Type & style
- Home type: Condo
- Property subtype: Condominium
- Attached to another structure: Yes
Materials
- Brick, Wood Siding
- Roof: Composition
Condition
- Year built: 2002
Utilities & green energy
- Sewer: Public Sewer
Community & HOA
Community
- Subdivision: Windmill Creek
HOA
- Has HOA: Yes
- Amenities included: Clubhouse, Fitness Center, Park, Parking, Playground, Pond Seasonal, Pool, Spa/Hot Tub, Trail(s)
- Services included: Reserve Fund, Insurance, Maintenance Grounds, Maintenance Structure, Sewer, Snow Removal, Trash, Water
- HOA fee: $255 monthly
- HOA name: Windmill Creek Condos
- HOA phone: 303-369-1800
Location
- Region: Englewood
Financial & listing details
- Price per square foot: $336/sqft
- Tax assessed value: $309,500
- Annual tax amount: $2,014
- Date on market: 12/5/2024
- Listing terms: 1031 Exchange,Cash,Conventional,FHA,VA Loan
- Exclusions: Staging Items
- Ownership: Corporation/Trust
Price history
| Date | Event | Price |
|---|---|---|
| 3/14/2025 | Sold | $319,500$336/sqft |
Source:  REcolorado as distributed by MLS GRID #9993947 Report a problem REcolorado as distributed by MLS GRID #9993947 Report a problem | ||
| 2/21/2025 | Pending sale | $319,500$336/sqft |
Source: REcolorado as distributed by MLS GRID #9993947 Report a problem | ||
| 1/15/2025 | Price change | $319,500-1.7%$336/sqft |
Source: REcolorado as distributed by MLS GRID #9993947 Report a problem | ||
| 12/20/2024 | Price change | $325,000-1.5%$342/sqft |
Source: REcolorado as distributed by MLS GRID #9993947 Report a problem | ||
| 12/5/2024 | Listed for sale | $330,000+32%$347/sqft |
Source: REcolorado as distributed by MLS GRID #9993947 Report a problem | ||
| 11/22/2024 | Listing removed | $1,795-2.7%$2/sqft |
Source: Zillow Rentals Report a problem | ||
| 11/7/2024 | Price change | $1,845-2.6%$2/sqft |
Source: Zillow Rentals Report a problem | ||
| 10/15/2024 | Listed for rent | $1,895$2/sqft |
Source: Zillow Rentals Report a problem | ||
| 10/26/2020 | Sold | $250,000$263/sqft |
Source: Public Record Report a problem | ||
| 9/19/2020 | Pending sale | $250,000$263/sqft |
Source: The Property Shop Denver #2702763 Report a problem | ||
| 9/8/2020 | Listed for sale | $250,000$263/sqft |
Source: The Property Shop Denver #2702763 Report a problem | ||
| 7/22/2020 | Pending sale | $250,000$263/sqft |
Source: The Property Shop Denver #2702763 Report a problem | ||
| 7/17/2020 | Listed for sale | $250,000$263/sqft |
Source: The Property Shop Denver #2702763 Report a problem | ||
| 7/11/2020 | Pending sale | $250,000$263/sqft |
Source: The Property Shop Denver #2702763 Report a problem | ||
| 7/1/2020 | Price change | $250,000-3.8%$263/sqft |
Source: The Property Shop Denver #2702763 Report a problem | ||
| 6/18/2020 | Listed for sale | $260,000+103.3%$274/sqft |
Source: The Property Shop Denver #2702763 Report a problem | ||
| 11/29/2006 | Sold | $127,900+3.2%$135/sqft |
Source: Public Record Report a problem | ||
| 7/26/2002 | Sold | $123,900$130/sqft |
Source: Public Record Report a problem | ||
Public tax history
| Year | Property taxes | Tax assessment |
|---|---|---|
| 2025 | $2,236 +11.1% | $19,344 -1.2% |
| 2024 | $2,014 +3.3% | $19,571 -16.7% |
| 2023 | $1,950 -1% | $23,481 +35.5% |
| 2022 | $1,970 | $17,334 -2.8% |
| 2021 | -- | $17,833 +5.2% |
| 2020 | $1,955 +22% | $16,946 |
| 2019 | $1,602 | -- |
| 2018 | $1,602 +0.8% | $13,219 |
| 2017 | $1,590 | $13,219 +23.3% |
| 2016 | -- | $10,722 |
| 2015 | -- | $10,722 +64.1% |
| 2014 | $1,372 +47.6% | $6,535 -15.3% |
| 2013 | $930 | $7,720 |
| 2012 | -- | $7,720 |
| 2011 | $1,194 +5% | $7,720 -15.3% |
| 2010 | $1,137 -13.7% | $9,110 |
| 2009 | $1,317 | $9,110 -12.5% |
| 2008 | -- | $10,411 |
| 2007 | -- | $10,411 -0.1% |
| 2006 | -- | $10,419 |
| 2005 | -- | $10,419 |
Find assessor info on the county website
Neighborhood: 80112
Nearby homes
- $279,1002 bd2 ba1k sqft7440 Blackhawk #9-103, Englewood, CO 80112Off Market
- $325,0002 bd2 ba1k sqft7440 S Blackhawk St UNIT 9204, Englewood, CO 80112Sold

- $350,0002 bd2 ba1.1k sqft7440 S Blackhawk St UNIT 9207, Englewood, CO 80112Sold

- $320,0002 bd2 ba1.1k sqft7440 S Blackhawk St UNIT 10208, Englewood, CO 80112Sold
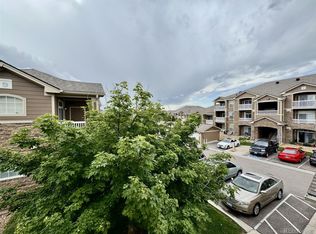
- $350,0002 bd2 ba1k sqft7440 S Blackhawk St UNIT 1303, Englewood, CO 80112Sold
- $318,8002 bd2 ba1.1k sqft7440 Blackhawk #3-108, Englewood, CO 80112Off Market
- $296,8002 bd2 ba1k sqft7440 Blackhawk #106, Englewood, CO 80112Off Market
- $310,6002 bd2 ba1.1k sqft7440 Blackhawk #1-1101, Englewood, CO 80112Off Market
Nearby schools
GreatSchools rating
- 4/10Red Hawk Ridge Elementary SchoolGrades: PK-5Distance: 1.2 mi
- 7/10Liberty Middle SchoolGrades: 6-8Distance: 4.5 mi
- 9/10Grandview High SchoolGrades: 9-12Distance: 4 mi
Schools provided by the listing agent
- Elementary: Red Hawk Ridge
- Middle: Liberty
- High: Grandview
- District: Cherry Creek 5
Source: REcolorado as distributed by MLS GRID. This data may not be complete. We recommend contacting the local school district to confirm school assignments for this home.
Get a cash offer in 3 minutes
Find out how much your home could sell for in as little as 3 minutes with a no-obligation cash offer.
Estimated market value
$282,400
Get a cash offer in 3 minutes
Find out how much your home could sell for in as little as 3 minutes with a no-obligation cash offer.
Estimated market value
$282,400
- Colorado
- Arapahoe County
- Englewood
- 80112
- 7440 S Blackhawk Street Unit 2-103
Nearby cities
Nearby neighborhoods
Nearby zip codes
Other Englewood Topics
