MOTIVATED SELLER! Bring your offers! Price Reduction! This beautifully updated condo is ready for you to call home. Top floor unit so no one above! This unit also comes with a one car garage, so no scraping your windshield this winter! Walk in to the open living area and kitchen with a vaulted ceiling. Step out on the first patio to access a large storage closet. Relax in the living room, in front of an updated stone fireplace. There is a nice dining area just off the kitchen. The beautiful white kitchen cabinets are soft close and the granite countertops are a showcase of the kitchen. All stainless steel appliances. There is a laundry area in the hall with a washer and dryer included. The first full bathroom has a tub/shower. The spare bedroom is currently used as an office/workout room. Walk in to the primary bedroom with a generous walk in closet! The primary bath has a large garden tub with shower, and double vanity. Spend a quiet evening on your private, large patio just off the primary. Included in the HOA is the use of an outdoor swimming pool, hot tub, fitness room and clubhouse. Located right by the Broncos practice facility! Also minutes from the DTC, C-470, I-25, and Arapahoe Road. Steps from Dove Valley Regional Park with new, amazing amenities including; upgraded athletic fields, a new roadway access and parking lot, walking trails, playgrounds, a new dog park, and a shade pavilion with picnic shelters. Additional upgrades, including a bike park and pump track, are expected to be completed later this summer! Welcome home!
Sold for $350,000
Zillow last checked:
Listing updated:
Bought with:
Jason Corriere, 100008652
eXp Realty, LLC
Source: REcolorado as distributed by MLS GRID,MLS#: 4555674
Price history
| Date | Event | Price |
|---|---|---|
| 12/20/2024 | Sold | $350,000-1.1%$331/sqft |
Source:  REcolorado as distributed by MLS GRID #4555674 Report a problem REcolorado as distributed by MLS GRID #4555674 Report a problem | ||
| 11/27/2024 | Pending sale | $354,000$335/sqft |
Source: REcolorado as distributed by MLS GRID #4555674 Report a problem | ||
| 11/26/2024 | Price change | $354,000-1.5%$335/sqft |
Source: REcolorado as distributed by MLS GRID #4555674 Report a problem | ||
| 10/31/2024 | Price change | $359,500-2.7%$340/sqft |
Source: REcolorado as distributed by MLS GRID #4555674 Report a problem | ||
| 10/11/2024 | Listed for sale | $369,500+121.3%$350/sqft |
Source: REcolorado as distributed by MLS GRID #4555674 Report a problem | ||
| 3/11/2015 | Sold | $167,000+28.8%$158/sqft |
Source: Public Record Report a problem | ||
| 4/25/2013 | Listing removed | $1,100$1/sqft |
Source: Real Property Management Colorado Report a problem | ||
| 4/5/2013 | Price change | $1,100-4.3%$1/sqft |
Source: Real Property Management Colorado Report a problem | ||
| 3/16/2013 | Listed for rent | $1,150$1/sqft |
Source: Real Property Management Colorado Report a problem | ||
| 2/26/2013 | Sold | $129,700+2.2%$123/sqft |
Source: Public Record Report a problem | ||
| 1/30/2013 | Listed for sale | $126,900-8.7%$120/sqft |
Source: RE/MAX Southeast Inc. #1156618 Report a problem | ||
| 6/12/2002 | Sold | $139,022$132/sqft |
Source: Public Record Report a problem | ||
Nearby homes
- $368,0002 bd2 ba1k sqft7440 S Blackhawk St BUILDING 6-6-306, Englewood, CO 80112Sold
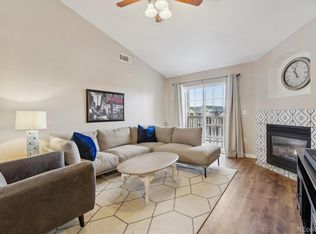
- $320,0002 bd2 ba1.1k sqft7440 S Blackhawk St UNIT 10208, Englewood, CO 80112Sold
- $305,0002 bd2 ba1.1k sqft7440 S Blackhawk St UNIT 6101, Englewood, CO 80112Sold

- $319,5002 bd1 ba950 sqft7440 S Blackhawk St UNIT 2103, Englewood, CO 80112Sold
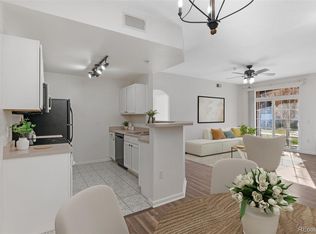
Get a cash offer in 3 minutes
Find out how much your home could sell for in as little as 3 minutes with a no-obligation cash offer.
Estimated market value
$324,100
