Welcome to this fantastic Move-in-Ready, 2-bedroom, 2-bathroom penthouse unit in Windmill Creek. With 1,056 square feet of living space,2 Private balconies, this home offers a comfortable and stylish living experience. The open layout seamlessly connects the living, dining, and kitchen areas, creating a perfect flow for entertaining.
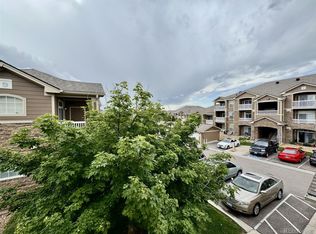
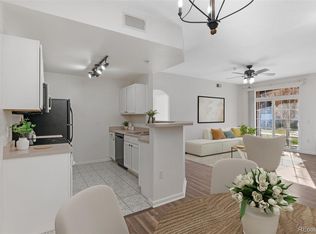
Step inside and be greeted by soothing paint colors, vaulted ceilings, and "wood-like" laminate flooring. The living room has mountain views, a private patio access and a gas fireplace. The dining area is perfect for serving those gourmet meals. Next is the kitchen with newer stainless-steel appliances, double sinks, plenty of cabinets with granite countertops perfect for entertaining.
Hidden in the hallway is the laundry area with newer washer/dryer and shelving for all your cleaning needs.
The full hall bath has newer lighting, tile flooring and a granite countertop. The secondary bedroom is perfect as a home office, guest room or another bedroom if needed. The closet has built in shelving and double rods to hold all your clothes.
The primary bedroom features a vaulted ceiling, and a large walk-in closet. Step out onto the private balcony to enjoy the stunning views and fresh air. The primary en-suite has a garden style tub, double sinks and storage.special assessment will be paid at closing
This unit has its own garage to park and store your extra belongings. There is open parking if needed for guests.
This unit comes with newer (2020) central heat and AC, ensuring comfort during all seasons. The hot water heater was replaced in 2022.
Located in a desirable area, near Dove Valley Regional Park, The Broncos Training Facility, shops and restaurants, this home provides easy access to everything the South Metro has to offer. Don't miss out on the opportunity to make this penthouse unit your new home sweet home! Seller is offering a one-year home warranty via 2-10.
Sold for $368,000
Zillow last checked:
Listing updated:
Bought with:
Karen Miller, 268131
RE/MAX Professionals
Source: REcolorado as distributed by MLS GRID,MLS#: 8223342
Price history
| Date | Event | Price |
|---|---|---|
| 6/28/2024 | Sold | $368,000-1.9%$348/sqft |
Source:  REcolorado as distributed by MLS GRID #8223342 Report a problem REcolorado as distributed by MLS GRID #8223342 Report a problem | ||
| 5/8/2024 | Pending sale | $375,000$355/sqft |
Source: REcolorado as distributed by MLS GRID #8223342 Report a problem | ||
| 4/19/2024 | Listed for sale | $375,000$355/sqft |
Source: REcolorado as distributed by MLS GRID #8223342 Report a problem | ||
Nearby homes
- $350,0002 bd2 ba1k sqft7440 S Blackhawk St UNIT 1303, Englewood, CO 80112Sold

- $320,0002 bd2 ba1.1k sqft7440 S Blackhawk St UNIT 10208, Englewood, CO 80112Sold
- $305,0002 bd2 ba1.1k sqft7440 S Blackhawk St UNIT 6101, Englewood, CO 80112Sold

- $319,5002 bd1 ba950 sqft7440 S Blackhawk St UNIT 2103, Englewood, CO 80112Sold
Get a cash offer in 3 minutes
Find out how much your home could sell for in as little as 3 minutes with a no-obligation cash offer.
Estimated market value
$328,400
