Skip main navigation
Sold for $1,250,000
  • $1,250,000

    7440 S Wolff Street, Littleton, CO 80128

    5beds
    4,392sqft
    Single Family Residence
    Built in 1995
    8,712 Square Feet Lot
    $1,340,500 Zestimate®
    $285/sqft
    $4,534 Estimated rent

    Home value

    $1,340,500

    $1.26M - $1.43M

    $4,534/mo

    Zestimate® history
    Loading
    Loading...

    Owner options

    List your home for rent

    $4,534/mo

    Rent Zestimate®

    Find your next renter with Zillow Rental Manager. Plus, with online applications, you can quickly screen prospective tenants – for free.

    Learn more

    $4,534/mo

    Rent Zestimate®

    Refinance and save

    $7,645/mo

    Est. payment

    Refinancing to a lower rate could help reduce your monthly payments and save thousands over the life of the loan.

    See today's rates

    $7,645/mo

    Est. payment

    Explore your selling options

    Work with a Zillow partner agent

    Leverage their expertise and Zillow's premium Showcase listings to get your home seen by more buyers.

    Get started

    List with your own agent

    Get your home in front of millions of buyers by listing it on Zillow.

    Learn how to do it

    Sell it yourself

    Take full control of how buyers see your home on Zillow by listing For Sale by Owner (FSBO).

    List your home

    What's special

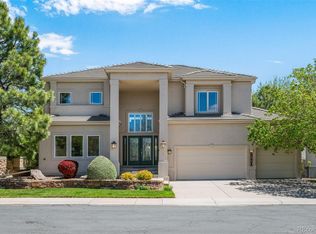
    This Gorgeous custom-built home is located in the prestigious Littleton neighborhood of Meadowbrook. The house features beautiful hardwood floors throughout the main level, inlaid with cherry wood, providing an elegant and timeless look. The main floor offers an open floor plan with a vaulted great room offering a cozy gas fireplace and built-ins, formal dining room, and a spacious kitchen with all stainless steel appliances, butler's pantry, and large island, providing plenty of space for preparing meals, entertaining guests, and gathering with family and friends. The main floor study is perfect for those who need a designated workspace or a quiet place to read and relax. Plantation shutters throughout. A notable feature of this home is that each bedroom has its own private bathroom, ensuring convenience and privacy for all occupants. The primary suite provides a relaxing space with gas fireplace, dual walk-in closet, vaulted ceiling and 5-pc bath. Two secondary beds and 2 baths complete the upper-level living. In addition to the fantastic above ground living, the home offers a finished walk-out basement, which serves as additional living and recreational areas with 2 secondary bedrooms, 2 baths, and a game room. Walk out to the beautiful backyard that is a highlight of the property, boasting an expansive patio, two decks and a stunning water feature that adds to the overall ambiance and tranquility of the outdoor space. The house has been immaculately maintained inside and out, showcasing the care and attention to detail from the current owners. It has been recently remodeled, bringing it up to date with modern amenities and design trends. This is the perfect place to call home!

    Zillow last checked:

    Listing updated:

    Listed by:

    MIKE BURNS TEAM 720-922-2000 clientcare@mikeburnsteam.com,

    RE/MAX Professionals,

    Mike Burns 303-550-1459,

    RE/MAX Professionals

    Bought with:

    David Umphress, 100042362

    Keller Williams Realty Success

    Source: REcolorado as distributed by MLS GRID,MLS#: 7459035MLS Logo

    Facts & features

    Interior

    Bedrooms & bathrooms
    • Bedrooms: 5
    • Bathrooms: 6
    • Full bathrooms: 1
    • 3/4 bathrooms: 4
    • 1/2 bathrooms: 1
    • Main level bathrooms: 1
    Primary bedroom
    • Description: Vaulted Ceilings, Dual Walk-In Closets, Carpet, Fireplace, Ceiling Fan, Recessed Lighting
    • Level: Upper
    Bedroom
    • Description: Vaulted Ceiling, Carpet, Ceiling Fan, Private Bath
    • Level: Upper
    Bedroom
    • Description: Carpet, Walk-In Closet, Built-Ins, Ceiling Fan, Private Bath
    • Level: Upper
    Bedroom
    • Description: Carpet, Egress Window, Private Bath
    • Level: Basement
    Bedroom
    • Description: Built-Ins, Egress Window, Carpet, Recessed Lighting, Ceiling Fan
    • Level: Basement
    Primary bathroom
    • Description: 5-Pc Bath With Large Soaking Tub And Dual Sinks, Tile Flooring
    • Level: Upper
    Bathroom
    • Description: Hardwood Flooring
    • Level: Main
    Bathroom
    • Description: Tile Flooring
    • Level: Upper
    Bathroom
    • Description: Tile Flooring
    • Level: Upper
    Bathroom
    • Description: Tile Flooring
    • Level: Basement
    Bathroom
    • Description: Tile Flooring
    • Level: Basement
    Dining room
    • Description: Hardwood Flooring, Tray Ceiling, Recessed Lighting
    • Level: Main
    Game room
    • Description: Carpet, Walk-Out
    • Level: Basement
    Great room
    • Description: Vaulted, Fireplace, Ceiling Fan, Built-Ins, Hardwood Flooring
    • Level: Main
    Kitchen
    • Description: Stainless Steel Appliances, Granite Counters, Workstation, Pass Through Window, Eating Space, Hardwood Flooring
    • Level: Main
    Laundry
    • Level: Main
    Office
    • Description: Floor To Ceiling Built-Ins, Carpet
    • Level: Main
    Heating
    • Forced Air, Natural Gas
    Cooling
    • Central Air
    Appliances
    • Included: Cooktop, Dishwasher, Disposal, Double Oven, Refrigerator
    • Laundry: In Unit
    Features
    • Built-in Features, Ceiling Fan(s), Eat-in Kitchen, Entrance Foyer, Five Piece Bath, Granite Counters, High Ceilings, Kitchen Island, Open Floorplan, Primary Suite, Vaulted Ceiling(s), Walk-In Closet(s)
    • Flooring: Carpet, Tile, Wood
    • Windows: Window Treatments
    • Basement: Finished,Full,Walk-Out Access
    • Number of fireplaces: 2
    • Fireplace features: Gas, Gas Log, Great Room, Master Bedroom
    Interior area
    • Total structure area: 4,392
    • Total interior livable area: 4,392 sqft
    • Finished area above ground: 2,913
    • Finished area below ground: 1,290

    Property

    Parking
    • Total spaces: 3
    • Parking features: Oversized
    • Attached garage spaces: 3
    Features
    • Levels: Two
    • Stories: 2
    • Patio & porch: Covered, Deck, Front Porch, Patio
    • Exterior features: Water Feature
    • Fencing: Full
    Lot
    • Size: 8,712 sqft
    • Features: Level, Many Trees, Sprinklers In Front, Sprinklers In Rear
    Details
    • Parcel number: 033624050
    • Zoning: RES
    • Special conditions: Standard

    Construction

    Type & style
    • Home type: SingleFamily
    • Architectural style: Contemporary
    • Property subtype: Single Family Residence
    Materials
    • Stucco
    • Foundation: Slab
    • Roof: Composition
    Condition
    • Updated/Remodeled
    • Year built: 1995

    Utilities & green energy

    • Sewer: Public Sewer
    • Water: Public
    • Utilities for property: Electricity Connected, Natural Gas Connected

    Community & neighborhood

    Location
    • Region: Littleton
    • Subdivision: Meadowbrook

    HOA & financial

    HOA
    • Has HOA: Yes
    • HOA fee: $369 quarterly
    • Association name: Meadowbrook HOA/RowCal Management
    • Association phone: 719-471-1703

    Other

    Other facts
    • Listing terms: Cash,Conventional,Jumbo
    • Ownership: Corporation/Trust
    • Road surface type: Paved

    Price history

    DateEventPrice
    8/30/2023Sold$1,250,000+101.3%$285/sqft
    Source: REcolorado as distributed by MLS GRID #7459035 Report a problem
    7/26/2010Sold$621,000-4.4%$141/sqft
    Source: Public Record Report a problem
    2/25/2010Price change$649,900-7.1%$148/sqft
    Source: RE/MAX Professionals, Inc. #854192 Report a problem
    1/30/2010Listed for sale$699,900+5.2%$159/sqft
    Source: RE/MAX Professionals, Inc. #854192 Report a problem
    5/10/2001Sold$665,000+14.7%$151/sqft
    Source: Public Record Report a problem
    5/19/2000Sold$580,000+25.3%$132/sqft
    Source: Public Record Report a problem
    7/22/1998Sold$462,900+17.2%$105/sqft
    Source: Public Record Report a problem
    4/2/1996Sold$395,000+618.2%$90/sqft
    Source: Public Record Report a problem
    7/24/1995Sold$55,000$13/sqft
    Source: Public Record Report a problem

    Public tax history

    YearProperty taxesTax assessment
    2025$7,291 +6.9%$78,131 +9.6%
    2024$6,818 +8.2%$71,301 -5.8%
    2023$6,301 +0.3%$75,714 +22%
    2022$6,284 $62,063 -2.8%
    2021-- $63,849 +0.9%
    2020$6,229 +25.5%$63,307
    2019$4,964 $63,307 +11.1%
    2018$4,964 +7.9%$56,995
    2017$4,599 $56,995 +1.1%
    2016-- $56,357
    2015-- $56,357 +15.3%
    2014$4,746 $48,867 -7.2%
    2013-- $52,680
    2012-- $52,680
    2011$4,472 +12.8%$52,680 +0.6%
    2010$3,965 -9%$52,340
    2009$4,358 $52,340 -8.3%
    2008-- $57,089
    2007-- $57,089 +8.8%
    2006-- $52,480
    2005-- $52,480 -0.1%
    2002$3,676 +13.8%$52,520 +24.1%
    2001$3,229 $42,320

    Find assessor info on the county website

    Neighborhood: 80128

    Nearby schools

    GreatSchools rating
    Schools provided by the listing agent
    • Elementary: Wilder
    • Middle: Goddard
    • High: Heritage
    • District: Littleton 6

    Source: REcolorado as distributed by MLS GRID. This data may not be complete. We recommend contacting the local school district to confirm school assignments for this home.

    Get a cash offer in 3 minutes
    Find out how much your home could sell for in as little as 3 minutes with a no-obligation cash offer.
    Estimated market value
    $1,340,500
    Get a cash offer in 3 minutes
    Find out how much your home could sell for in as little as 3 minutes with a no-obligation cash offer.
    Estimated market value
    $1,340,500