Skip main navigation
Sold for $1,200,000
  • $1,200,000

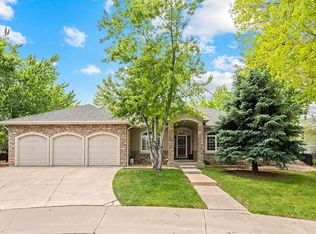
    7460 S Wolff Street, Littleton, CO 80128

    4beds
    4,852sqft
    Single Family Residence
    Built in 1996
    8,276 Square Feet Lot
    $1,278,200 Zestimate®
    $247/sqft
    $3,886 Estimated rent

    Home value

    $1,278,200

    $1.20M - $1.37M

    $3,886/mo

    Zestimate® history
    Loading
    Loading...

    Owner options

    List your home for rent

    $3,886/mo

    Rent Zestimate®

    Find your next renter with Zillow Rental Manager. Plus, with online applications, you can quickly screen prospective tenants – for free.

    Learn more

    $3,886/mo

    Rent Zestimate®

    Refinance and save

    $5,999/mo

    Est. payment

    Refinancing to a lower rate could help reduce your monthly payments and save thousands over the life of the loan.

    See today's rates

    $5,999/mo

    Est. payment

    Explore your selling options

    Work with a Zillow partner agent

    Leverage their expertise and Zillow's premium Showcase listings to get your home seen by more buyers.

    Get started

    List with your own agent

    Get your home in front of millions of buyers by listing it on Zillow.

    Learn how to do it

    Sell it yourself

    Take full control of how buyers see your home on Zillow by listing For Sale by Owner (FSBO).

    List your home

    What's special

    Welcome to this magnificent home in Meadowbrook. Upon entering this home you will be greeted by the 2 story foyer with a grand staircase, abounding natural light and openness. The main level features an executive sized office with lovley coffered ceiling detail, french glass doors, and windows look out to the west in the front yard. The formal dining room also has lovely ceiling detail with backlighting. The white gourmet kitchen is complete with Thermadore appliances; double ovens, cabinet faced refrigerator/freezer, and gas cooktop with downdraft. You can eat at the breakfast bar or at the kitchen table that is the size of most dining rooms. The 2 story vaulted ceiling great room is bright and spacious with loads of windows, plantation shutters, and a gas fireplace as a focal point. The main floor laundry has a utility sink, folding area, and space for pet gear and an extra storage closet. The attached 3 car garage has service access to the yard and plenty of storage space. The upper level features the spacious primary suite on one side of the staircase and 2 secondary bedrooms with a jack and jill bathroom on the other. The secondary bedrooms each have a private sink. You will find a double sided fireplace in the primary bedroom to the primary bathroom for added ambiance. The basement is a walk-out and the layout is open for your recreation; family room, game room, or both. The basement bedroom has an egress window, ensuite bathroom, and has great lighting. This home has 2 HVAC systems, 2 radon systems, and 2 water heaters. Community pool and clubhouse. Close to Chatfield Park, Platte River bike path, and Mineral Light Rail station.

    Zillow last checked:

    Listing updated:

    Listed by:

    Ann Meadows 303-478-1201 ann@annmeadows.com,

    RE/MAX of Cherry Creek

    Bought with:

    Luke Corbitt, 100053075

    Slifer Smith and Frampton Real Estate

    Source: REcolorado as distributed by MLS GRID,MLS#: 2771224MLS Logo

    Facts & features

    Interior

    Bedrooms & bathrooms
    • Bedrooms: 4
    • Bathrooms: 4
    • Full bathrooms: 3
    • 1/2 bathrooms: 1
    • Main level bathrooms: 1
    Primary bedroom
    • Description: Coffered Ceiling And 2 Sided Fireplace Adjoining To Primary 5 Piece Bath
    • Level: Upper
    • Area: 340.48 Square Feet
    • Dimensions: 22.4 x 15.2
    Bedroom
    • Description: Spacious. Private Sink. Jack & Jill Bath
    • Level: Upper
    • Area: 193.28 Square Feet
    • Dimensions: 12.8 x 15.1
    Bedroom
    • Description: Spacious. Private Sink. Jack & Jill Bath
    • Level: Upper
    • Area: 181.5 Square Feet
    • Dimensions: 15 x 12.1
    Bedroom
    • Description: Egress Window. Ensuite Bath That Walks Through To The Family Room
    • Level: Basement
    • Area: 155.89 Square Feet
    • Dimensions: 13.1 x 11.9
    Primary bathroom
    • Description: Large Soaking Tub, Double Sinks, Toilet Room, Shower, And Grand Walk-In Closet
    • Level: Upper
    • Area: 208 Square Feet
    • Dimensions: 13 x 16
    Bathroom
    • Description: Spacious Guest Bath With Under Sink Storage
    • Level: Main
    • Area: 39 Square Feet
    • Dimensions: 6.5 x 6
    Bathroom
    • Description: Tiled Flooring And Bathtub/Shower Combo
    • Level: Upper
    Bathroom
    • Description: Tiled Flooring And Bathtub/Shower Combo
    • Level: Basement
    • Area: 66.56 Square Feet
    • Dimensions: 10.4 x 6.4
    Dining room
    • Description: Backlit Coffered Ceiling And Wainscot
    • Level: Main
    • Area: 268.87 Square Feet
    • Dimensions: 16.1 x 16.7
    Family room
    • Description: Walk-Out! Play Space! This Room Is Large Enough For Tv & Game Tables If Desired
    • Level: Basement
    • Area: 768.6 Square Feet
    • Dimensions: 36.6 x 21
    Great room
    • Description: Gas Fireplace Focal Point, Large Room With 2 Story Ceiling
    • Level: Main
    • Area: 391.5 Square Feet
    • Dimensions: 22.5 x 17.4
    Kitchen
    • Description: Large Island, Breakfast Bar, 2nd Dining Eating Space That Is 14'4" X 10'2"
    • Level: Main
    • Area: 225.78 Square Feet
    • Dimensions: 14.2 x 15.9
    Laundry
    • Description: Utility Sink, Cabinets, Plenty Of Folding Space
    • Level: Main
    • Area: 95.46 Square Feet
    • Dimensions: 11.1 x 8.6
    Office
    • Description: Coffered Ceiling Detail And Glass French Doors
    • Level: Main
    • Area: 193.04 Square Feet
    • Dimensions: 12.7 x 15.2
    Heating
    • Forced Air
    Cooling
    • Central Air
    Appliances
    • Included: Cooktop, Dishwasher, Disposal, Double Oven, Down Draft, Dryer, Microwave, Refrigerator, Washer
    Features
    • Ceiling Fan(s), Eat-in Kitchen, Entrance Foyer, Five Piece Bath, Granite Counters, Jack & Jill Bathroom, Kitchen Island, Open Floorplan, Primary Suite, Radon Mitigation System, Vaulted Ceiling(s), Walk-In Closet(s)
    • Flooring: Carpet, Tile, Wood
    • Windows: Double Pane Windows, Window Coverings, Window Treatments
    • Basement: Finished,Full,Walk-Out Access
    • Number of fireplaces: 2
    • Fireplace features: Gas, Great Room, Master Bedroom
    Interior area
    • Total structure area: 4,852
    • Total interior livable area: 4,852 sqft
    • Finished area above ground: 3,149
    • Finished area below ground: 1,446

    Property

    Parking
    • Total spaces: 3
    • Parking features: Concrete
    • Attached garage spaces: 3
    Features
    • Levels: Two
    • Stories: 2
    • Patio & porch: Deck, Front Porch
    • Fencing: Full
    Lot
    • Size: 8,276 Square Feet
    • Features: Level, Sprinklers In Front, Sprinklers In Rear
    Details
    • Parcel number: 033624068
    • Special conditions: Standard

    Construction

    Type & style
    • Home type: SingleFamily
    • Architectural style: Traditional
    • Property subtype: Single Family Residence
    Materials
    • Stucco
    • Roof: Concrete
    Condition
    • Year built: 1996

    Utilities & green energy

    • Sewer: Public Sewer
    • Utilities for property: Electricity Connected, Natural Gas Connected

    Community & HOA

    Community
    • Security: Carbon Monoxide Detector(s), Video Doorbell
    • Subdivision: Meadowbrook
    HOA
    • Has HOA: Yes
    • Amenities included: Clubhouse, Pool
    • Services included: Maintenance Grounds, Trash
    • HOA fee: $406 quarterly
    • HOA name: RowCal Management
    • HOA phone: 651-233-1307
    Location
    • Region: Littleton

    Financial & listing details

    • Price per square foot: $247/sqft
    • Tax assessed value: $1,168,200
    • Annual tax amount: $6,244
    • Date on market: 5/17/2024
    • Listing terms: Cash,Conventional
    • Exclusions: Beverage Refrigerator In The Basement, Mounted Tv In Basement Family Room, Primary Bathroom Tv, And Kitchen Mounted Photo Frame.
    • Ownership: Individual
    • Electric utility on property: Yes

    Price history

    DateEventPrice
    6/24/2024Sold$1,200,000$247/sqft
    Source: REcolorado as distributed by MLS GRID #2771224 Report a problem
    5/23/2024Pending sale$1,200,000$247/sqft
    Source: REcolorado as distributed by MLS GRID #2771224 Report a problem
    5/17/2024Listed for sale$1,200,000+4.3%$247/sqft
    Source: REcolorado as distributed by MLS GRID #2771224 Report a problem
    11/9/2023Sold$1,150,000-4.1%$237/sqft
    Source: Public Record Report a problem
    10/8/2023Pending sale$1,199,000$247/sqft
    Source: REcolorado as distributed by MLS GRID #3262639 Report a problem
    10/3/2023Listed for sale$1,199,000$247/sqft
    Source: REcolorado as distributed by MLS GRID #3262639 Report a problem
    9/19/2023Listing removed--
    Source: REcolorado as distributed by MLS GRID #3262639 Report a problem
    8/30/2023Price change$1,199,000-4.8%$247/sqft
    Source: REcolorado as distributed by MLS GRID #3262639 Report a problem
    8/15/2023Price change$1,260,000-3.1%$260/sqft
    Source: REcolorado as distributed by MLS GRID #3262639 Report a problem
    7/27/2023Listed for sale$1,300,000+113.8%$268/sqft
    Source: REcolorado as distributed by MLS GRID #3262639 Report a problem
    7/13/2001Sold$608,000+50.1%$125/sqft
    Source: Public Record Report a problem
    7/18/1997Sold$405,000+710%$83/sqft
    Source: Public Record Report a problem
    6/4/1996Sold$50,000$10/sqft
    Source: Public Record Report a problem

    Public tax history

    YearProperty taxesTax assessment
    2025$7,362 +17.9%$73,013 +1.4%
    2024$6,244 +12.1%$71,998 -5.8%
    2023$5,570 +0.3%$76,418 +23.6%
    2022$5,555 $61,813 -2.8%
    2021-- $63,592 -0.7%
    2020$5,598 +26.9%$64,043
    2019$4,409 $64,043 +10.7%
    2018$4,409 +7.9%$57,830
    2017$4,086 $57,830 +0.5%
    2016-- $57,527
    2015-- $57,527 +22.9%
    2014$4,844 $46,797 -9.5%
    2013-- $51,720
    2012-- $51,720
    2011$4,442 +12.8%$51,720 -0.5%
    2010$3,939 -3.7%$51,990
    2009$4,090 $51,990 -2.9%
    2008-- $53,570
    2007-- $53,570 +6.4%
    2006-- $50,331
    2005-- $50,331 +0.9%
    2002$3,491 +15.2%$49,880 +25.5%
    2001$3,032 $39,730
    Find assessor info on the county website

    Neighborhood: 80128

    Nearby schools

    GreatSchools rating
    Schools provided by the listing agent
    • Elementary: Wilder
    • Middle: Goddard
    • High: Heritage
    • District: Littleton 6

    Source: REcolorado as distributed by MLS GRID. This data may not be complete. We recommend contacting the local school district to confirm school assignments for this home.

    Get a cash offer in 3 minutes
    Find out how much your home could sell for in as little as 3 minutes with a no-obligation cash offer.
    Estimated market value
    $1,278,200
    Get a cash offer in 3 minutes
    Find out how much your home could sell for in as little as 3 minutes with a no-obligation cash offer.
    Estimated market value
    $1,278,200