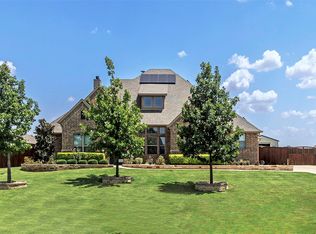
Welcome to this stunning 4-bedroom, 4-bath home on 1.1 acres in desirable Midlothian ISD. Situated on a corner lot, this property blends elegance, function, and space in all the right ways.
Step inside to soaring vaulted ceilings and hand-scraped solid wood floors that set the tone for the open, airy layout. The owner’s retreat is a true getaway featuring a spa-inspired bath with a stand-alone soaking tub and a walk-through shower with four shower heads. Three additional bedrooms, two with their own en-suite bathrooms, provide privacy and comfort for family or guests.
This home is as smart as it is beautiful, equipped with a full Ring camera system, Sonos amp and patio speakers, and three Euro smart home devices. Both garage doors feature MyQ openers that allow you to open and close them from anywhere—perfect for modern convenience.
The spacious 3-car garage offers plenty of room for vehicles, storage, or hobbies, while the expansive 1.1-acre lot creates endless opportunities for outdoor living, entertaining, or future pool plans.
This home checks every box for both luxury and everyday living—don’t miss your chance to make it yours!
Sold
Price Unknown
7441 Chambers Bay Cir, Waxahachie, TX 75167
4beds
3,055sqft
Single Family Residence
Built in 2018
1.11 Acres Lot
$623,600 Zestimate®
$--/sqft
$3,721 Estimated rent
Home value
$623,600
$574,000 - $673,000
$3,721/mo
Zestimate® history
Owner options
List your home for rent
$3,721/mo
Rent Zestimate®
Find your next renter with Zillow Rental Manager. Plus, with online applications, you can quickly screen prospective tenants – for free.
$3,721/mo
Rent Zestimate®
Refinance and save
Refinancing to a lower rate could help reduce your monthly payments and save thousands over the life of the loan.
Explore your selling options
Work with a Zillow partner agent
Leverage their expertise and Zillow's premium Showcase listings to get your home seen by more buyers.
Get startedList with your own agent
Get your home in front of millions of buyers by listing it on Zillow.
Learn how to do itSell it yourself
Take full control of how buyers see your home on Zillow by listing For Sale by Owner (FSBO).
List your homeWhat's special
Hand-scraped solid wood floorsCorner lotStand-alone soaking tubSoaring vaulted ceilingsThree additional bedroomsSpa-inspired bathOpen airy layout
Zillow last checked:
Listing updated:
Listed by:
Rachel Wilkinson 0735110,
AmbitionX Real Estate 817-601-1630
Bought with:
Sarondia Vidrine
Keller Williams Frisco Stars
Source: NTREIS,MLS#: 21052198
Facts & features
Interior
Bedrooms & bathrooms
- Bedrooms: 4
- Bathrooms: 4
- Full bathrooms: 4
Primary bedroom
- Features: Ceiling Fan(s), En Suite Bathroom
- Level: First
- Dimensions: 15 x 16
Bedroom
- Features: Walk-In Closet(s)
- Level: First
- Dimensions: 11 x 13
Bedroom
- Level: First
- Dimensions: 11 x 13
Bedroom
- Level: First
- Dimensions: 10 x 11
Other
- Level: First
- Dimensions: 8 x 5
Other
- Level: First
- Dimensions: 7 x 5
Library
- Level: First
- Dimensions: 10 x 11
Living room
- Features: Ceiling Fan(s), Fireplace
- Level: First
- Dimensions: 18 x 23
Appliances
- Included: Double Oven, Dishwasher, Gas Cooktop, Disposal, Microwave
Features
- Chandelier, Decorative/Designer Lighting Fixtures, Double Vanity, Eat-in Kitchen, Granite Counters, Kitchen Island, Pantry, Smart Home, Cable TV, Walk-In Closet(s)
- Has basement: No
- Number of fireplaces: 1
- Fireplace features: Wood Burning
Interior area
- Total interior livable area: 3,055 sqft
Property
Parking
- Total spaces: 3
- Parking features: Additional Parking, Door-Multi, Driveway, Garage, Garage Door Opener, Inside Entrance, Off Street, Garage Faces Side, On Street
- Attached garage spaces: 3
- Has uncovered spaces: Yes
Features
- Levels: One
- Stories: 1
- Patio & porch: Covered
- Exterior features: Fire Pit
- Pool features: None
- Fencing: Back Yard,Wood
Lot
- Size: 1.11 Acres
- Features: Back Yard, Cleared, Corner Lot, Lawn
Details
- Parcel number: 267240
Construction
Type & style
- Home type: SingleFamily
- Architectural style: Detached
- Property subtype: Single Family Residence
Materials
- Foundation: Slab
- Roof: Composition
Condition
- Year built: 2018
Utilities & green energy
- Sewer: Aerobic Septic
- Water: Community/Coop
- Utilities for property: Electricity Available, Septic Available, Water Available, Cable Available
Community & HOA
Community
- Subdivision: Bob White Estates Ph 2
HOA
- Has HOA: No
Location
- Region: Waxahachie
Financial & listing details
- Tax assessed value: $707,612
- Annual tax amount: $8,003
- Date on market: 11/5/2025
- Cumulative days on market: 96 days
- Listing terms: Cash,Conventional,FHA,VA Loan
- Electric utility on property: Yes
Price history
| Date | Event | Price |
|---|---|---|
| 1/16/2026 | Sold | -- |
Source: NTREIS #21052198 Report a problem | ||
| 1/3/2026 | Pending sale | $624,900$205/sqft |
Source: NTREIS #21052198 Report a problem | ||
| 12/29/2025 | Contingent | $624,900$205/sqft |
Source: NTREIS #21052198 Report a problem | ||
| 11/17/2025 | Price change | $624,900-3.1%$205/sqft |
Source: NTREIS #21052198 Report a problem | ||
| 11/5/2025 | Listed for sale | $644,900-2.3%$211/sqft |
Source: NTREIS #21052198 Report a problem | ||
| 10/27/2025 | Listing removed | $659,900$216/sqft |
Source: NTREIS #21052198 Report a problem | ||
| 9/24/2025 | Price change | $659,900-0.8%$216/sqft |
Source: NTREIS #21052198 Report a problem | ||
| 9/14/2025 | Listed for sale | $664,900+9%$218/sqft |
Source: NTREIS #21052198 Report a problem | ||
| 12/6/2024 | Sold | -- |
Source: NTREIS #20719366 Report a problem | ||
| 11/24/2024 | Pending sale | $610,000$200/sqft |
Source: NTREIS #20719366 Report a problem | ||
| 10/24/2024 | Contingent | $610,000$200/sqft |
Source: NTREIS #20719366 Report a problem | ||
| 10/15/2024 | Price change | $610,000-2.4%$200/sqft |
Source: NTREIS #20719366 Report a problem | ||
| 10/1/2024 | Price change | $625,000-3.1%$205/sqft |
Source: NTREIS #20719366 Report a problem | ||
| 9/18/2024 | Price change | $645,000-3.7%$211/sqft |
Source: NTREIS #20719366 Report a problem | ||
| 9/13/2024 | Price change | $670,000+3.2%$219/sqft |
Source: NTREIS #20719366 Report a problem | ||
| 9/3/2024 | Listed for sale | $649,000$212/sqft |
Source: NTREIS #20719366 Report a problem | ||
| 8/5/2024 | Listing removed | $649,000$212/sqft |
Source: NTREIS #20388304 Report a problem | ||
| 6/22/2024 | Price change | $649,000-1.7%$212/sqft |
Source: NTREIS #20388304 Report a problem | ||
| 5/15/2024 | Listed for sale | $660,000-1.5%$216/sqft |
Source: NTREIS #20388304 Report a problem | ||
| 5/5/2024 | Listing removed | -- |
Source: NTREIS #20388304 Report a problem | ||
| 3/29/2024 | Price change | $670,000-0.7%$219/sqft |
Source: NTREIS #20388304 Report a problem | ||
| 2/27/2024 | Listed for sale | $675,000$221/sqft |
Source: NTREIS #20388304 Report a problem | ||
| 1/9/2024 | Pending sale | $675,000$221/sqft |
Source: NTREIS #20388304 Report a problem | ||
| 12/30/2023 | Contingent | $675,000$221/sqft |
Source: NTREIS #20388304 Report a problem | ||
| 11/5/2023 | Listed for sale | $675,000$221/sqft |
Source: NTREIS #20388304 Report a problem | ||
| 10/1/2023 | Listing removed | -- |
Source: NTREIS #20388304 Report a problem | ||
| 8/26/2023 | Listed for sale | $675,000$221/sqft |
Source: NTREIS #20388304 Report a problem | ||
| 8/4/2018 | Sold | -- |
Source: Agent Provided Report a problem | ||
Public tax history
| Year | Property taxes | Tax assessment |
|---|---|---|
| 2025 | $10,209 +66.5% | $707,612 +28.1% |
| 2024 | $6,133 +14.4% | $552,365 +10% |
| 2023 | $5,359 -15.6% | $502,150 +10% |
| 2022 | $6,351 | $456,500 +10% |
| 2021 | -- | $415,000 +8.2% |
| 2020 | -- | $383,510 -5.8% |
| 2019 | $6,872 | $406,960 +734.8% |
| 2018 | -- | $48,750 |
| 2017 | -- | $48,750 |
Find assessor info on the county website
Neighborhood: 75167
Nearby homes
- $690,0003 bd-- ba2.6k sqft7431 Chambers Bay Cir, Midlothian, TX 75167Off Market
- $645,5004 bd-- ba2.5k sqft7421 Chambers Bay Cir, Waxahachie, TX 75167Off Market
- $--4 bd3 ba2.9k sqft620 Cross Creek Dr, Waxahachie, TX 75167Sold
- $880,2008 bd6 ba5.3k sqft610 Cross Creek Dr, Waxahachie, TX 75167Off Market
- $481,1003 bd2 ba2.1k sqft451 Cross Creek Ct, Waxahachie, TX 75167Off Market
- $577,1004 bd3 ba2.8k sqft7420 Chambers Bay Cir, Waxahachie, TX 75165Off Market
- $--4 bd3 ba2.6k sqft7440 Chambers Bay Cir, Waxahachie, TX 75167Sold
- $624,3003 bd-- ba2.7k sqft630 Cross Creek Dr, Waxahachie, TX 75167Off Market
Nearby schools
GreatSchools rating
- 8/10Longbranch Elementary SchoolGrades: PK-5Distance: 1 mi
- 9/10Walnut Grove Middle SchoolGrades: 6-8Distance: 2.8 mi
- 7/10Midlothian Heritage High SchoolGrades: 9-12Distance: 2.8 mi
Schools provided by the listing agent
- Elementary: Longbranch
- Middle: Walnut Grove
- High: Heritage
- District: Midlothian ISD
Source: NTREIS. This data may not be complete. We recommend contacting the local school district to confirm school assignments for this home.
Get a cash offer in 3 minutes
Find out how much your home could sell for in as little as 3 minutes with a no-obligation cash offer.
Estimated market value
$623,600
Get a cash offer in 3 minutes
Find out how much your home could sell for in as little as 3 minutes with a no-obligation cash offer.
Estimated market value
$623,600
- Texas
- Ellis County
- Waxahachie
- 75167
- 7441 Chambers Bay Cir
Nearby cities
Nearby neighborhoods
Nearby zip codes
Other Waxahachie Topics
