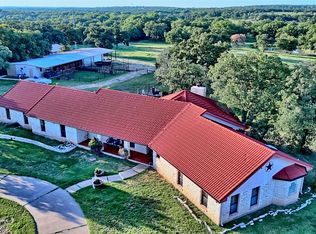
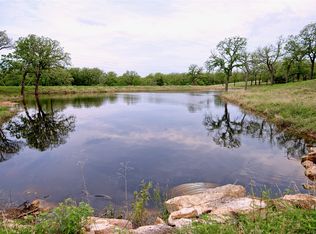
TURN-KEY LUXURY IN THE NORTH TEXAS HILL COUNTRY! Move-In ready 188 +- ac ranch retreat in Northern Montague County, located less than 1.5hours from DFW and strategically situated between the historic town of Nocona and the charming square of Saint Jo. This property offers a 5008sf modern farmhouse main residence, a 1752sf guest cabin, a 102x60 workshop, livestock barn with working pens, rolling terrain, a gorgeous private lake with an additional two ponds, and a beautiful, gated entrance. An upscale combination ranch of productivity and recreation has been captured, fused with the ideas of entertainment and full-time functionality in mind. The main home boasts 5 bedrooms, 5 full baths, two half baths, and a massive, “great room” with 24ft ceilings that is sure to impress. High-end leathered granite, a full service beverage bar with wine fridge, ice maker, and walk-in fridge, commercial grade appliances, and dramatic lighting selections are just a few amenities you will notice. Other perks include a home office with attached storm room, a wet-room, steam spa in the primary bath, a huge, custom walk-in closet, and an impressive outdoor patio experience complete with outdoor kitchen. An idyllic, rustic themed guest cabin sits atop a hill overlooking the private lake below and is outfitted with an indoor-outdoor floor to ceiling rock fireplace, a 1000sf covered deck with wraparound porch, a saloon style bar, and two additional bed and baths for entertaining. This is the ultimate guest experience and it is chalk full of details that won't go unnoticed along with the panoramic views. The private lake features a fishing pier or dock if preferred and offers year-round recreational fun in the form of fishing, duck hunting, swimming, and more. Deer feeder and stand will stay behind to encourage your own memories. An insulated shop with shed row, bunk house, bath, walk-in cooler, and hoist can be found just up the drive from the livestock barn and working pens.
Sold
Price Unknown
7441 Fm 1956, Nocona, TX 76255
5beds
5,008sqft
Farm, Single Family Residence
Built in 2020
188 Acres Lot
$3,879,600 Zestimate®
$--/sqft
$5,789 Estimated rent
Home value
$3,879,600
Estimated sales range
Not available
$5,789/mo
Zestimate® history
Owner options
List your home for rent
$5,789/mo
Rent Zestimate®
Find your next renter with Zillow Rental Manager. Plus, with online applications, you can quickly screen prospective tenants – for free.
$5,789/mo
Rent Zestimate®
Refinance and save
Refinancing to a lower rate could help reduce your monthly payments and save thousands over the life of the loan.
Explore your selling options
Work with a Zillow partner agent
Leverage their expertise and Zillow's premium Showcase listings to get your home seen by more buyers.
Get startedList with your own agent
Get your home in front of millions of buyers by listing it on Zillow.
Learn how to do itSell it yourself
Take full control of how buyers see your home on Zillow by listing For Sale by Owner (FSBO).
List your homeWhat's special
Zillow last checked:
Listing updated:
Listed by:
GARY LEWIS Jr. 0476057 940-668-8523,
THE REAL ESTATE COMPANY 940-668-8523,
Jennifer Bryson 0755130 940-727-1078,
THE REAL ESTATE COMPANY
Bought with:
Josh Johnson
Keller Williams Realty
Source: NTREIS,MLS#: 21092462
Facts & features
Interior
Bedrooms & bathrooms
- Bedrooms: 5
- Bathrooms: 7
- Full bathrooms: 5
- 1/2 bathrooms: 2
Primary bedroom
- Features: Closet Cabinetry, Ceiling Fan(s), Dual Sinks, En Suite Bathroom, Separate Shower, Steam Shower, Walk-In Closet(s)
- Level: First
- Dimensions: 0 x 0
Bonus room
- Features: Built-in Features
- Level: Second
- Dimensions: 0 x 0
Great room
- Features: Built-in Features, Ceiling Fan(s)
- Level: First
- Dimensions: 0 x 0
Living room
- Features: Built-in Features, Ceiling Fan(s), Fireplace
- Level: First
- Dimensions: 0 x 0
Heating
- Central, Electric, Fireplace(s)
Cooling
- Central Air, Ceiling Fan(s), Electric
Appliances
- Included: Built-In Gas Range, Built-In Refrigerator, Double Oven, Dishwasher, Disposal, Gas Water Heater, Ice Maker, Microwave, Range, Some Commercial Grade, Trash Compactor, Tankless Water Heater, Wine Cooler
- Laundry: Laundry in Utility Room
Features
- Built-in Features, Chandelier, Cathedral Ceiling(s), Decorative/Designer Lighting Fixtures, Double Vanity, Granite Counters, Open Floorplan, Pantry, Smart Home, Vaulted Ceiling(s), Walk-In Closet(s)
- Flooring: Carpet, Tile
- Windows: Shutters, Window Coverings
- Has basement: No
- Number of fireplaces: 1
- Fireplace features: Gas Log, Wood Burning
Interior area
- Total interior livable area: 5,008 sqft
Property
Parking
- Total spaces: 3
- Parking features: Additional Parking, Door-Single, Driveway, Garage, Garage Door Opener, Boat, RV Access/Parking
- Attached garage spaces: 3
- Has uncovered spaces: Yes
Features
- Levels: Two
- Stories: 2
- Patio & porch: Covered, Deck
- Exterior features: Deck, Dock, Kennel, Lighting, Outdoor Grill, Outdoor Kitchen, Outdoor Living Area, Private Entrance, Private Yard, Rain Gutters, RV Hookup, Storage
- Pool features: None
- Fencing: Barbed Wire,Cross Fenced,Gate,Pipe
- Has view: Yes
- View description: Water
- Has water view: Yes
- Water view: Water
Lot
- Size: 188 Acres
- Features: Acreage, Agricultural, Back Yard, Lawn, Pasture, Pond on Lot, Many Trees, Sprinkler System
- Residential vegetation: Grassed, Partially Wooded
Details
- Additional structures: Bunkhouse, Cabin, Corral(s), Kennel/Dog Run, Garage(s), Guest House, Outbuilding, Outdoor Kitchen, Residence, RV/Boat Storage, Shed(s), Storage, Workshop, Barn(s), Stable(s)
- Parcel number: R000006669
- Other equipment: Livestock Equipment
Construction
Type & style
- Home type: SingleFamily
- Architectural style: Farmhouse,Modern,Detached
- Property subtype: Farm, Single Family Residence
Materials
- Brick, Rock, Stone
- Foundation: Slab
- Roof: Composition
Condition
- Year built: 2020
Utilities & green energy
- Sewer: Septic Tank
- Water: Well
- Utilities for property: Electricity Available, Electricity Connected, Propane, Septic Available, Underground Utilities, Water Available
Community & HOA
Community
- Security: Security System, Carbon Monoxide Detector(s), Security Gate, Smoke Detector(s)
- Subdivision: George Brown Survey et al
HOA
- Has HOA: No
Location
- Region: Nocona
Financial & listing details
- Tax assessed value: $2,541,240
- Annual tax amount: $16,696
- Date on market: 10/22/2025
- Cumulative days on market: 188 days
- Listing terms: Cash,Conventional,1031 Exchange
- Exclusions: any and all minerals, all wildlife mounts, hot tub
- Electric utility on property: Yes
Price history
| Date | Event | Price |
|---|---|---|
| 4/28/2026 | Sold | -- |
Source: NTREIS #21092462 Report a problem | ||
| 3/15/2026 | Contingent | $4,950,000$988/sqft |
Source: NTREIS #21090996 Report a problem | ||
| 10/22/2025 | Listed for sale | $4,950,000$988/sqft |
Source: NTREIS #21092462 Report a problem | ||
Public tax history
| Year | Property taxes | Tax assessment |
|---|---|---|
| 2025 | $16,696 -2.1% | $2,541,240 -0.1% |
| 2024 | $17,061 +21.1% | $2,544,280 +13.5% |
| 2023 | $14,089 | $2,241,450 +16.5% |
| 2022 | -- | $1,924,770 +47.1% |
| 2021 | $11,488 +259.4% | $1,308,890 +95.4% |
| 2020 | $3,197 +103.3% | $669,760 +20.7% |
| 2018 | $1,572 | $554,830 +20.8% |
| 2017 | -- | $459,280 +22.1% |
| 2016 | -- | $376,180 |
| 2015 | -- | $376,180 |
| 2014 | -- | -- |
Find assessor info on the county website
Neighborhood: 76255
Nearby homes
- $187,160-- bd-- ba16 sqft6938 Fm 1956, Nocona, TX 76255Off Market
- $447,700-- bd-- ba1.6k sqft6938 Fm 1956, Nocona, TX 76255Off Market
- $3,100,0003 bd3 ba3.1k sqft7912 Fm 1956, Bowie, TX 76255For Sale
- $325,0008.66 AcresTbd Fm 1956, Nocona, TX 76255Lot/Land
- $1,922,7004 bd3 ba3.1k sqft7912 Fm 1956, Nocona, TX 76255Off Market
- $390,600-- bd-- ba1.6k sqft7911 Fm 1956, Bowie, TX 76255Off Market
- $573,300-- bd-- ba3.9k sqft6497 Fm 1956, Nocona, TX 76255Off Market
- $453,000-- bd-- ba1.5k sqft6729 Fm 1956, Nocona, TX 76255Off Market
Nearby schools
GreatSchools rating
- 5/10Nocona Elementary SchoolGrades: PK-5Distance: 5.5 mi
- 6/10Nocona Middle SchoolGrades: 6-8Distance: 5.6 mi
- 5/10Nocona High SchoolGrades: 9-12Distance: 5.6 mi
Schools provided by the listing agent
- Elementary: Nocona
- Middle: Nocona
- High: Nocona
- District: Nocona ISD
Source: NTREIS. This data may not be complete. We recommend contacting the local school district to confirm school assignments for this home.
Get a cash offer in 3 minutes
Find out how much your home could sell for in as little as 3 minutes with a no-obligation cash offer.
Estimated market value
$3,879,600
Get a cash offer in 3 minutes
Find out how much your home could sell for in as little as 3 minutes with a no-obligation cash offer.
Estimated market value
$3,879,600
- Texas
- Montague County
- Nocona
- 76255
- 7441 Fm 1956
Nearby cities
Nearby neighborhoods
Nearby zip codes
Other Nocona Topics
