Skip main navigation
For sale
  • $3,100,000

    7912 Fm 1956, Bowie, TX 76255

    3beds
    3,128sqft
    : 
    Loading
    Get pre-qualified
    Farm, Single Family Residence
    Built in 2000
    134 Acres Lot
    $2,803,700 Zestimate®
    $991/sqft
    $-- HOA

    What's special

    Well-appointed four-stall horse barnUnmatched scenic viewsInsulated shopExcellent grazing landAttached equipment barn
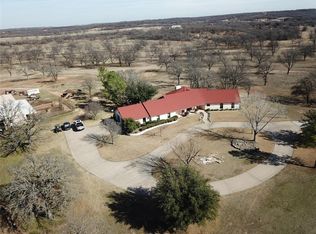
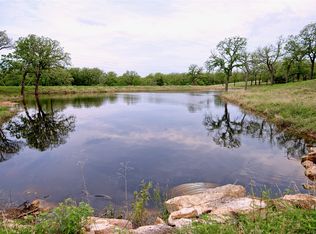
    Experience the best of ranch living on this extraordinary 134-acre legacy property, featuring an amazing ranch with a stunning custom-built home designed for comfort, style, and functionality. This one-of-a-kind estate offers breathtaking, diverse topography with phenomenal terrain, creating unmatched scenic views and endless recreational opportunities. A true outdoorsman’s paradise, the ranch boasts abundant wildlife, exceptional hunting, four ponds that enhance both beauty and utility. Ideal for livestock operations, the property is fully equipped for cattle with working pens and excellent grazing land. Equestrian enthusiasts will appreciate the well-appointed four-stall horse barn, complete with a tack room and ample space for training and care. Additional improvements include an insulated shop, attached equipment barn, and extensive infrastructure designed to support both ranching operations and recreational use. Also, on the ranch there are climate-controlled dog kennels with run. Separate spray foam insulated barndo great for guests with full kitchen and bath shower combo currently used for personal gym! Whether you’re seeking a working cattle ranch, premier hunting retreat, horse property, or private family legacy ranch, this exceptional offering delivers rare versatility, natural beauty, and endless potential. Turnkey Inside photos coming soon!
    29 days
    |
    245
    |
    6
    |

    Zillow last checked:

    Listing updated:

    Listed by:

    Gary Eldred 0664964 940-235-0843,

    Red River Realty 940-235-0843,

    Whitney Eldred 0710664 940-867-3792,

    Red River Realty

    Source: NTREIS,MLS#: 21307147

    Loading...

      Facts & features

      Interior

      Bedrooms & bathrooms
      • Bedrooms: 3
      • Bathrooms: 3
      • Full bathrooms: 3
      Primary bedroom
      • Features: Dual Sinks, Double Vanity, Jetted Tub, Separate Shower, Walk-In Closet(s)
      • Level: First
      • Dimensions: 14 x 21
      Bedroom
      • Features: Split Bedrooms
      • Level: First
      • Dimensions: 12 x 15
      Bedroom
      • Features: Split Bedrooms
      • Level: First
      • Dimensions: 12 x 15
      Dining room
      • Level: First
      • Dimensions: 12 x 14
      Kitchen
      • Features: Breakfast Bar, Built-in Features, Eat-in Kitchen, Granite Counters, Kitchen Island, Pantry
      • Level: First
      • Dimensions: 14 x 14
      Living room
      • Features: Built-in Features, Fireplace
      • Level: First
      • Dimensions: 25 x 25
      Office
      • Features: Built-in Features
      • Level: First
      • Dimensions: 11 x 14
      Utility room
      • Features: Built-in Features, Linen Closet, Utility Sink
      • Level: First
      • Dimensions: 15 x 9
      Heating
      • Central
      Cooling
      • Central Air
      Appliances
      • Included: Built-In Refrigerator, Dishwasher, Electric Cooktop, Electric Oven, Microwave
      Features
      • Built-in Features, Decorative/Designer Lighting Fixtures, Vaulted Ceiling(s)
      • Flooring: Brick, Carpet, Ceramic Tile, Wood
      • Has basement: No
      • Number of fireplaces: 1
      • Fireplace features: Gas Starter, Wood Burning
      Interior area
      • Total interior livable area: 3,128 sqft
      Video & virtual tour

      Property

      Parking
      • Total spaces: 2
      • Parking features: Circular Driveway, Door-Multi, Oversized, Garage Faces Side
      • Attached garage spaces: 2
      Features
      • Levels: One
      • Stories: 1
      • Patio & porch: Covered
      • Exterior features: Fire Pit, Kennel, Lighting, Rain Gutters, RV Hookup, Storage
      • Pool features: None
      • Fencing: Barbed Wire
      • Body of water: Nocona
      Lot
      • Size: 134 Acres
      • Features: Acreage, Agricultural, Cleared, Pasture, Pond on Lot, Rolling Slope, Many Trees, Sloped, Sprinkler System
      • Residential vegetation: Cleared, Grassed, Partially Wooded
      Details
      • Additional structures: Barn(s), Stable(s)
      • Parcel number: R000014273
      • Horses can be raised: Yes
      • Horse amenities: Barn, Loafing Shed, Stable(s), Tack Room

      Construction

      Type & style
      • Home type: SingleFamily
      • Architectural style: Ranch,Southwestern,Traditional,Farmhouse
      • Property subtype: Farm, Single Family Residence
      • Attached to another structure: Yes
      Materials
      • Foundation: Slab
      • Roof: Metal,Slate,Tile
      Condition
      • Year built: 2000

      Utilities & green energy

      • Sewer: Septic Tank
      • Water: Well
      • Utilities for property: Electricity Available, Electricity Connected, Propane, None, Septic Available, Water Available

      Community & HOA

      Community
      • Features: Sidewalks
      • Subdivision: A C Wallace Suy A 880
      HOA
      • Has HOA: No
      Location
      • Region: Bowie

      Financial & listing details

      • Price per square foot: $991/sqft
      • Tax assessed value: $1,372,910
      • Annual tax amount: $12,022
      • Date on market: 6/19/2026
      • Cumulative days on market: 30 days
      • Listing terms: Cash,Conventional,1031 Exchange
      • Road surface type: Asphalt

        Estimated market value

        $2,803,700

        $2.64M - $2.94M

        $2,929/mo

        Price history

        DateEventPrice
        6/19/2026Listed for sale$3,100,000$991/sqft
        Source: NTREIS #21307147 Report a problem

        Public tax history

        YearProperty taxesTax assessment
        2025$9,986 -3.7%$1,372,910 -0.5%
        2024$10,371 +20.9%$1,379,740 +9.9%
        2023$8,577 $1,255,040 +13.1%
        2022-- $1,110,000 +28.5%
        2021$9,778 +46.8%$863,560 +42.1%
        2020$6,660 -0.5%$607,920 +3%
        2018$6,693 $589,930
        2017-- --
        2016-- $563,460
        2015-- --
        2014-- --
        2013-- --
        2012-- --
        2011-- --
        2010-- --
        2009-- --
        2008-- --
        2007-- $293,460
        Find assessor info on the county website

        Monthly payment

        Est. payment

        Payment breakdown

        Explore the cost of this home by adjusting the details. Changes won't be saved.
        All calculations are estimates and provided by Zillow, Inc. for informational purposes only. Actual amounts may vary.
        HOA fees may include property taxes on listings classified as Co-Ops. Contact the listing agent and/or owner for fee details.
        Mortgage interest rates are dependent on a number of factors, including credit score, down payment, and repayment length. Interest rate data provided by Zillow Group Marketplace, Inc. as of 1/1/1970 from various mortgage lenders with which we have lead or other similar arrangements; the Estimated Payment is an average of those rates.
        See how much you could borrow to make a competitive offer.

        Climate risks

        Neighborhood: 76255

        Getting around

        0 / 100
        Car-Dependent
        21 / 100
        Somewhat Bikeable

        Nearby schools

        GreatSchools rating
        Schools provided by the listing agent
        • Elementary: Nocona
        • Middle: Nocona
        • High: Nocona
        • District: Nocona ISD

        Source: NTREIS. This data may not be complete. We recommend contacting the local school district to confirm school assignments for this home.

        A local agent can set up tours, give advice and negotiate with sellers.

        Browse local experts