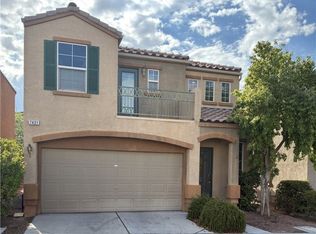
Beautiful 3-bedroom home featuring hardwood flooring throughout the downstairs and brand-new carpet throughout the upstairs. The kitchen offers all appliances, a breakfast bar, pantry, and abundant counter and cabinet space. Spacious primary bedroom includes a walk-in closet and private balcony. Primary bathroom features a tub/shower combo. Large front living room with backyard access to a covered patio, perfect for relaxing or entertaining. Separate laundry room and all bedrooms conveniently located upstairs. Community amenities include a pool and playground. A must-see home!
Active under contract
$375,000
7443 Ademar St, Las Vegas, NV 89148
3beds
1,421sqft
Single Family Residence
Built in 2006
1,742 Square Feet Lot
$373,400 Zestimate®
$264/sqft
$75/mo HOA
What's special
Separate laundry roomSpacious primary bedroomBreakfast barKitchen offers all appliancesWalk-in closetPrivate balcony
- 40 days |
- 210 |
- 6 |
Likely to sell faster than
Zillow last checked:
Listing updated:
Listed by:
Wasim Faranesh B.0143592 702-536-9000,
Faranesh Real Estate
Source: LVR,MLS#: 2786671
Originating MLS: Greater Las Vegas Association of Realtors Inc
Facts & features
Interior
Bedrooms & bathrooms
- Bedrooms: 3
- Bathrooms: 3
- Full bathrooms: 2
- 1/2 bathrooms: 1
Primary bedroom
- Description: Balcony,Upstairs,Walk-In Closet(s)
- Dimensions: 14x15
Bedroom 2
- Description: Closet,Upstairs
- Dimensions: 10x10
Bedroom 3
- Description: Closet,Upstairs
- Dimensions: 10x10
Primary bathroom
- Description: Double Sink,Tub/Shower Combo
Kitchen
- Description: Breakfast Bar/Counter,Man Made Woodor Laminate Flooring,Pantry,Solid Surface Countertops
Living room
- Description: Entry Foyer,Rear
- Dimensions: 15x18
Heating
- Central, Gas
Cooling
- Central Air, Electric
Appliances
- Included: Dryer, Dishwasher, Disposal, Gas Range, Microwave, Refrigerator, Washer
- Laundry: Gas Dryer Hookup, Laundry Room, Upper Level
Features
- Window Treatments
- Flooring: Carpet, Luxury Vinyl Plank
- Windows: Blinds
- Has fireplace: No
Interior area
- Total structure area: 1,421
- Total interior livable area: 1,421 sqft
Video & virtual tour
Property
Parking
- Total spaces: 2
- Parking features: Attached, Garage, Garage Door Opener, Private, Guest
- Attached garage spaces: 2
Features
- Stories: 2
- Patio & porch: Patio
- Exterior features: Patio, Private Yard, Sprinkler/Irrigation
- Pool features: Community
- Fencing: Block,Back Yard
Lot
- Size: 1,742 Square Feet
- Features: Drip Irrigation/Bubblers, Desert Landscaping, Landscaped, < 1/4 Acre
Details
- Parcel number: 17608117198
- Zoning description: Single Family
- Horse amenities: None
Construction
Type & style
- Home type: SingleFamily
- Architectural style: Two Story
- Property subtype: Single Family Residence
Materials
- Roof: Tile
Condition
- Resale
- Year built: 2006
Utilities & green energy
- Electric: Photovoltaics None
- Sewer: Public Sewer
- Water: Public
- Utilities for property: Underground Utilities
Community & HOA
Community
- Features: Pool
- Subdivision: Quartersprings
HOA
- Has HOA: Yes
- Amenities included: Dog Park, Playground, Pool
- Services included: Association Management, Recreation Facilities
- HOA fee: $225 quarterly
- HOA name: Independence
- HOA phone: 702-515-2042
Location
- Region: Las Vegas
Financial & listing details
- Price per square foot: $264/sqft
- Tax assessed value: $267,023
- Annual tax amount: $1,497
- Date on market: 5/29/2026
- Listing agreement: Exclusive Right To Sell
- Listing terms: Cash,Conventional,FHA,VA Loan
Estimated market value
$373,400
$355,000 - $392,000
$1,933/mo
Price history
| Date | Event | Price |
|---|---|---|
| 6/16/2026 | Contingent | $375,000$264/sqft |
Source: | ||
| 5/29/2026 | Listed for sale | $375,000+59.6%$264/sqft |
Source: | ||
| 5/7/2018 | Sold | $235,000+3.1%$165/sqft |
Source: | ||
| 4/18/2018 | Listed for sale | $228,000$160/sqft |
Source: Black & Cherry Real Estate #1984862 Report a problem | ||
| 4/18/2018 | Pending sale | $228,000+42.5%$160/sqft |
Source: Black & Cherry Real Estate #1984862 Report a problem | ||
| 9/23/2008 | Sold | $160,000-5.9%$113/sqft |
Source: Public Record Report a problem | ||
| 6/10/2008 | Sold | $170,000-34.7%$120/sqft |
Source: Public Record Report a problem | ||
| 9/8/2005 | Sold | $260,490$183/sqft |
Source: Public Record Report a problem | ||
Public tax history
| Year | Property taxes | Tax assessment |
|---|---|---|
| 2026 | $1,500 +3% | $93,458 -1% |
| 2025 | $1,456 +3% | $94,427 +7.3% |
| 2024 | $1,414 +3% | $87,978 +13.6% |
| 2023 | $1,373 +8% | $77,433 +6.7% |
| 2022 | $1,272 +3% | $72,578 +1.2% |
| 2021 | $1,234 +6.7% | $71,717 +5.5% |
| 2020 | $1,156 +4.8% | $67,993 +9.1% |
| 2019 | $1,103 +6.9% | $62,297 |
| 2018 | $1,032 | $62,297 +2.5% |
| 2017 | $1,032 | $60,760 +13% |
| 2016 | $1,032 +0.3% | $53,758 +21.3% |
| 2015 | $1,029 +3.2% | $44,311 +35.6% |
| 2014 | $997 | $32,670 |
| 2013 | -- | $32,670 -6.8% |
| 2012 | -- | $35,053 -13% |
| 2011 | -- | $40,312 -0.1% |
| 2010 | -- | $40,371 -27.4% |
| 2009 | -- | $55,614 |
| 2008 | -- | $55,614 -36.6% |
| 2007 | -- | $87,749 |
Find assessor info on the county website
Monthly payment
Est. payment$--/mo
Payment breakdown
Explore the cost of this home by adjusting the details. Changes won't be saved.All calculations are estimates and provided by Zillow, Inc. for informational purposes only. Actual amounts may vary.
HOA fees may include property taxes on listings classified as Co-Ops. Contact the listing agent and/or owner for fee details.
Mortgage interest rates are dependent on a number of factors, including credit score, down payment, and repayment length. Interest rate data provided by Zillow Group Marketplace, Inc. as of 1/1/1970 from various mortgage lenders with which we have lead or other similar arrangements; the Estimated Payment is an average of those rates.
See how much you could borrow to make a competitive offer.
Climate risks
Neighborhood: Spring Valley
Nearby schools
GreatSchools rating
- 6/10Wayne N Tanaka Elementary SchoolGrades: PK-5Distance: 0.7 mi
- 6/10Wilbur & Theresa Faiss Middle SchoolGrades: 6-8Distance: 0.7 mi
- 4/10Sierra Vista High SchoolGrades: 9-12Distance: 1.6 mi
Schools provided by the listing agent
- Elementary: Snyder, Don and Dee,Snyder, Don and Dee
- Middle: Faiss, Wilbur & Theresa
- High: Sierra Vista High
Source: LVR. This data may not be complete. We recommend contacting the local school district to confirm school assignments for this home.
A local agent can set up tours, give advice and negotiate with sellers.
- Nevada
- Clark County
- Las Vegas
- 89148
- Spring Valley
- 7443 Ademar St