The WYATT plan at Goodwin Farms offers an enticing opportunity for one level-living on a spacious .6 acre lot. This to-be-built new home features a generous 2,948 square feet, ensuring plenty of space for comfortable living. Key features include: 12-foot ceiling in the primary bedroom and open kitchen/living area, creating a grand and airy atmosphere. Two secondary bedrooms conveniently located on the main floor. Elegant 8' doors throughout the Main Floor, complementing the 10-foot standard ceilings. A powder room for guests and a tankless hot water for efficiency. An additional flex room upstairs that can serve as a home office, theater, or study. Side entry garage with access from rear alley, this home combines functionality with aesthetics. Goodwin Farms offers peace and serenity, making it an ideal location for many families. Incentives related to the use of Preferred Lender/Title which can also provide valuable benefits for prospective buyers. If you need more details about the home, financing options, or would like to schedule a visit, just let me know!
Closed
$784,480
7443 Atwater Cir Lot 32, Fairview, TN 37062
3beds
2,948sqft
Single Family Residence, Residential
Built in 2025
0.6 Acres Lot
$804,800 Zestimate®
$266/sqft
$3,216 Estimated rent
Home value
$804,800
$757,000 - $853,000
$3,216/mo
Zestimate® history
Owner options
List your home for rent
$3,216/mo
Rent Zestimate®
Find your next renter with Zillow Rental Manager. Plus, with online applications, you can quickly screen prospective tenants – for free.
$3,216/mo
Rent Zestimate®
Refinance and save
$4,586/mo
Est. payment
Refinancing to a lower rate could help reduce your monthly payments and save thousands over the life of the loan.
$4,586/mo
Est. payment
Explore your selling options
Work with a Zillow partner agent
Leverage their expertise and Zillow's premium Showcase listings to get your home seen by more buyers.
Get startedList with your own agent
Get your home in front of millions of buyers by listing it on Zillow.
Learn how to do itSell it yourself
Take full control of how buyers see your home on Zillow by listing For Sale by Owner (FSBO).
List your homeWhat's special
Side entry garageAdditional flex room upstairsPowder room for guestsTankless hot water
Zillow last checked:
Listing updated:
Listed by:
Thomas W. Richardson III 615-430-2885,
Dream Finders Holdings, LLC,
Shelley Jeffries 629-333-8446,
Dream Finders Holdings, LLC
Bought with:
Thomas W. Richardson III, 371703
Dream Finders Holdings, LLC
Source: RealTracs MLS as distributed by MLS GRID,MLS#: 2814373
Facts & features
Interior
Bedrooms & bathrooms
- Bedrooms: 3
- Bathrooms: 3
- Full bathrooms: 3
- Main level bedrooms: 3
Bedroom 1
- Features: Suite
- Level: Suite
- Area: 340 Square Feet
- Dimensions: 20x17
Bedroom 2
- Features: Walk-In Closet(s)
- Level: Walk-In Closet(s)
- Area: 156 Square Feet
- Dimensions: 13x12
Bedroom 3
- Features: Walk-In Closet(s)
- Level: Walk-In Closet(s)
- Area: 156 Square Feet
- Dimensions: 13x12
Bonus room
- Features: Second Floor
- Level: Second Floor
- Area: 320 Square Feet
- Dimensions: 16x20
Dining room
- Features: Separate
- Level: Separate
- Area: 132 Square Feet
- Dimensions: 12x11
Kitchen
- Area: 247 Square Feet
- Dimensions: 19x13
Living room
- Features: Combination
- Level: Combination
- Area: 320 Square Feet
- Dimensions: 20x16
Heating
- Central, Natural Gas, Zoned
Cooling
- Central Air
Appliances
- Included: Built-In Electric Oven, Built-In Gas Range, Dishwasher, Disposal, Microwave, Stainless Steel Appliance(s)
- Laundry: Electric Dryer Hookup, Washer Hookup
Features
- High Speed Internet, Kitchen Island
- Flooring: Carpet, Laminate
- Basement: Crawl Space
- Has fireplace: No
Interior area
- Total structure area: 2,948
- Total interior livable area: 2,948 sqft
- Finished area above ground: 2,948
Property
Parking
- Total spaces: 2
- Parking features: Garage Faces Side
- Garage spaces: 2
Features
- Levels: Two
- Stories: 2
Lot
- Size: 0.6 Acres
- Features: Cleared, Sloped
Details
- Special conditions: Standard
Construction
Type & style
- Home type: SingleFamily
- Property subtype: Single Family Residence, Residential
Materials
- Brick, Fiber Cement
Condition
- New construction: Yes
- Year built: 2025
Utilities & green energy
- Sewer: Public Sewer
- Water: Public
- Utilities for property: Water Available, Cable Connected
Community & HOA
Community
- Subdivision: Goodwin Farms
HOA
- Has HOA: Yes
- Services included: Maintenance Grounds
- HOA fee: $70 monthly
Location
- Region: Fairview
Financial & listing details
- Price per square foot: $266/sqft
- Annual tax amount: $3,000
- Date on market: 4/6/2025
Price history
| Date | Event | Price |
|---|---|---|
| 6/27/2025 | Sold | $784,480$266/sqft |
Source:  RealTracs MLS as distributed by MLS GRID #2814373 Report a problem RealTracs MLS as distributed by MLS GRID #2814373 Report a problem | ||
| 4/6/2025 | Pending sale | $784,480$266/sqft |
Source: RealTracs MLS as distributed by MLS GRID #2814373 Report a problem | ||
| 4/6/2025 | Listed for sale | $784,480+4%$266/sqft |
Source: RealTracs MLS as distributed by MLS GRID #2814373 Report a problem | ||
| 2/10/2025 | Listing removed | $754,525$256/sqft |
Source: RealTracs MLS as distributed by MLS GRID #2761048 Report a problem | ||
| 1/18/2025 | Pending sale | $754,525$256/sqft |
Source: RealTracs MLS as distributed by MLS GRID #2761048 Report a problem | ||
| 12/14/2024 | Contingent | $754,525$256/sqft |
Source: RealTracs MLS as distributed by MLS GRID #2761048 Report a problem | ||
| 11/18/2024 | Listed for sale | $754,525$256/sqft |
Source: RealTracs MLS as distributed by MLS GRID #2761048 Report a problem | ||
| 11/18/2024 | Listing removed | $754,525$256/sqft |
Source: RealTracs MLS as distributed by MLS GRID #2754979 Report a problem | ||
| 11/1/2024 | Listed for sale | $754,525$256/sqft |
Source: RealTracs MLS as distributed by MLS GRID #2754979 Report a problem | ||
| 9/29/2024 | Listing removed | $754,525$256/sqft |
Source: RealTracs MLS as distributed by MLS GRID #2698881 Report a problem | ||
| 9/24/2024 | Price change | $754,525-0.4%$256/sqft |
Source: RealTracs MLS as distributed by MLS GRID #2698881 Report a problem | ||
| 9/11/2024 | Price change | $757,525-1.3%$257/sqft |
Source: RealTracs MLS as distributed by MLS GRID #2698881 Report a problem | ||
| 9/1/2024 | Listed for sale | $767,525+13.4%$260/sqft |
Source: RealTracs MLS as distributed by MLS GRID #2698881 Report a problem | ||
| 8/31/2024 | Listing removed | $676,990$230/sqft |
Source: RealTracs MLS as distributed by MLS GRID #2685527 Report a problem | ||
| 7/31/2024 | Listed for sale | $676,990$230/sqft |
Source: RealTracs MLS as distributed by MLS GRID #2685527 Report a problem | ||
Public tax history
Tax history is unavailable.
Neighborhood: 37062
Nearby homes
- $789,4695 bd5 ba4k sqft7444 Atwater Cir LOT 4, Fairview, TN 37062Sold

- $847,9994 bd4 ba3.3k sqft7440 Atwater Cir LOT 3, Fairview, TN 37062Sold

- $747,0005 bd4 ba3k sqft7447 Atwater Cir LOT 33, Fairview, TN 37062Sold
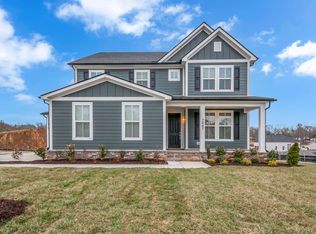
- $783,2155 bd4 ba3.8k sqft7439 Atwater Cir LOT 31, Fairview, TN 37062Sold

- $874,3404 bd4 ba3.4k sqft7440 Atwater Cir, Fairview, TN 37062Sold
- $879,5005 bd4 ba4k sqft7435 Atwater Cir #H7J11Y, Fairview, TN 37062Pending
- $824,7324 bd4 ba3.3k sqft7437 Atwater Cir LOT 30, Fairview, TN 37062Sold
- $761,3745 bd4 ba3.7k sqft7506 Atwater Cir LOT 41, Fairview, TN 37062Sold
Nearby schools
GreatSchools rating
- 7/10Westwood Elementary SchoolGrades: PK-5Distance: 1.2 mi
- 8/10Fairview Middle SchoolGrades: 6-8Distance: 2.9 mi
- 8/10Fairview High SchoolGrades: 9-12Distance: 3.2 mi
Schools provided by the listing agent
- Elementary: Westwood Elementary School
- Middle: Fairview Middle School
- High: Fairview High School
Source: RealTracs MLS as distributed by MLS GRID. This data may not be complete. We recommend contacting the local school district to confirm school assignments for this home.
Get a cash offer in 3 minutes
Find out how much your home could sell for in as little as 3 minutes with a no-obligation cash offer.
Estimated market value
$804,800
Get a cash offer in 3 minutes
Find out how much your home could sell for in as little as 3 minutes with a no-obligation cash offer.
Estimated market value
$804,800
- Tennessee
- Williamson County
- Fairview
- 37062
- 7443 Atwater Cir Lot 32
Nearby cities
Nearby zip codes
Other Fairview Topics
