This BEAUTIFUL designer home in Williamson County on a .48 acre lot is MOVE IN READY! It is the only move-in-ready home currently in the neighborhood.(More to Come) The LOCKWOOD A has 5 bedrooms with 9' ceilings and an 8' front door, a covered porch, and Gourmet Kitchen with Butler's Pantry. The main floor Owner's Suite has a shower / Freestanding tub combo. Tile floors in full baths and laundry room, solid oak stair treads, soft close cabinets in kitchen, crown molding in Great Room, Kitchen, Breakfast Room, and Owner's Suite, and so much more. Relax and unwind in the Great Room with it's gorgeous vaulted ceiling and 36" gas fireplace. Sodded front yard with irrigation, tankless water heater. This home has a 3rd car carriage garage. Photos are of actual home. Refer to Design Visual link in listing.
Closed
$747,000
7447 Atwater Cir Lot 33, Fairview, TN 37062
5beds
3,045sqft
Single Family Residence, Residential
Built in 2025
0.48 Acres Lot
$766,400 Zestimate®
$245/sqft
$3,353 Estimated rent
Home value
$766,400
$720,000 - $812,000
$3,353/mo
Zestimate® history
Owner options
List your home for rent
$3,353/mo
Rent Zestimate®
Find your next renter with Zillow Rental Manager. Plus, with online applications, you can quickly screen prospective tenants – for free.
$3,353/mo
Rent Zestimate®
Refinance and save
$4,326/mo
Est. payment
Refinancing to a lower rate could help reduce your monthly payments and save thousands over the life of the loan.
$4,326/mo
Est. payment
Explore your selling options
Work with a Zillow partner agent
Leverage their expertise and Zillow's premium Showcase listings to get your home seen by more buyers.
Get startedList with your own agent
Get your home in front of millions of buyers by listing it on Zillow.
Learn how to do itSell it yourself
Take full control of how buyers see your home on Zillow by listing For Sale by Owner (FSBO).
List your homeWhat's special
Covered porchGourmet kitchenSolid oak stair treadsCrown moldingTankless water heater
Zillow last checked:
Listing updated:
Listed by:
Thomas W. Richardson III 615-430-2885,
Dream Finders Holdings, LLC,
Shelley Jeffries 629-333-8446,
Dream Finders Holdings, LLC
Bought with:
Leo Rowe, 376873
Haus Realty & Management LLC
Source: RealTracs MLS as distributed by MLS GRID,MLS#: 2792704
Facts & features
Interior
Bedrooms & bathrooms
- Bedrooms: 5
- Bathrooms: 4
- Full bathrooms: 3
- 1/2 bathrooms: 1
- Main level bedrooms: 1
Bedroom 1
- Features: Suite
- Level: Suite
- Area: 266 Square Feet
- Dimensions: 19x14
Bedroom 2
- Features: Walk-In Closet(s)
- Level: Walk-In Closet(s)
- Area: 165 Square Feet
- Dimensions: 15x11
Bedroom 3
- Features: Walk-In Closet(s)
- Level: Walk-In Closet(s)
- Area: 154 Square Feet
- Dimensions: 11x14
Bedroom 4
- Features: Walk-In Closet(s)
- Level: Walk-In Closet(s)
- Area: 156 Square Feet
- Dimensions: 13x12
Bonus room
- Features: Second Floor
- Level: Second Floor
- Area: 187 Square Feet
- Dimensions: 17x11
Dining room
- Features: Separate
- Level: Separate
- Area: 132 Square Feet
- Dimensions: 12x11
Kitchen
- Area: 132 Square Feet
- Dimensions: 12x11
Living room
- Area: 255 Square Feet
- Dimensions: 17x15
Heating
- Has Heating (Unspecified Type)
Cooling
- Central Air
Appliances
- Included: Built-In Electric Oven, Built-In Gas Range, Dishwasher, Disposal, ENERGY STAR Qualified Appliances, Microwave, Stainless Steel Appliance(s)
- Laundry: Electric Dryer Hookup, Washer Hookup
Features
- Ceiling Fan(s), Entrance Foyer, Open Floorplan, Pantry, Walk-In Closet(s), High Speed Internet, Kitchen Island
- Flooring: Carpet, Laminate, Tile
- Basement: Crawl Space
- Has fireplace: No
- Fireplace features: Gas, Great Room
Interior area
- Total structure area: 3,045
- Total interior livable area: 3,045 sqft
- Finished area above ground: 3,045
Property
Parking
- Total spaces: 3
- Parking features: Garage Door Opener, Attached
- Attached garage spaces: 3
Features
- Levels: Two
- Stories: 2
- Patio & porch: Patio, Covered, Porch
Lot
- Size: 0.48 Acres
Details
- Special conditions: Standard
- Other equipment: Air Purifier
Construction
Type & style
- Home type: SingleFamily
- Property subtype: Single Family Residence, Residential
Materials
- Fiber Cement, Brick
Condition
- New construction: Yes
- Year built: 2025
Utilities & green energy
- Sewer: Public Sewer
- Water: Public
- Utilities for property: Natural Gas Available, Water Available
Green energy
- Energy efficient items: Windows, Thermostat, Water Heater
- Indoor air quality: Contaminant Control
- Water conservation: Low-Flow Fixtures
Community & HOA
Community
- Security: Smoke Detector(s)
- Subdivision: Goodwin Farms
HOA
- Has HOA: Yes
- Services included: Maintenance Grounds
- HOA fee: $70 monthly
- Second HOA fee: $500 one time
Location
- Region: Fairview
Financial & listing details
- Price per square foot: $245/sqft
- Annual tax amount: $3,500
- Date on market: 2/17/2025
Price history
| Date | Event | Price |
|---|---|---|
| 4/28/2025 | Sold | $747,000-0.4%$245/sqft |
Source:  RealTracs MLS as distributed by MLS GRID #2792704 Report a problem RealTracs MLS as distributed by MLS GRID #2792704 Report a problem | ||
| 4/6/2025 | Pending sale | $749,990$246/sqft |
Source: RealTracs MLS as distributed by MLS GRID #2792704 Report a problem | ||
| 3/12/2025 | Price change | $749,990-1.3%$246/sqft |
Source: RealTracs MLS as distributed by MLS GRID #2792704 Report a problem | ||
| 3/4/2025 | Price change | $759,990-1.3%$250/sqft |
Source: RealTracs MLS as distributed by MLS GRID #2792704 Report a problem | ||
| 2/17/2025 | Listed for sale | $769,990$253/sqft |
Source: RealTracs MLS as distributed by MLS GRID #2792704 Report a problem | ||
| 2/10/2025 | Listing removed | $769,990$253/sqft |
Source: RealTracs MLS as distributed by MLS GRID #2761042 Report a problem | ||
| 1/2/2025 | Price change | $769,990+1.3%$253/sqft |
Source: RealTracs MLS as distributed by MLS GRID #2761042 Report a problem | ||
| 11/18/2024 | Listed for sale | $759,990$250/sqft |
Source: RealTracs MLS as distributed by MLS GRID #2761042 Report a problem | ||
| 11/18/2024 | Listing removed | $759,990$250/sqft |
Source: RealTracs MLS as distributed by MLS GRID #2754983 Report a problem | ||
| 11/1/2024 | Listed for sale | $759,990$250/sqft |
Source: RealTracs MLS as distributed by MLS GRID #2754983 Report a problem | ||
| 9/30/2024 | Listing removed | $759,990$250/sqft |
Source: RealTracs MLS as distributed by MLS GRID #2698865 Report a problem | ||
| 9/24/2024 | Price change | $759,990-0.3%$250/sqft |
Source: RealTracs MLS as distributed by MLS GRID #2698865 Report a problem | ||
| 9/21/2024 | Price change | $761,990+1.3%$250/sqft |
Source: RealTracs MLS as distributed by MLS GRID #2698865 Report a problem | ||
| 9/11/2024 | Price change | $751,990-1.3%$247/sqft |
Source: RealTracs MLS as distributed by MLS GRID #2698865 Report a problem | ||
| 9/1/2024 | Listed for sale | $761,534+0.7%$250/sqft |
Source: RealTracs MLS as distributed by MLS GRID #2698865 Report a problem | ||
| 8/31/2024 | Listing removed | $756,534$248/sqft |
Source: RealTracs MLS as distributed by MLS GRID #2686214 Report a problem | ||
| 8/1/2024 | Listed for sale | $756,534$248/sqft |
Source: RealTracs MLS as distributed by MLS GRID #2686214 Report a problem | ||
| 8/1/2024 | Listing removed | -- |
Source: RealTracs MLS as distributed by MLS GRID #2674218 Report a problem | ||
| 7/16/2024 | Price change | $756,534+0.9%$248/sqft |
Source: RealTracs MLS as distributed by MLS GRID #2674218 Report a problem | ||
| 7/12/2024 | Price change | $749,934+11.1%$246/sqft |
Source: RealTracs MLS as distributed by MLS GRID #2674218 Report a problem | ||
| 7/2/2024 | Listed for sale | $674,990$222/sqft |
Source: RealTracs MLS as distributed by MLS GRID #2674218 Report a problem | ||
| 7/1/2024 | Listing removed | -- |
Source: RealTracs MLS as distributed by MLS GRID #2661626 Report a problem | ||
| 5/31/2024 | Listed for sale | $674,990$222/sqft |
Source: RealTracs MLS as distributed by MLS GRID #2661626 Report a problem | ||
Public tax history
Tax history is unavailable.
Neighborhood: 37062
Nearby homes
- $766,4005 bd4 ba3k sqft7447 Atwater Cir, Fairview, TN 37062Off Market
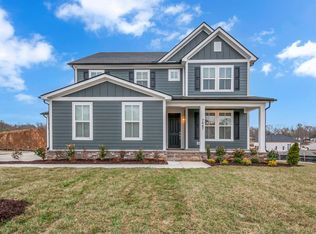
- $818,8454 bd4 ba3.3k sqft7451 Atwater Cir LOT 34, Fairview, TN 37062Sold

- $789,4695 bd5 ba4k sqft7444 Atwater Cir LOT 4, Fairview, TN 37062Sold
- $784,4803 bd3 ba2.9k sqft7443 Atwater Cir LOT 32, Fairview, TN 37062Sold
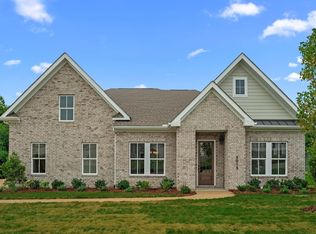
- $874,3404 bd4 ba3.4k sqft7440 Atwater Cir, Fairview, TN 37062Sold
- $834,9905 bd4 ba4k sqft7496 Atwater Cir, Fairview, TN 37062Sold
- $847,9994 bd4 ba3.3k sqft7440 Atwater Cir LOT 3, Fairview, TN 37062Sold
- $783,2155 bd4 ba3.8k sqft7439 Atwater Cir LOT 31, Fairview, TN 37062Sold
Nearby schools
GreatSchools rating
- 7/10Westwood Elementary SchoolGrades: PK-5Distance: 1.2 mi
- 8/10Fairview Middle SchoolGrades: 6-8Distance: 3 mi
- 8/10Fairview High SchoolGrades: 9-12Distance: 3.2 mi
Schools provided by the listing agent
- Elementary: Westwood Elementary School
- Middle: Fairview Middle School
- High: Fairview High School
Source: RealTracs MLS as distributed by MLS GRID. This data may not be complete. We recommend contacting the local school district to confirm school assignments for this home.
Get a cash offer in 3 minutes
Find out how much your home could sell for in as little as 3 minutes with a no-obligation cash offer.
Estimated market value
$766,400
Get a cash offer in 3 minutes
Find out how much your home could sell for in as little as 3 minutes with a no-obligation cash offer.
Estimated market value
$766,400
- Tennessee
- Williamson County
- Fairview
- 37062
- 7447 Atwater Cir Lot 33
Nearby cities
Nearby zip codes
Other Fairview Topics
