Skip main navigation
Under contract
  • Price cut: $5.1K (6/17)
    $334,900

    7443 SW 80th Dr, Gainesville, FL 32608

    3beds
    1,449sqft
    : 
    Loading
    Get pre-qualified
    Single Family Residence
    Built in 2010
    5,227 Square Feet Lot
    $-- Zestimate®
    $231/sqft
    $125/mo HOA

    What's special

    Fresh interior paintLarge windowsElectric appliancesOpen-concept layoutLow-maintenance lotExcellent closet storageLight-filled primary suite
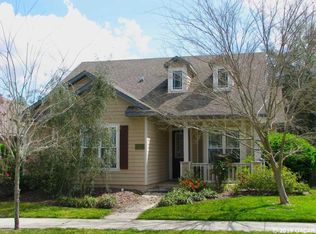
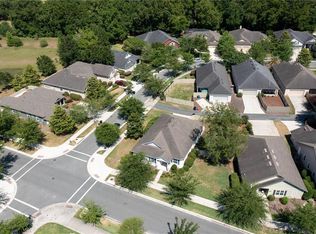
    Under contract-accepting backup offers. Price reduction....This tremendous value is now the least expensive home in Long Leaf Welcome home to this beautifully refreshed 3-bedroom, 2-bath residence in the sought-after Longleaf community! Featuring brand new luxury vinyl plank flooring and fresh interior paint, this 1,449 sq ft home feels bright, clean, and completely move-in ready. The open-concept layout offers the perfect blend of comfort and functionality—ideal for both everyday living and entertaining. The spacious kitchen is equipped with electric appliances, generous counter space, and ample cabinetry, making meal prep and hosting effortless. All bedrooms are well-sized with excellent closet storage, while the light-filled primary suite provides a relaxing retreat with large windows and a private en suite bath complete with a walk-in shower. Step outside to the screened patio—an inviting space to unwind, dine, or enjoy Florida’s beautiful weather year-round. Situated on a low-maintenance lot, with the HOA covering front lawn care, this home truly offers easy living. Residents of Longleaf enjoy resort-style amenities, including a sparkling community pool, tennis courts, and a playground—perfect for both relaxation and recreation just steps from your door. Conveniently located just minutes from UF, Shands, and Publix, you’ll love the accessibility to everything Gainesville. Don’t miss this move-in-ready gem in a prime location!
    76 days
    |
    359
    |
    20
    |

    Zillow last checked:

    Listing updated:

    Listed by:

    Megan Ryals 352-682-2046,

    ENGEL & VOLKERS GAINESVILLE 352-672-6325,

    Roger Leslie 352-231-2800,

    ENGEL & VOLKERS GAINESVILLE

    Source: Stellar MLS,MLS#: GC539932MLS LogoOriginating MLS: Gainesville-Alachua

      Facts & features

      Interior

      Bedrooms & bathrooms
      • Bedrooms: 3
      • Bathrooms: 2
      • Full bathrooms: 2
      Rooms
      • Room types: Family Room, Great Room, Utility Room
      Primary bedroom
      • Features: Exhaust Fan, Walk-In Closet(s)
      • Level: First
      • Area: 224 Square Feet
      • Dimensions: 16x14
      Kitchen
      • Features: Storage Closet
      • Level: First
      • Area: 165 Square Feet
      • Dimensions: 11x15
      Living room
      • Features: No Closet
      • Level: First
      • Area: 300 Square Feet
      • Dimensions: 15x20
      Heating
      • Natural Gas
      Cooling
      • Central Air
      Appliances
      • Included: Oven, Cooktop, Dishwasher, Disposal, Gas Water Heater, Microwave, Range Hood, Refrigerator
      • Laundry: Electric Dryer Hookup, Inside, Laundry Room
      Features
      • Ceiling Fan(s), High Ceilings, Living Room/Dining Room Combo, Open Floorplan, Primary Bedroom Main Floor, Thermostat
      • Flooring: Ceramic Tile, Luxury Vinyl
      • Windows: Blinds
      • Has fireplace: No
      Interior area
      • Total structure area: 2,088
      • Total interior livable area: 1,449 sqft
      Video & virtual tour

      Property

      Parking
      • Total spaces: 2
      • Parking features: Garage Door Opener, Garage Faces Rear, Ground Level, Guest, On Street
      • Attached garage spaces: 2
      • Has uncovered spaces: Yes
      Features
      • Levels: One
      • Stories: 1
      • Patio & porch: Covered, Front Porch, Rear Porch, Screened
      • Exterior features: Courtyard
      • Fencing: Fenced,Wood
      Lot
      • Size: 5,227 Square Feet
      • Dimensions: 110 x 50
      • Features: Cleared, Landscaped, Level, Sidewalk
      • Residential vegetation: Mature Landscaping, Oak Trees, Trees/Landscaped
      Details
      • Additional parcels included: na
      • Parcel number: 07098306357
      • Zoning: PD
      • Special conditions: None

      Construction

      Type & style
      • Home type: SingleFamily
      • Architectural style: Custom,Florida
      • Property subtype: Single Family Residence
      Materials
      • Cement Siding, HardiPlank Type, Wood Frame
      • Foundation: Slab
      • Roof: Shingle
      Condition
      • Completed
      • New construction: No
      • Year built: 2010

      Utilities & green energy

      • Sewer: Public Sewer
      • Water: Public
      • Utilities for property: Cable Connected, Electricity Connected, Natural Gas Connected, Sewer Connected, Underground Utilities, Water Connected

      Community & HOA

      Community
      • Pet fee: $0 monthly
      • Subdivision: LONGLEAF
      HOA
      • Has HOA: Yes
      • HOA fee: $125 monthly
      • HOA name: UNKNOWN
      • HOA phone: 352-240-2713
      Location
      • Region: Gainesville

      Financial & listing details

      • Price per square foot: $231/sqft
      • Tax assessed value: $291,958
      • Annual tax amount: $5,579
      • Date on market: 5/1/2026
      • Cumulative days on market: 68 days
      • Listing terms: Cash,Conventional,FHA,VA Loan
      • Ownership: Fee Simple
      • Total actual rent: 0
      • Electric utility on property: Yes
      • Road surface type: Paved, Asphalt

        Estimated market value

        Not available

        Estimated sales range

        Not available

        Not available

        Price history

        DateEventPrice
        7/8/2026Contingent$334,900$231/sqft
        Source: Stellar MLS #GC539932 Report a problem
        6/30/2026Pending sale$334,900$231/sqft
        Source: Stellar MLS #GC539932 Report a problem
        6/17/2026Price change$334,900-1.5%$231/sqft
        Source: Stellar MLS #GC539932 Report a problem
        5/27/2026Price change$339,950-4.2%$235/sqft
        Source: Stellar MLS #GC539932 Report a problem
        5/1/2026Listed for sale$354,950+12.5%$245/sqft
        Source: Stellar MLS #GC539932 Report a problem
        1/21/2022Sold$315,500+0.3%$218/sqft
        Source: Public Record Report a problem
        11/29/2021Pending sale$314,707$217/sqft
        Source: Stellar MLS #GC500631 Report a problem
        11/21/2021Price change$314,707-1.6%$217/sqft
        Source: Stellar MLS #GC500631 Report a problem
        11/19/2021Listed for sale$319,707$221/sqft
        Source: Stellar MLS #GC500631 Report a problem
        11/8/2021Pending sale$319,707$221/sqft
        Source: Stellar MLS #GC500631 Report a problem
        11/5/2021Listed for sale$319,707+48.7%$221/sqft
        Source: Stellar MLS #GC500631 Report a problem
        5/17/2016Sold$215,000-1.4%$148/sqft
        Source: Public Record Report a problem
        3/25/2016Pending sale$218,000$150/sqft
        Source: Thomas Group Realty LLC #372580 Report a problem
        3/21/2016Listed for sale$218,000+16.6%$150/sqft
        Source: Thomas Group Realty LLC #372580 Report a problem
        7/20/2010Sold$187,000$129/sqft
        Source: Public Record Report a problem

        Public tax history

        YearProperty taxesTax assessment
        2025$5,541 -1.2%$291,958 -0.6%
        2024$5,608 -6.9%$293,756 +8.7%
        2023$6,022 +48.6%$270,351 +27.7%
        2022$4,054 +2.4%$211,640 +3%
        2021$3,959 +1.5%$205,476 +1.4%
        2020$3,899 +1.1%$202,639 +2.3%
        2019$3,858 $198,083 +1.9%
        2018$3,858 +3.7%$194,390 +2.1%
        2017$3,722 -0.9%$190,400 +19.2%
        2016$3,754 +26.2%$159,760 +0.7%
        2015$2,975 0%$158,650 +0.8%
        2014$2,976 +0.7%$157,400 -0.9%
        2013$2,956 $158,900 -0.9%
        2012-- $160,300 -2.7%
        2011-- $164,800 +302%
        2010-- $41,000 -10.9%
        2009-- $46,000 +300%
        2008-- $11,500
        2007-- --
        Find assessor info on the county website

        Monthly payment

        Est. payment

        Payment breakdown

        Explore the cost of this home by adjusting the details. Changes won't be saved.
        All calculations are estimates and provided by Zillow, Inc. for informational purposes only. Actual amounts may vary.
        HOA fees may include property taxes on listings classified as Co-Ops. Contact the listing agent and/or owner for fee details.
        Mortgage interest rates are dependent on a number of factors, including credit score, down payment, and repayment length. Interest rate data provided by Zillow Group Marketplace, Inc. as of 1/1/1970 from various mortgage lenders with which we have lead or other similar arrangements; the Estimated Payment is an average of those rates.
        See how much you could borrow to make a competitive offer.

        Climate risks

        Neighborhood: 32608

        Getting around

        7 / 100
        Car-Dependent
        31 / 100
        Somewhat Bikeable

        Nearby schools

        GreatSchools rating
        Schools provided by the listing agent
        • Elementary: Wiles Head Start-AL
        • Middle: Kanapaha Middle School-AL
        • High: Gainesville High School-AL

        Source: Stellar MLS. This data may not be complete. We recommend contacting the local school district to confirm school assignments for this home.

        A local agent can set up tours, give advice and negotiate with sellers.

        A local lender can help you make sure your offer is ready when you are.

        Browse local experts

        Similar homes