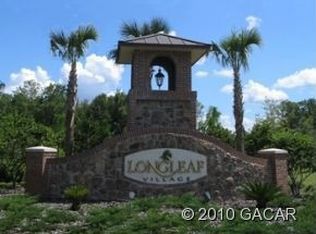
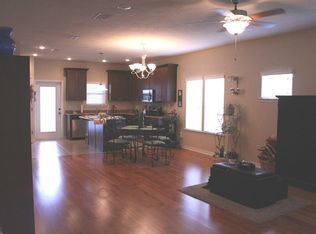
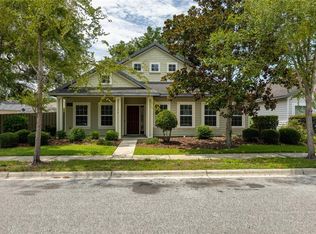
PRICE IMPROVEMENT TO $399,900! Incredible value in the highly desirable Longleaf community. Two of the pictures are virtually staged. Welcome to this beautifully maintained, nearly 1,900 sq ft home featuring 3 bedrooms, 2 baths, and a dedicated study set off by elegant glass French doors. Recent premium updates include fresh paint and luxury vinyl plank flooring throughout for a modern, low-maintenance look. The spacious kitchen flows seamlessly into the main living and dining areas, boasting light quartz countertops, stainless steel appliances, and ample wood cabinetry with soft-close drawers. The owner's suite provides a private retreat with a walk-in closet, dual vanities, a soaking tub, and a separate walk-in shower. High ceilings and abundant natural light create a warm, inviting atmosphere. Step outside to a fully fenced backyard with a covered patio and a rear-entry two-car garage. Enjoy exceptional Longleaf amenities: a resort-style zero-entry pool, splash pad, fitness center, tennis/basketball courts, and playgrounds!
For sale
Price cut: $15.1K (10/2)
$399,900
7458 SW 79TH DRIVE, GAINESVILLE, FL 32608
3beds
1,872sqft
Single Family Residence
Built in 2012
5,663 Square Feet Lot
$392,700 Zestimate®
$214/sqft
$116/mo HOA
What's special
Fresh paintAbundant natural lightHigh ceilingsLight quartz countertopsSoaking tubSpacious kitchenCovered patio
- 23 days
- 495
- 41
Zillow last checked:
Listing updated:
Listed by:
Roger Leslie 352-231-2800,
ENGEL & VOLKERS GAINESVILLE 352-672-6325,
Megan Ryals 352-682-2046,
ENGEL & VOLKERS GAINESVILLE
Source: Stellar MLS,MLS#: GC543608 Originating MLS: Gainesville-Alachua
Originating MLS: Gainesville-Alachua
Facts & features
Interior
Bedrooms & bathrooms
- Bedrooms: 3
- Bathrooms: 2
- Full bathrooms: 2
Rooms
- Room types: Attic, Den/Library/Office, Great Room, Utility Room
Primary bedroom
- Features: Granite Counters, Walk-In Closet(s)
- Level: First
- Area: 180 Square Feet
- Dimensions: 12x15
Great room
- Level: First
- Area: 560 Square Feet
- Dimensions: 20x28
Kitchen
- Features: Pantry
- Level: First
- Area: 140 Square Feet
- Dimensions: 10x14
Heating
- Electric
Cooling
- Central Air
Appliances
- Included: Oven, Cooktop, Dishwasher, Disposal, Dryer, Electric Water Heater, Exhaust Fan, Microwave, Range Hood, Refrigerator, Washer
- Laundry: Laundry Room
Features
- High Ceilings, Kitchen/Family Room Combo, Open Floorplan, Pest Guard System, Primary Bedroom Main Floor, Solid Surface Counters, Solid Wood Cabinets, Split Bedroom, Stone Counters, Thermostat, Walk-In Closet(s)
- Flooring: Ceramic Tile, Luxury Vinyl
- Has fireplace: No
Interior area
- Total structure area: 2,520
- Total interior livable area: 1,872 sqft
Video & virtual tour
Property
Parking
- Total spaces: 2
- Parking features: Garage - Attached
- Attached garage spaces: 2
Features
- Levels: One
- Stories: 1
- Patio & porch: Covered, Porch, Rear Porch
- Exterior features: Irrigation System, Sidewalk
- Fencing: Fenced,Wood
- Has view: Yes
- View description: Trees/Woods
Lot
- Size: 5,663 Square Feet
- Dimensions: 110 x 50
- Features: Landscaped, Sidewalk
- Residential vegetation: Mature Landscaping, Oak Trees, Trees/Landscaped
Details
- Parcel number: 07098306379
- Zoning: PD
- Special conditions: None
Construction
Type & style
- Home type: SingleFamily
- Architectural style: Traditional
- Property subtype: Single Family Residence
Materials
- Cement Siding
- Foundation: Slab
- Roof: Shingle
Condition
- Completed
- New construction: No
- Year built: 2012
Utilities & green energy
- Sewer: Public Sewer
- Water: Public
- Utilities for property: Cable Connected, Electricity Connected, Natural Gas Connected, Public, Sewer Connected, Street Lights, Underground Utilities, Water Connected
Community & HOA
Community
- Features: Deed Restrictions, Fitness Center, Park, Playground, Pool, Sidewalks, Tennis Court(s)
- Security: Smoke Detector(s)
- Pet fee: $0 monthly
- Subdivision: LONGLEAF UNIT 3 PH 6
HOA
- Has HOA: Yes
- Amenities included: Basketball Court, Fitness Center, Playground, Pool, Recreation Facilities, Tennis Court(s)
- HOA fee: $116 monthly
- HOA name: Bosshardt Property Management
- HOA phone: 352-240-2713
Location
- Region: Gainesville
Financial & listing details
- Price per square foot: $214/sqft
- Tax assessed value: $343,774
- Annual tax amount: $7,400
- Date on market: 9/19/2026
- Cumulative days on market: 24 days
- Listing terms: Cash,VA Loan
- Ownership: Fee Simple
- Total actual rent: 0
- Electric utility on property: Yes
- Road surface type: Paved, Asphalt
Estimated market value
$392,700
$373,000 - $412,000
$2,687/mo
Price history
| Date | Event | Price |
|---|---|---|
| 10/2/2026 | Price change | $399,900-3.6%$214/sqft |
Source:  Stellar MLS #GC543608 Report a problem Stellar MLS #GC543608 Report a problem | ||
| 9/19/2026 | Listed for sale | $414,950+24.2%$222/sqft |
Source: Stellar MLS #GC543608 Report a problem | ||
| 8/13/2021 | Sold | $334,000+67.8%$178/sqft |
Source: Public Record Report a problem | ||
| 10/12/2012 | Sold | $199,000$106/sqft |
Source: GACAR #316378 Report a problem | ||
Public tax history
| Year | Property taxes | Tax assessment |
|---|---|---|
| 2025 | $7,400 -1.1% | $343,774 -0.5% |
| 2024 | $7,478 +5.3% | $345,640 +7.5% |
| 2023 | $7,102 +8.9% | $321,533 +10% |
| 2022 | $6,520 +9.5% | $292,303 +12% |
| 2021 | $5,956 +5.9% | $260,957 +6.9% |
| 2020 | $5,623 -1.8% | $244,119 +0.4% |
| 2019 | $5,728 | $243,161 +5.4% |
| 2018 | $5,728 +6.7% | $230,700 +4.3% |
| 2017 | $5,370 +0.7% | $221,100 +9% |
| 2016 | $5,332 +7.6% | $202,900 +2% |
| 2015 | $4,957 +0.3% | $198,990 +10% |
| 2014 | $4,944 +10.7% | $180,900 |
| 2013 | $4,468 | $180,900 +503% |
| 2012 | -- | $30,000 |
| 2011 | -- | $30,000 -26.8% |
| 2010 | -- | $41,000 -10.9% |
| 2009 | -- | $46,000 +300% |
| 2008 | -- | $11,500 |
| 2007 | -- | -- |
Find assessor info on the county website
Monthly payment
Est. payment
Payment breakdown
Explore the cost of this home by adjusting the details. Changes won't be saved.Climate risks
Neighborhood: 32608
Nearby schools
Schools provided by the listing agent
- Elementary: Kimball Wiles Elementary School-AL
- Middle: Kanapaha Middle School-AL
- High: Gainesville High School-AL
Source: Stellar MLS. This data may not be complete. We recommend contacting the local school district to confirm school assignments for this home.


Similar homes
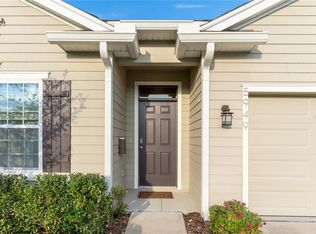
- $399,0004 bd2 ba1.7k sqft5949 SW 83RD TERRACE, GAINESVILLE, FL 32608For Sale
 MLS ID #GC543708, Kimberly Mitchell, EXP REALTY LLC. Stellar MLS
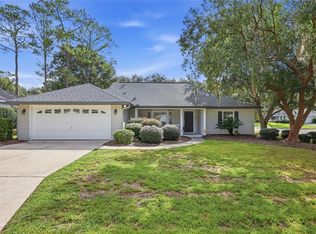
 - $399,9004 bd2 ba1.8k sqft6907 SW 82ND TERRACE, GAINESVILLE, FL 32608For Sale
 MLS ID #GC543404, Jarred Mussen, UNIVERSITY REALTY. Stellar MLS
 - $399,9005 bd3 ba2.1k sqft7654 SW 79TH DRIVE, GAINESVILLE, FL 32608For Sale
 MLS ID #GC542458, Van Alexander, Jr., WATSON REALTY CORP. Stellar MLS
 - $388,0004 bd3 ba2.2k sqft7473 SW 84TH DRIVE, GAINESVILLE, FL 32608For Sale
 MLS ID #O6441717, Karen Albright, OPENDOOR BROKERAGE LLC. Stellar MLS
 - $429,9004 bd3 ba2.1k sqft7855 SW 82ND DRIVE, GAINESVILLE, FL 32608For SaleMLS ID #GC542012, Billy Bennett, BHGRE THOMAS GROUP. Stellar MLS
- $404,9003 bd2 ba1.7k sqft9431 SW 66TH ROAD, GAINESVILLE, FL 32608For SaleMLS ID #GC543488, Todd Louis, COLDWELL BANKER M.M. PARRISH REALTORS. Stellar MLS
- $379,9003 bd2 ba1.6k sqft6622 SW 81ST STREET, GAINESVILLE, FL 32608For SaleMLS ID #GC543403, Hanna Manalis, PEPINE REALTY. Stellar MLS
- $349,9003 bd2 ba1.4k sqft10006 SW 90TH STREET, GAINESVILLE, FL 32608For SaleMLS ID #GC543934, Shawn Spence-Thomas, COLDWELL BANKER M.M. PARRISH REALTORS. Stellar MLS
- $420,0003 bd2 ba2k sqft9406 SW 78TH COURT, GAINESVILLE, FL 32608For SaleMLS ID #GC538749, Kristine Glenn, COLDWELL BANKER M.M. PARRISH REALTORS. Stellar MLS
- $379,9004 bd2 ba1.8k sqft9004 SW 79TH AVENUE, GAINESVILLE, FL 32608For SaleMLS ID #GC542457, Van Alexander, Jr., WATSON REALTY CORP. Stellar MLS
- $354,0003 bd2 ba1.5k sqft7725 SW 87TH TERRACE, GAINESVILLE, FL 32608For SaleMLS ID #GC542306, Lisa King, ENGEL & VOLKERS GAINESVILLE. Stellar MLS
- $424,9004 bd2 ba2k sqft10144 SW 98 TERRACE, GAINESVILLE, FL 32608For SaleMLS ID #GC542518, Jonathan Colon, WATSON REALTY CORP. Stellar MLS
- $385,0003 bd2 ba1.7k sqft6463 SW 77TH DRIVE, GAINESVILLE, FL 32608For SaleMLS ID #GC541931, Janesia Pitt, KELLER WILLIAMS GAINESVILLE REALTY PARTNERS. Stellar MLS
- $429,5004 bd3 ba2k sqft8875 SW 73RD LANE, GAINESVILLE, FL 32608For SaleMLS ID #GC538812, Natalie Thomas, MILLER REAL ESTATE. Stellar MLS
- $375,0004 bd2 ba1.7k sqft9892 SW 95TH PLACE, GAINESVILLE, FL 32608For SaleMLS ID #GC542132, Jamie Williams, CORNERSTONE REALTY & MANAGEMENT SERVICES LLC. Stellar MLS
- $339,0003 bd2 ba1.6k sqft7652 SW 85TH DRIVE, GAINESVILLE, FL 32608For SaleMLS ID #GC542704, Hongtao Liu, BHGRE THOMAS GROUP. Stellar MLS
- $442,0004 bd3 ba2.2k sqft8317 SW 78TH LANE, GAINESVILLE, FL 32608For SaleMLS ID #GC540422, Kat Durst, COLDWELL BANKER M.M. PARRISH REALTORS. Stellar MLS
- $429,9004 bd3 ba1.8k sqft9978 SW 98th Ter, Gainesville, FL 32608For Sale
 MLS ID #799824, Stephanie Barron, Hometown Realty of North Fl. Inc.. Dixie-Gilchrist Levy Counties BOR
 - $360,0003 bd2 ba1.3k sqft9445 SW 96TH TERRACE, GAINESVILLE, FL 32608For SaleMLS ID #GC542719, Stefanie Gruber, MATCHMAKER REALTY OF ALACHUA COUNTY. Stellar MLS
- $375,0004 bd2 ba1.8k sqft8120 SW 52ND LANE, GAINESVILLE, FL 32608For SaleMLS ID #GC542915, Stephanie Anson, ANSON PROPERTIES LLC. Stellar MLS
