Skip main navigation
Off market
  • $872,400

    7443 Tenaya Ct, Highland, CA 92346

    5beds
    3,825sqft
    SingleFamily
    Built in 2005
    0.4 Acres Lot
    $872,400 Zestimate®
    $228/sqft
    $4,557 Estimated rent

    Home value

    $872,400

    $829,000 - $916,000

    $4,557/mo

    Zestimate® history
    Loading
    Loading...

    Owner options

    List your home for rent

    $4,557/mo

    Rent Zestimate®

    Find your next renter with Zillow Rental Manager. Plus, with online applications, you can quickly screen prospective tenants – for free.

    Learn more

    $4,557/mo

    Rent Zestimate®

    Refinance and save

    $5,606/mo

    Est. payment

    Refinancing to a lower rate could help reduce your monthly payments and save thousands over the life of the loan.

    See today's rates

    $5,606/mo

    Est. payment

    Explore your selling options

    Work with a Zillow partner agent

    Leverage their expertise and Zillow's premium Showcase listings to get your home seen by more buyers.

    Get started

    List with your own agent

    Get your home in front of millions of buyers by listing it on Zillow.

    Learn how to do it

    Sell it yourself

    Take full control of how buyers see your home on Zillow by listing For Sale by Owner (FSBO).

    List your home

    What's special

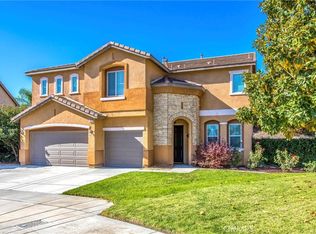
    Absolutely stunning home inside and out! If you require a large elegant home in a fabulous neighborhood, then make your appointment to see this beautiful East Highlands Ranch home! This home truly has it all! With over 3,800 square feet this two story home will not disappoint! As you walk in you will notice the cathedral ceilings, a private living room, dining room before you enter the gourmet kitchen! The kitchen has plenty of granite counters, a kitchen island, stainless steel appliances including double ovens and a Costco pantry! Not only is there a guest suite downstairs with its own private bathroom there is also a separate office or library. As you go upstairs you will notice a computer work station and a loft. There are 3 more bedrooms and a master suite too!. The master suite has his and her custom closets! The master bathroom has double sinks, a shower and a tub. As you proceed outside you will be absolutely amazed by this entertainers backyard! A separate fireplace, built in BBQ, outside surround sound and still has grass! There is even room for a play set!! This custom backyard is private with no one behind you! Lastly, the three car garage with epoxy flooring and custom cabinets! There is just not enough room to detail all the great features of this home. Make your appointment today to see!

    This property is off market, which means it's not currently listed for sale or rent on Zillow. This may be different from what's available on other websites or public sources.

    Facts & features

    Interior

    Bedrooms & bathrooms
    • Bedrooms: 5
    • Bathrooms: 4
    • Full bathrooms: 3
    • 1/2 bathrooms: 1
    Heating
    • Other
    Cooling
    • Central
    Appliances
    • Included: Dishwasher, Garbage disposal, Microwave, Range / Oven
    Features
    • Flooring: Tile, Carpet
    • Has fireplace: Yes
    Interior area
    • Total interior livable area: 3,825 sqft

    Property

    Parking
    • Total spaces: 3
    • Parking features: Garage - Attached
    Features
    • Exterior features: Stucco
    • Has spa: Yes
    • Has view: Yes
    • View description: Mountain
    Lot
    • Size: 0.4 Acres
    Details
    • Parcel number: 1210501270000

    Construction

    Type & style
    • Home type: SingleFamily
    Materials
    • wood frame
    • Roof: Tile
    Condition
    • Year built: 2005

    Community & HOA

    HOA
    • Has HOA: Yes
    • HOA fee: $117 monthly
    Location
    • Region: Highland

    Financial & listing details

    • Price per square foot: $228/sqft
    • Tax assessed value: $609,309
    • Annual tax amount: $9,806

    Price history

    DateEventPrice
    11/15/2016Sold$525,000$137/sqft
    Source: Public Record Report a problem
    9/25/2016Listed for sale$525,000+8.2%$137/sqft
    Source: CENTURY 21 LOIS LAUER RED #EV16709806 Report a problem
    2/19/2009Sold$485,000-26.8%$127/sqft
    Source: Public Record Report a problem
    9/20/2005Sold$663,000$173/sqft
    Source: Public Record Report a problem

    Public tax history

    YearProperty taxesTax assessment
    2025$9,806 +5.9%$609,309 +2%
    2024$9,259 +0.5%$597,361 +2%
    2023$9,212 +1.6%$585,648 +2%
    2022$9,066 -0.5%$574,165 +2%
    2021$9,111 +1.7%$562,907 +1%
    2020$8,955 +2.9%$557,135 +2%
    2019$8,707 +3.2%$546,210 +2%
    2018$8,437 +4.2%$535,500 +2%
    2017$8,095 $525,000 -0.5%
    2016$8,095 -1.7%$527,594 +6.2%
    2015$8,237 +4.6%$497,000 +15.6%
    2014$7,871 $430,000 +14.7%
    2013-- $375,000 +4.2%
    2012-- $360,000 -26.2%
    2011-- $487,493 +0.8%
    2010-- $483,850 -0.2%
    2009-- $485,000 -19.3%
    2008-- $601,000 -5.3%
    2007-- $634,957 +2%
    2006-- $622,507
    Find assessor info on the county website

    Neighborhood: 92346

    Nearby schools

    GreatSchools rating
    Get a cash offer in 3 minutes
    Find out how much your home could sell for in as little as 3 minutes with a no-obligation cash offer.
    Estimated market value
    $872,400
    Get a cash offer in 3 minutes
    Find out how much your home could sell for in as little as 3 minutes with a no-obligation cash offer.
    Estimated market value
    $872,400