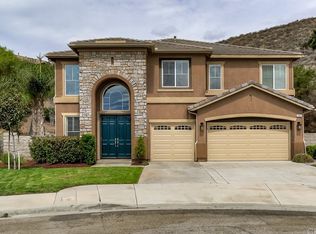
Rare opportunity in East Highlands Ranch sited on a quiet cul-de-sac. This 4 bedroom, 3 bath home is beautifully updated with the option for a main floor 5th bedroom complete with full downstairs bath. With an oversized lot, this home can accommodate both a play area and a pool if you wish to create your dream backyard. As you enter the home, a private dining room & tiled entry full of natural light leads into the heart of the home, the living room, and kitchen. The kitchen was updated with built-in stainless steel appliances, double ovens, and a five-burner cooktop. Granite countertops with a sit-up bar and oak cabinets offer optimal space for storage, plus a walk-in pantry. There is a removable second island providing additional prep space. The living room, which is open to the kitchen, is inviting, with a fireplace, built-in shelves, and crown molding; there is plenty of room for entertaining. Also on the main level is a game room (5th bedroom option with minimal effort) and a full bath. The laundry and four bedrooms are located upstairs, and there is new carpeting. The wide landing and upper hallway have room for a desk and feature an accent wall. The bedrooms are spacious, with lots of closet space, and they share an additional bathroom with dual sinks. The primary suite is a show stopper with a retreat area and private bath. The bedroom allows for a king-size bed with plenty of room to spare. His and her closets offer enough room for all your needs, while the raised retreat area provides room for a private office, exercise room, or nursery, complete with fireplace #2. The ensuite has its own linen closet, dual sinks, a soaking tub, and a separate shower. The three-car garage is finished inside with epoxy floors and a new water heater. There are 2 AC units, a whole house fan, and ceiling fans. There is a covered patio off the kitchen for easy entertaining or grilling. The large pool-size lot with a well-appointed slope ensures privacy and offers shade to the backside of the house. Enjoy fruit from your apple, orange, and peach trees. All this AND it's part of the East Highlands Ranch, which offers three facilities, including pools, sports courts, a lake with a picnic, BBQ, and volleyball areas. Stay active on the walking paths and hiking trails. Included are several orchards allowing owners to pick oranges, grapefruit, apples, and peaches as they ripen. This is a unique opportunity to enjoy the lifestyle you are dreaming of.
Sold for $775,000
Listed by: Berkshire Hathaway Homeservices California Realty • COLEEN WESSEL • Contact: 909-583-9600
Bought with: RE/MAX TIME REALTY
$775,000
7454 Tenaya Ct, Highland, CA 92346
4beds
3,226sqft
Single Family Residence
Built in 2005
0.3 Acres Lot
$760,200 Zestimate®
$240/sqft
$4,070 Estimated rent
Home value
$760,200
$684,000 - $844,000
$4,070/mo
Zestimate® history
Owner options
List your home for rent
$4,070/mo
Rent Zestimate®
Find your next renter with Zillow Rental Manager. Plus, with online applications, you can quickly screen prospective tenants – for free.
$4,070/mo
Rent Zestimate®
Refinance and save
$5,034/mo
Est. payment
Refinancing to a lower rate could help reduce your monthly payments and save thousands over the life of the loan.
$5,034/mo
Est. payment
Explore your selling options
Work with a Zillow partner agent
Leverage their expertise and Zillow's premium Showcase listings to get your home seen by more buyers.
Get startedList with your own agent
Get your home in front of millions of buyers by listing it on Zillow.
Learn how to do itSell it yourself
Take full control of how buyers see your home on Zillow by listing For Sale by Owner (FSBO).
List your homeWhat's special
Zillow last checked:
Listing updated:
Listed by:
COLEEN WESSEL DRE #01876811 ColeenWesselRealtor@gmail.com,
Berkshire Hathaway Homeservices California Realty,
Kathleen Kenney DRE #00853095,
Berkshire Hathaway Homeservices California Realty
Bought with:
LUIS BONILLA, DRE #01966438
RE/MAX TIME REALTY
Source: CRMLS,MLS#: IG24230577 Originating MLS: California Regional MLS
Originating MLS: California Regional MLSFacts & features
Interior
Bedrooms & bathrooms
- Bedrooms: 4
- Bathrooms: 3
- Full bathrooms: 2
- 3/4 bathrooms: 1
- Main level bathrooms: 1
- Main level bedrooms: 1
Rooms
- Room types: Bedroom, Kitchen, Laundry, Library, Primary Bedroom, Other, Pantry, Retreat, Dining Room
Primary bedroom
- Features: Primary Suite
Bedroom
- Features: Bedroom on Main Level
Bathroom
- Features: Bathtub, Closet, Dual Sinks, Full Bath on Main Level, Separate Shower, Tub Shower
Kitchen
- Features: Granite Counters, Kitchen Island, Kitchen/Family Room Combo, Pots & Pan Drawers, Walk-In Pantry
Other
- Features: Walk-In Closet(s)
Pantry
- Features: Walk-In Pantry
Heating
- Central
Cooling
- Central Air, Dual, Whole House Fan
Appliances
- Included: Double Oven, Dishwasher, Gas Cooktop, Disposal, Gas Oven, Gas Water Heater, Self Cleaning Oven
- Laundry: Laundry Room, Upper Level
Features
- Built-in Features, Ceiling Fan(s), Crown Molding, Separate/Formal Dining Room, Granite Counters, High Ceilings, Open Floorplan, Pantry, Recessed Lighting, Bedroom on Main Level, Primary Suite, Walk-In Pantry, Walk-In Closet(s)
- Flooring: Carpet, Tile
- Has fireplace: Yes
- Fireplace features: Living Room, Primary Bedroom
- Common walls with other units/homes: No Common Walls
Interior area
- Total interior livable area: 3,226 sqft
Property
Parking
- Total spaces: 3
- Parking features: Driveway, Garage
- Attached garage spaces: 3
Features
- Levels: Two
- Stories: 2
- Entry location: street level
- Patio & porch: Concrete, Covered
- Pool features: Association
- Has spa: Yes
- Spa features: Association
- Fencing: Wood
- Has view: Yes
- View description: None
Lot
- Size: 0.3 Acres
- Features: Back Yard, Lawn, Sprinkler System, Street Level
Details
- Parcel number: 1210501280000
- Special conditions: Standard
Construction
Type & style
- Home type: SingleFamily
- Property subtype: Single Family Residence
Materials
- Foundation: Slab
Condition
- Turnkey
- New construction: No
- Year built: 2005
Utilities & green energy
- Sewer: Public Sewer
- Water: Public
Community & HOA
Community
- Features: Biking, Curbs, Foothills, Hiking, Lake, Park, Storm Drain(s), Street Lights, Sidewalks
HOA
- Has HOA: Yes
- Amenities included: Clubhouse, Outdoor Cooking Area, Barbecue, Picnic Area, Playground, Pickleball, Pool, Spa/Hot Tub, Tennis Court(s)
- HOA fee: $163 monthly
- HOA name: EHR
- HOA phone: 909-864-3190
Location
- Region: Highland
Financial & listing details
- Price per square foot: $240/sqft
- Tax assessed value: $597,701
- Annual tax amount: $9,482
- Date on market: 12/6/2024
- Cumulative days on market: 53 days
- Listing terms: Cash,Conventional,FHA,Submit,VA Loan
- Exclusions: Washer, dryer, refrigerator, and sheds are negotiable
Price history
| Date | Event | Price |
|---|---|---|
| 3/27/2025 | Sold | $775,000$240/sqft |
Source:  CRMLS #IG24230577 Report a problem CRMLS #IG24230577 Report a problem | ||
| 2/21/2025 | Contingent | $775,000$240/sqft |
Source: CRMLS #IG24230577 Report a problem | ||
| 1/6/2025 | Listed for sale | $775,000$240/sqft |
Source: CRMLS #IG24230577 Report a problem | ||
| 12/16/2024 | Listing removed | $775,000$240/sqft |
Source: BHHS broker feed #IG24230577 Report a problem | ||
| 12/7/2024 | Listed for sale | $775,000+53.2%$240/sqft |
Source: BHHS broker feed #IG24230577 Report a problem | ||
| 6/22/2017 | Sold | $506,000-1.2%$157/sqft |
Source: Public Record Report a problem | ||
| 5/10/2017 | Pending sale | $512,000$159/sqft |
Source: RE/MAX MASTERS REALTY #CV17047741 Report a problem | ||
| 4/28/2017 | Price change | $512,000-0.5%$159/sqft |
Source: RE/MAX MASTERS REALTY #CV17047741 Report a problem | ||
| 4/21/2017 | Price change | $514,500-0.7%$159/sqft |
Source: RE/MAX MASTERS REALTY #CV17047741 Report a problem | ||
| 4/6/2017 | Price change | $518,000-0.4%$161/sqft |
Source: RE/MAX MASTERS REALTY #CV17047741 Report a problem | ||
| 3/9/2017 | Listed for sale | $520,000+7.2%$161/sqft |
Source: RE/MAX MASTERS REALTY #CV17047741 Report a problem | ||
| 7/5/2016 | Listing removed | $485,000$150/sqft |
Source: RE/MAX MASTERS REALTY #CV16144139 Report a problem | ||
| 7/3/2016 | Listed for sale | $485,000-9.4%$150/sqft |
Source: RE/MAX MASTERS REALTY #CV16144139 Report a problem | ||
| 9/16/2005 | Sold | $535,454$166/sqft |
Source: Public Record Report a problem | ||
Public tax history
| Year | Property taxes | Tax assessment |
|---|---|---|
| 2025 | $9,482 +6% | $597,701 +2% |
| 2024 | $8,945 +0.4% | $585,981 +2% |
| 2023 | $8,906 +1.6% | $574,491 +2% |
| 2022 | $8,767 -0.6% | $563,227 +2% |
| 2021 | $8,818 +1.7% | $552,184 +1% |
| 2020 | $8,668 +2.9% | $546,522 +2% |
| 2019 | $8,427 +3.2% | $535,806 +1% |
| 2018 | $8,165 +3.5% | $530,400 +2% |
| 2017 | $7,892 | $520,000 +7% |
| 2016 | $7,892 +5.3% | $486,000 +8% |
| 2015 | $7,494 +6.1% | $450,000 +12.2% |
| 2014 | $7,060 | $401,000 +16.2% |
| 2013 | -- | $345,000 -4% |
| 2012 | -- | $359,300 |
| 2011 | -- | $359,300 |
| 2010 | -- | $359,300 -13% |
| 2009 | -- | $413,000 -25.9% |
| 2008 | -- | $557,290 +2% |
| 2007 | -- | $546,363 +2% |
| 2006 | -- | $535,650 |
Find assessor info on the county website
Neighborhood: 92346
Nearby homes
- $872,4005 bd4 ba3.8k sqft7443 Tenaya Ct, Highland, CA 92346Off Market
- $751,5004 bd3 ba3.2k sqft7459 Tuolumne Ln, Highland, CA 92346Off Market
- $703,2004 bd3 ba3.2k sqft7478 Tenaya Ct, Highland, CA 92346Off Market
- $722,7003 bd2 ba3.2k sqft7447 Tuolumne Ln, Highland, CA 92346Off Market
- $789,9005 bd4 ba3.8k sqft7473 Tuolumne Ln, Highland, CA 92346Off Market
- $728,9005 bd3 ba3.2k sqft7435 Tuolumne Ln, Highland, CA 92346Off Market
- $619,6003 bd2 ba2k sqft7481 Tuolumne Ln, Highland, CA 92346Off Market
- $796,4004 bd3 ba3.2k sqft7451 Tenaya Ct, Highland, CA 92346Off Market
Nearby schools
GreatSchools rating
- 6/10Cram Elementary SchoolGrades: K-5Distance: 0.5 mi
- 5/10Beattie Middle SchoolGrades: 6-8Distance: 2.3 mi
- 8/10Citrus Valley High SchoolGrades: 9-12Distance: 3.6 mi
Get a cash offer in 3 minutes
Find out how much your home could sell for in as little as 3 minutes with a no-obligation cash offer.
Estimated market value
$760,200
Get a cash offer in 3 minutes
Find out how much your home could sell for in as little as 3 minutes with a no-obligation cash offer.
Estimated market value
$760,200
- California
- San Bernardino County
- Highland
- 92346
- 7454 Tenaya Ct
Nearby cities
Nearby neighborhoods
Nearby zip codes
Other Highland Topics
