Discover the perfect blend of comfort and elegance at 7443 White Pine Dr, nestled in the serene Ooltewah neighborhood in a cul de sac. This home boasts a host of modern upgrades, including new LED can lights that illuminate the kitchen's fresh quartz countertops. Convenience meets style with an added closet by the laundry room, ensuring ample storage space. The bathrooms glisten with mirrors, fixtures, and a sleek frameless shower door and bench in the master bath, complemented by granite surfaces that exude luxury. The master shower features an obscure window for privacy without sacrificing natural light. Floors throughout the home have been upgraded with tile, carpet, and the dining room/office is adorned with tasteful chair rail/wainscoting, adding a touch of sophistication. A spacious upstairs bonus area provides flexible space for additional living quarters, hobby room, media room or play room as well as a large closet and full bath. The extra deep garage provides additional space for storage or a work area. Enhance your lifestyle with the added benefits of a Kinetico whole house water filtration and kitchen reverse osmosis system, ensuring pure, refreshing water at your fingertips. Enjoy privacy and elegance with plantation shutters adorning every window, adding a touch of Southern charm to the home's ambiance. The patio offers a view of the large backyard (best in the neighborhood) framed by a natural area which borders the property line. Rest easy with the peace of mind provided by the ADT security system, seamlessly integrated during the home's construction. These thoughtful additions elevate the comfort, convenience, and security of this remarkable property. This home is a harmonious blend of updates and style, ready to provide a tranquil living experience. Schedule your private showing today!
Sold for $487,000
Tax assessed value
$487,000
7443 White Pine Dr, Ooltewah, TN 37363
3beds
2,748sqft
Single Family Residence
Built in 2018
0.41 Acres Lot
$527,400 Zestimate®
$177/sqft
$2,740 Estimated rent
Home value
$527,400
$501,000 - $554,000
$2,740/mo
Zestimate® history
Owner options
List your home for rent
$2,740/mo
Rent Zestimate®
Find your next renter with Zillow Rental Manager. Plus, with online applications, you can quickly screen prospective tenants – for free.
$2,740/mo
Rent Zestimate®
Refinance and save
$3,649/mo
Est. payment
Refinancing to a lower rate could help reduce your monthly payments and save thousands over the life of the loan.
$3,649/mo
Est. payment
Explore your selling options
Work with a Zillow partner agent
Leverage their expertise and Zillow's premium Showcase listings to get your home seen by more buyers.
Get startedList with your own agent
Get your home in front of millions of buyers by listing it on Zillow.
Learn how to do itSell it yourself
Take full control of how buyers see your home on Zillow by listing For Sale by Owner (FSBO).
List your homeWhat's special
Cul de sacPlantation shutters adorningSpacious upstairs bonus areaHobby roomPlay roomMedia roomExtra deep garage
Zillow last checked:
Listing updated:
Listed by:
Lori Montieth 423-664-1600,
Keller Williams Realty
Bought with:
Grace Edrington, 291147
Berkshire Hathaway HomeServices J Douglas Properties
Source: Greater Chattanooga Realtors,MLS#: 1386952
Facts & features
Interior
Bedrooms & bathrooms
- Bedrooms: 3
- Bathrooms: 3
- Full bathrooms: 3
Primary bedroom
- Level: First
Bedroom
- Level: First
Bedroom
- Level: First
Bathroom
- Description: Full Bathroom
- Level: First
Bathroom
- Description: Full Bathroom
- Level: First
Bathroom
- Description: Full Bathroom
- Level: Second
Bonus room
- Description: Finished
- Level: Second
Dining room
- Level: First
Great room
- Level: First
Other
- Description: Foyer: Level: First
Utility room
- Description: Laundry/Utility
- Level: First
Heating
- Central, Natural Gas
Cooling
- Central Air, Electric
Appliances
- Included: Dishwasher, Free-Standing Electric Range, Gas Water Heater, Microwave
- Laundry: Electric Dryer Hookup, Gas Dryer Hookup, Laundry Room, Washer Hookup
Features
- Entrance Foyer, High Ceilings, Open Floorplan, Primary Downstairs, Walk-In Closet(s), Separate Shower
- Flooring: Carpet, Hardwood, Tile
- Windows: Vinyl Frames
- Basement: None
- Number of fireplaces: 1
- Fireplace features: Great Room
Interior area
- Total structure area: 2,748
- Total interior livable area: 2,748 sqft
Property
Parking
- Total spaces: 2
- Parking features: Garage Door Opener
- Garage spaces: 2
Features
- Levels: Two
- Patio & porch: Deck, Patio
- Pool features: Community
Lot
- Size: 0.41 Acres
- Features: Level, Sprinklers In Front, Sprinklers In Rear, Sloped
Details
- Parcel number: 114a C 022
Construction
Type & style
- Home type: SingleFamily
- Property subtype: Single Family Residence
Materials
- Brick, Shingle Siding, Fiber Cement
- Foundation: Slab
- Roof: Shingle
Condition
- New construction: No
- Year built: 2018
Utilities & green energy
- Water: Public
- Utilities for property: Cable Available, Electricity Available, Sewer Connected, Underground Utilities
Community & HOA
Community
- Features: Pond
- Security: Smoke Detector(s), Security System
- Subdivision: Creekside at Hampton Meadows
HOA
- Has HOA: Yes
- HOA fee: $750 annually
Location
- Region: Ooltewah
Financial & listing details
- Price per square foot: $177/sqft
- Tax assessed value: $487,000
- Annual tax amount: $2,001
- Date on market: 4/17/2024
- Listing terms: Cash,Conventional,FHA,Owner May Carry,VA Loan
Price history
| Date | Event | Price |
|---|---|---|
| 5/1/2024 | Sold | $487,000-6.3%$177/sqft |
Source: Greater Chattanooga Realtors #1386952 Report a problem | ||
| 4/22/2024 | Contingent | $519,900$189/sqft |
Source: Greater Chattanooga Realtors #1386952 Report a problem | ||
| 3/22/2024 | Price change | $519,900-1%$189/sqft |
Source: Greater Chattanooga Realtors #1386952 Report a problem | ||
| 2/16/2024 | Listed for sale | $524,900+60.7%$191/sqft |
Source: Greater Chattanooga Realtors #1386952 Report a problem | ||
| 2/28/2019 | Sold | $326,665$119/sqft |
Source: Public Record Report a problem | ||
Public tax history
| Year | Property taxes | Tax assessment |
|---|---|---|
| 2025 | $1,854 -7.4% | $121,750 +36.7% |
| 2024 | $2,002 | $89,075 |
| 2023 | $2,002 | $89,075 |
| 2022 | $2,002 +0.5% | $89,075 |
| 2021 | $1,993 -6.3% | $89,075 +15.9% |
| 2020 | $2,126 | $76,875 +778.6% |
| 2019 | $2,126 +778.6% | $8,750 |
| 2018 | $242 | $8,750 |
Find assessor info on the county website
Neighborhood: 37363
Nearby homes
- $566,1003 bd3 ba2.9k sqft7447 White Pine Dr, Ooltewah, TN 37363Off Market
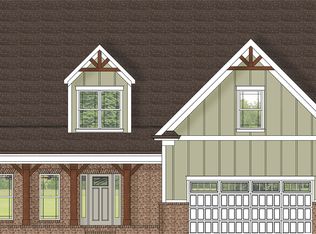
- $556,700-- bd2 ba2.8k sqft7439 White Pine Dr, Ooltewah, TN 37363Off Market
- $450,100-- bd2 ba1.9k sqft7453 White Pine Dr, Ooltewah, TN 37363Off Market
- $496,8003 bd2 ba2.3k sqft7442 White Pine Dr, Ooltewah, TN 37363Off Market
- $501,0004 bd3 ba2.9k sqft7446 White Pine Dr #61, Ooltewah, TN 37363Off Market
- $524,2003 bd3 ba2.9k sqft7458 White Pine Dr #59, Ooltewah, TN 37363Off Market
- $566,3004 bd3 ba2.7k sqft7446 White Pine Dr, Ooltewah, TN 37363Off Market
- $542,0003 bd3 ba2.9k sqft7452 White Pine Dr, Ooltewah, TN 37363Off Market
Nearby schools
GreatSchools rating
- 9/10Ooltewah Elementary SchoolGrades: PK-5Distance: 1 mi
- 7/10Hunter Middle SchoolGrades: 6-8Distance: 2.6 mi
- 5/10Ooltewah High SchoolGrades: 9-12Distance: 2.7 mi
Schools provided by the listing agent
- Elementary: Ooltewah Elementary
- Middle: Hunter Middle
- High: Ooltewah
Source: Greater Chattanooga Realtors. This data may not be complete. We recommend contacting the local school district to confirm school assignments for this home.
Get a cash offer in 3 minutes
Find out how much your home could sell for in as little as 3 minutes with a no-obligation cash offer.
Estimated market value
$527,400
Get a cash offer in 3 minutes
Find out how much your home could sell for in as little as 3 minutes with a no-obligation cash offer.
Estimated market value
$527,400
- Tennessee
- Hamilton County
- Ooltewah
- 37363
- 7443 White Pine Dr
Nearby cities
Nearby zip codes
Other Ooltewah Topics
