Move-in ready Mentor Ranch, Pro Built Home in 2018. Once you arrive you will love the cozy neighborhood vibe. This beautifully maintained home offers a massive open floor plan with vaulted ceilings, natural light throughout, private nice sized backyard and conveniently located near shopping, restaurants and medical facilities. Kitchen features granite countertops, soft-close cabinets, and a breakfast bar perfect for meals and entertaining. Enjoy the outdoors on the stamped concrete patio by just stepping out of the enclosed sunrooms slider. The primary suite includes a private full bath and an 11x4 walk-in closet, while the hallway bath boasts a relaxing Jacuzzi tub. Additional highlights include a tankless water heater, lawn sprinkler system, and an attached 2-car garage. The first-floor laundry is so convenient right off the kitchen. Convenient first floor living with so much storage! There is nothing for you to do but move right in and enjoy!
Closed
$300,000
7444 Presley Ave, Mentor, OH 44060
2beds
1,447sqft
Single Family Residence
Built in 2018
7,840 Square Feet Lot
$303,500 Zestimate®
$207/sqft
$2,274 Estimated rent
Home value
$303,500
$273,000 - $340,000
$2,274/mo
Zestimate® history
Owner options
List your home for rent
$2,274/mo
Rent Zestimate®
Find your next renter with Zillow Rental Manager. Plus, with online applications, you can quickly screen prospective tenants – for free.
$2,274/mo
Rent Zestimate®
Refinance and save
$2,187/mo
Est. payment
Refinancing to a lower rate could help reduce your monthly payments and save thousands over the life of the loan.
$2,187/mo
Est. payment
Explore your selling options
Work with a Zillow partner agent
Leverage their expertise and Zillow's premium Showcase listings to get your home seen by more buyers.
Get startedList with your own agent
Get your home in front of millions of buyers by listing it on Zillow.
Learn how to do itSell it yourself
Take full control of how buyers see your home on Zillow by listing For Sale by Owner (FSBO).
List your homeWhat's special
Convenient first floor livingFirst-floor laundryMassive open floor planVaulted ceilingsGranite countertopsBreakfast barSoft-close cabinets
Zillow last checked:
Listing updated:
Listed by:
Lori A Cerutti 440-862-3639 loricerutti@mcdhomes.com,
McDowell Homes Real Estate Services,
Dylan Cerutti 440-364-3250,
McDowell Homes Real Estate Services
Bought with:
Lori A Cerutti, 2016005258
McDowell Homes Real Estate Services
Dylan Cerutti, 2020005026
McDowell Homes Real Estate Services
Source: MLS Now,MLS#: 5169424 Originating MLS: Lake Geauga Area Association of REALTORS
Originating MLS: Lake Geauga Area Association of REALTORSFacts & features
Interior
Bedrooms & bathrooms
- Bedrooms: 2
- Bathrooms: 2
- Full bathrooms: 2
- Main level bathrooms: 2
- Main level bedrooms: 2
Primary bedroom
- Description: Flooring: Luxury Vinyl Tile
- Level: First
- Dimensions: 11 x 17
Bedroom
- Description: Flooring: Luxury Vinyl Tile
- Level: First
- Dimensions: 10 x 11
Primary bathroom
- Description: Flooring: Luxury Vinyl Tile
- Level: First
- Dimensions: 11 x 6
Bathroom
- Description: Flooring: Luxury Vinyl Tile
- Level: First
- Dimensions: 8 x 5
Eat in kitchen
- Description: Flooring: Luxury Vinyl Tile
- Level: First
Entry foyer
- Description: Flooring: Luxury Vinyl Tile
- Level: First
- Dimensions: 14 x 6
Great room
- Description: Flooring: Luxury Vinyl Tile
- Level: First
- Dimensions: 23 x 21
Laundry
- Description: Flooring: Luxury Vinyl Tile
- Level: First
- Dimensions: 6 x 5
Mud room
- Description: Flooring: Luxury Vinyl Tile
- Level: First
- Dimensions: 5 x 5
Sunroom
- Description: Flooring: Luxury Vinyl Tile
- Level: First
- Dimensions: 11 x 11
Heating
- Forced Air, Gas
Cooling
- Central Air
Appliances
- Included: Dryer, Dishwasher, Disposal, Microwave, Range, Refrigerator, Washer
- Laundry: Main Level, Laundry Room
Features
- Breakfast Bar, Ceiling Fan(s), Entrance Foyer, Granite Counters, Open Floorplan, Recessed Lighting, Storage, Vaulted Ceiling(s), Walk-In Closet(s)
- Basement: None
- Has fireplace: No
Interior area
- Total structure area: 1,447
- Total interior livable area: 1,447 sqft
- Finished area above ground: 1,447
Property
Parking
- Total spaces: 2
- Parking features: Attached, Driveway, Electricity, Garage Faces Front, Garage, Garage Door Opener, Inside Entrance, Paved
- Attached garage spaces: 2
Accessibility
- Accessibility features: Accessible Bedroom, Accessible Closets, Accessible Kitchen, Accessible Central Living Area, Central Living Area, Walker-Accessible Stairs
Features
- Levels: One
- Stories: 1
- Patio & porch: Rear Porch
- Exterior features: Sprinkler/Irrigation, Lighting, Private Yard, Storage
- Fencing: Back Yard,Privacy
- Has view: Yes
- View description: Neighborhood
Lot
- Size: 7,840 Square Feet
- Dimensions: 54 x 150
- Features: Front Yard, Sprinklers In Front, Landscaped
Details
- Parcel number: 16B035P000060
Construction
Type & style
- Home type: SingleFamily
- Architectural style: Ranch
- Property subtype: Single Family Residence
- Attached to another structure: Yes
Materials
- Brick, Vinyl Siding
- Roof: Asphalt,Fiberglass
Condition
- Year built: 2018
Utilities & green energy
- Sewer: Public Sewer
- Water: Public
Green energy
- Energy efficient items: Water Heater
Community & HOA
Community
- Features: Common Grounds/Area, Fitness Center, Medical Service, Restaurant, Shopping, Sidewalks
- Security: Smoke Detector(s)
- Subdivision: Presley Way Condo
HOA
- Has HOA: Yes
- Services included: Insurance, Other, Reserve Fund, Snow Removal
- HOA fee: $156 quarterly
- HOA name: Presley Way Association
Location
- Region: Mentor
Financial & listing details
- Price per square foot: $207/sqft
- Annual tax amount: $6,039
- Date on market: 11/3/2025
- Cumulative days on market: 45 days
- Listing terms: Cash,Conventional,FHA,VA Loan
Price history
| Date | Event | Price |
|---|---|---|
| 12/19/2025 | Pending sale | $309,000+3%$214/sqft |
Source:  MLS Now #5169424 Report a problem MLS Now #5169424 Report a problem | ||
| 12/18/2025 | Sold | $300,000-2.9%$207/sqft |
Source: MLS Now #5169424 Report a problem | ||
| 11/18/2025 | Contingent | $309,000$214/sqft |
Source: MLS Now #5169424 Report a problem | ||
| 11/3/2025 | Listed for sale | $309,000$214/sqft |
Source: MLS Now #5169424 Report a problem | ||
Public tax history
Tax history is unavailable.
Neighborhood: 44060
Nearby homes
- $300,0002 bd2 ba1.4k sqft7444 Presley Ave UNIT 6, Mentor, OH 44060Sold
- $423,9003 bd3 ba1.8k sqft7448 Presley Ave #5, Mentor, OH 44060Off Market
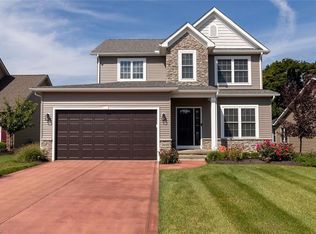
- $362,7003 bd3 ba1.8k sqft7448 Presley Ave, Mentor, OH 44060Off Market
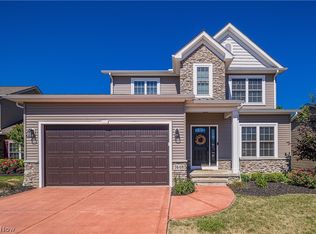
- $205,0004 bd3 ba2.4k sqft7440 Presley Ave, Mentor, OH 44060Off Market
- $429,3003 bd3 ba2k sqft7452 Presley Ave UNIT 4, Mentor, OH 44060Off Market
- $322,2003 bd2 ba1.4k sqft7436 Presley Ave #8, Mentor, OH 44060Off Market
- $489,7004 bd2 ba3.2k sqft7451 Case Ave, Mentor, OH 44060Off Market
- $325,5003 bd2 ba1.3k sqft7443 Presley Way, Mentor, OH 44060Off Market
Nearby schools
GreatSchools rating
- 8/10Ridge Elementary SchoolGrades: K-5Distance: 1.3 mi
- 7/10Memorial Middle SchoolGrades: 6-8Distance: 1.3 mi
- 8/10Mentor High SchoolGrades: 9-12Distance: 1.8 mi
Schools provided by the listing agent
- District: Mentor EVSD - 4304
Source: MLS Now. This data may not be complete. We recommend contacting the local school district to confirm school assignments for this home.
Get a cash offer in 3 minutes
Find out how much your home could sell for in as little as 3 minutes with a no-obligation cash offer.
Estimated market value
$303,500
Get a cash offer in 3 minutes
Find out how much your home could sell for in as little as 3 minutes with a no-obligation cash offer.
Estimated market value
$303,500
- Ohio
- Lake County
- Mentor
- 44060
- 7444 Presley Ave
Nearby cities
Nearby zip codes
Other Mentor Topics
