Skip main navigation
Closed
  • $360,500

    7448 Presley Ave, Mentor, OH 44060

    3beds
    1,816sqft
    Single Family Residence
    Built in 2018
    8,280 Square Feet Lot
    $360,500 Zestimate®
    $199/sqft
    $2,536 Estimated rent

    Home value

    $360,500

    $332,000 - $389,000

    $2,536/mo

    Zestimate® history
    Loading
    Loading...

    Owner options

    List your home for rent

    $2,536/mo

    Rent Zestimate®

    Find your next renter with Zillow Rental Manager. Plus, with online applications, you can quickly screen prospective tenants – for free.

    Learn more

    $2,536/mo

    Rent Zestimate®

    Refinance and save

    $2,491/mo

    Est. payment

    Refinancing to a lower rate could help reduce your monthly payments and save thousands over the life of the loan.

    See today's rates

    $2,491/mo

    Est. payment

    Explore your selling options

    Work with a Zillow partner agent

    Leverage their expertise and Zillow's premium Showcase listings to get your home seen by more buyers.

    Get started

    List with your own agent

    Get your home in front of millions of buyers by listing it on Zillow.

    Learn how to do it

    Sell it yourself

    Take full control of how buyers see your home on Zillow by listing For Sale by Owner (FSBO).

    List your home

    What's special

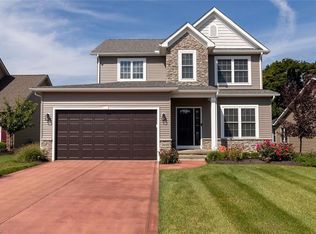
    Super Sharp, Almost-New Colonial in Excellent Mentor Location!!!! This four-year-old gem is beautifully appointed with today's finishes and colors throughout. The wide-open living, dining, kitchen combo have hand-scraped, wood floors, 9 foot ceilings and tons of natural light The warm and inviting living room has a stunning, stone fireplace with rustic wood mantle, the kitchen has a breakfast bar for four, large pantry and gorgeous quartz countertops. The adjoining dining room can be expanded for entertaining and has sliders that lead to the back patio. There is an adorable half bath, laundry space with utility tub, and large storage closet that complete the first floor. The second floor offers a tranquil owner's ensuite with tray ceiling, large closet and beautiful bath with double sinks, jetted tub and separate shower. Two good-sized bedrooms and a full hall bath complete the second floor. The possibilities are endless with the unfinished basement and the plumbing is there

    This property is off market, which means it's not currently listed for sale or rent on Zillow. This may be different from what's available on other websites or public sources.

    Zillow last checked:

    Listing updated:

    Listed by:

    Melissa C Lendvay 216-970-2902,

    McDowell Homes Real Estate Services

    Bought with:

    David Gurary, 2006005190

    Century 21 Homestar

    Source: MLS Now,MLS#: 4385643MLS LogoOriginating MLS: Lake Geauga Area Association of REALTORS

    Facts & features

    Interior

    Bedrooms & bathrooms
    • Bedrooms: 3
    • Bathrooms: 3
    • Full bathrooms: 2
    • 1/2 bathrooms: 1
    • Main level bathrooms: 1
    Primary bedroom
    • Description: Flooring: Carpet
    • Level: Second
    • Dimensions: 20.00 x 13.00
    Bedroom
    • Description: Flooring: Carpet
    • Level: Second
    • Dimensions: 13.00 x 11.00
    Bedroom
    • Description: Flooring: Carpet
    • Level: Second
    • Dimensions: 13.00 x 12.00
    Primary bathroom
    • Description: Flooring: Ceramic Tile
    • Level: Second
    • Dimensions: 13.00 x 9.00
    Dining room
    • Description: Flooring: Wood
    • Level: First
    • Dimensions: 13.00 x 11.00
    Kitchen
    • Description: Flooring: Wood
    • Level: First
    • Dimensions: 14.00 x 13.00
    Laundry
    • Description: Flooring: Ceramic Tile
    • Level: First
    • Dimensions: 8.00 x 7.00
    Living room
    • Description: Flooring: Wood
    • Features: Fireplace
    • Level: First
    • Dimensions: 20.00 x 14.00
    Heating
    • Forced Air, Gas
    Cooling
    • Central Air
    Appliances
    • Included: Dishwasher, Disposal, Humidifier, Microwave, Range, Refrigerator
    Features
    • Jetted Tub
    • Basement: Full,Unfinished,Sump Pump
    • Number of fireplaces: 1
    Interior area
    • Total structure area: 1,816
    • Total interior livable area: 1,816 sqft
    • Finished area above ground: 1,816

    Property

    Parking
    • Total spaces: 2
    • Parking features: Attached, Drain, Electricity, Garage, Paved, Water Available
    • Attached garage spaces: 2
    Features
    • Levels: Two
    • Stories: 2
    • Patio & porch: Patio
    • Has spa: Yes
    • Spa features: Hot Tub
    • Fencing: Full,Vinyl,Wood
    Lot
    • Size: 8,280 Square Feet
    Details
    • Parcel number: 16B035P000050

    Construction

    Type & style
    • Home type: SingleFamily
    • Architectural style: Colonial
    • Property subtype: Single Family Residence
    Materials
    • Stone, Vinyl Siding
    • Roof: Asphalt,Fiberglass
    Condition
    • Year built: 2018

    Utilities & green energy

    • Sewer: Public Sewer
    • Water: Public

    Community & HOA

    Community
    • Security: Security System, Smoke Detector(s)
    • Subdivision: Presley Way Condo
    HOA
    • Has HOA: Yes
    • Services included: Other
    • HOA fee: $50 monthly
    • HOA name: Presley Way Association
    Location
    • Region: Mentor

    Financial & listing details

    • Price per square foot: $199/sqft
    • Annual tax amount: $2,765
    • Date on market: 6/25/2022
    • Cumulative days on market: 10 days
    • Listing terms: Cash,Conventional

    Price history

    DateEventPrice
    8/16/2022Sold$349,000-0.3%$192/sqft
    Source: MLS Now #4385643 Report a problem
    7/5/2022Pending sale$349,900$193/sqft
    Source: MLS Now #4385643 Report a problem
    7/2/2022Price change$349,900-2.8%$193/sqft
    Source: MLS Now #4385643 Report a problem
    6/25/2022Listed for sale$359,900+12.5%$198/sqft
    Source: MLS Now #4385643 Report a problem
    10/21/2020Sold$320,000$176/sqft
    Source: MLS Now #4216133 Report a problem

    Public tax history

    Tax history is unavailable.

    Neighborhood: 44060

    Nearby schools

    GreatSchools rating
    Schools provided by the listing agent
    • District: Mentor EVSD - 4304

    Source: MLS Now. This data may not be complete. We recommend contacting the local school district to confirm school assignments for this home.

    Get a cash offer in 3 minutes
    Find out how much your home could sell for in as little as 3 minutes with a no-obligation cash offer.
    Estimated market value
    $360,500
    Get a cash offer in 3 minutes
    Find out how much your home could sell for in as little as 3 minutes with a no-obligation cash offer.
    Estimated market value
    $360,500