A suburban oasis with panoramic treetop views welcome you home to 7444 St Margarets Boulevard, Unit A. This spacious, LEED-certified condo offers a harmonious blend of style and function, promising a comfortable and convenient lock-and-go lifestyle. The "belle of the block" is cited next to a cul-de-sac alley ideal for play. Ascend to your main living level via a private elevator, where high ceilings and oversized windows invite natural light, enhancing the interior's expansive feel. The open kitchen boasts an island large enough to comfortably seat 6, equipped with stainless steel, energy star appliances,abundant cabinetry and pantry, is a culinary enthusiast's dream, flowing seamlessly into a dining alcove ideal for entertaining. Out on your balcony enjoy your new sofa and grill. The primary suite is a luxurious retreat, featuring a balcony (few units have this upgrade), a generous walk-in closet, and an ensuite bathroom with separate vanities and a spacious shower with bench. Additional practical amenities include a laundry room with a washer and dryer, LEED certification, high-speed internet, security system equipment and keypad lock convey. Take advantage of the one-car garage and ample street parking. Freshly painted and professionally cleaned carpets throughout so just move in and enjoy. Located in a transit-oriented community, enjoy seamless access to major highways (route 100, I-95, 295) and the Dorsey MARC Station just a short distance away. Enjoy adjacent elementary and middle schools as well as your new favorite coffee shop and bakery. HOA amenities include a pool, a fitness center, a clubhouse, and scenic trails. Embrace the charm of small-town living with the sophistication of contemporary amenities in this vibrant community, perfectly situated between Washington, DC, and Baltimore. Just 5 miles from BWI make this residence the epitome of contemporary living blending comfort, style, and premium upgrades.
Sold for $530,000
Street View
$530,000
7444 Saint Margarets Blvd #A, Hanover, MD 21076
3beds
2,544sqft
Townhouse
Built in 2018
-- sqft lot
$538,900 Zestimate®
$208/sqft
$3,479 Estimated rent
Home value
$538,900
$507,000 - $577,000
$3,479/mo
Zestimate® history
Owner options
List your home for rent
$3,479/mo
Rent Zestimate®
Find your next renter with Zillow Rental Manager. Plus, with online applications, you can quickly screen prospective tenants – for free.
$3,479/mo
Rent Zestimate®
Refinance and save
$3,403/mo
Est. payment
Refinancing to a lower rate could help reduce your monthly payments and save thousands over the life of the loan.
$3,403/mo
Est. payment
Explore your selling options
Work with a Zillow partner agent
Leverage their expertise and Zillow's premium Showcase listings to get your home seen by more buyers.
Get startedList with your own agent
Get your home in front of millions of buyers by listing it on Zillow.
Learn how to do itSell it yourself
Take full control of how buyers see your home on Zillow by listing For Sale by Owner (FSBO).
List your homeWhat's special
Private elevatorCul-de-sac alleyGenerous walk-in closetHigh ceilingsOversized windowsDining alcoveLaundry room
Zillow last checked:
Listing updated:
Listed by:
Veronica Sniscak 833-487-3557,
Compass,
Co-Listing Agent: Christan R Constantine 443-904-7775,
Compass
Bought with:
Jimmy Noble, 622705
ExecuHome Realty
Source: Bright MLS,MLS#: MDHW2054746
Facts & features
Interior
Bedrooms & bathrooms
- Bedrooms: 3
- Bathrooms: 3
- Full bathrooms: 2
- 1/2 bathrooms: 1
Rooms
- Room types: Living Room, Dining Room, Primary Bedroom, Bedroom 2, Bedroom 3, Kitchen, Family Room, Foyer, Laundry, Other, Primary Bathroom
Primary bedroom
- Level: Upper
- Area: 240 Square Feet
- Dimensions: 15 x 16
Bedroom 2
- Level: Upper
- Area: 180 Square Feet
- Dimensions: 12 x 15
Bedroom 3
- Level: Upper
- Area: 121 Square Feet
- Dimensions: 11 x 11
Primary bathroom
- Level: Upper
Dining room
- Level: Upper
- Area: 275 Square Feet
- Dimensions: 25 x 11
Family room
- Level: Upper
- Area: 299 Square Feet
- Dimensions: 23 x 13
Foyer
- Level: Main
- Area: 135 Square Feet
- Dimensions: 9 x 15
Kitchen
- Level: Upper
- Area: 368 Square Feet
- Dimensions: 23 x 16
Laundry
- Level: Upper
- Area: 48 Square Feet
- Dimensions: 6 x 8
Living room
- Level: Upper
- Area: 299 Square Feet
- Dimensions: 23 x 13
Other
- Level: Main
- Area: 209 Square Feet
- Dimensions: 11 x 19
Other
- Level: Main
- Area: 20 Square Feet
- Dimensions: 4 x 5
Heating
- Forced Air, Natural Gas
Cooling
- Central Air, Electric
Appliances
- Included: Microwave, Dishwasher, Disposal, Dryer, Exhaust Fan, Ice Maker, Oven/Range - Gas, Refrigerator, Stainless Steel Appliance(s), Washer, Water Heater, Gas Water Heater
- Laundry: Dryer In Unit, Upper Level, Laundry Room
Features
- Bathroom - Walk-In Shower, Built-in Features, Ceiling Fan(s), Combination Dining/Living, Combination Kitchen/Living, Crown Molding, Elevator, Family Room Off Kitchen, Open Floorplan, Kitchen - Gourmet, Kitchen Island, Pantry, Primary Bath(s), Recessed Lighting, Upgraded Countertops, Walk-In Closet(s), Bar, 9'+ Ceilings, High Ceilings
- Flooring: Carpet, Ceramic Tile, Engineered Wood
- Windows: Double Pane Windows
- Has basement: No
- Has fireplace: No
Interior area
- Total structure area: 2,544
- Total interior livable area: 2,544 sqft
- Finished area above ground: 2,544
- Finished area below ground: 0
Property
Parking
- Total spaces: 2
- Parking features: Garage Faces Rear, Inside Entrance, Concrete, Unassigned, Attached, Off Street, Driveway
- Attached garage spaces: 1
- Uncovered spaces: 1
Accessibility
- Accessibility features: Accessible Elevator Installed
Features
- Levels: Three
- Stories: 3
- Exterior features: Balcony
- Pool features: Community
- Has view: Yes
- View description: Trees/Woods
Lot
- Features: Corner Lot
Details
- Additional structures: Above Grade, Below Grade
- Parcel number: 1401600566
- Zoning: RES
- Special conditions: Standard
Construction
Type & style
- Home type: Townhouse
- Architectural style: Colonial
- Property subtype: Townhouse
Materials
- Brick, Vinyl Siding
- Foundation: Slab
- Roof: Architectural Shingle
Condition
- Excellent
- New construction: No
- Year built: 2018
Details
- Builder name: LENNAR
Utilities & green energy
- Sewer: Public Sewer
- Water: Public
Community & HOA
Community
- Features: Pool
- Security: Carbon Monoxide Detector(s), Electric Alarm, Fire Alarm, Main Entrance Lock, Non-Monitored, Security System, Fire Sprinkler System
- Condo and coop fee: $196 monthly
- Subdivision: Oxford Square
HOA
- Has HOA: Yes
- Amenities included: Pool
- Services included: Pool(s), Health Club, Common Area Maintenance
- HOA fee: $59 monthly
- HOA name: EXETER PARK II
Location
- Region: Hanover
Financial & listing details
- Price per square foot: $208/sqft
- Tax assessed value: $462,967
- Annual tax amount: $6,680
- Date on market: 6/13/2025
- Listing agreement: Exclusive Right To Sell
- Listing terms: Cash,Conventional,FHA,VA Loan
- Ownership: Condominium
- Road surface type: Paved
Price history
| Date | Event | Price |
|---|---|---|
| 8/21/2025 | Sold | $530,000+1.9%$208/sqft |
Source:  Bright MLS #MDHW2054746 Report a problem Bright MLS #MDHW2054746 Report a problem | ||
| 7/31/2025 | Pending sale | $519,900$204/sqft |
Source: Bright MLS #MDHW2054746 Report a problem | ||
| 6/24/2025 | Price change | $519,900-1.9%$204/sqft |
Source: Bright MLS #MDHW2054746 Report a problem | ||
| 6/13/2025 | Listed for sale | $529,900+19.2%$208/sqft |
Source: Bright MLS #MDHW2054746 Report a problem | ||
| 11/14/2017 | Sold | $444,490$175/sqft |
Source: Public Record Report a problem | ||
Public tax history
| Year | Property taxes | Tax assessment |
|---|---|---|
| 2025 | -- | $462,967 +5.8% |
| 2024 | $4,927 +6.2% | $437,533 +6.2% |
| 2023 | $4,640 +1% | $412,100 |
| 2022 | $4,595 +1% | $412,100 +2% |
| 2021 | $4,549 +1% | $404,033 +1% |
| 2020 | $4,504 | $400,000 |
| 2019 | $4,504 -7.4% | $400,000 |
| 2018 | $4,864 | $400,000 |
Find assessor info on the county website
Neighborhood: 21076
Nearby homes
- $445,0003 bd3 ba1.6k sqft7551 Crowley St #B, Hanover, MD 21076Sold

- $419,300-- bd-- ba1.6k sqft7320 Harlow Way #B, Hanover, MD 21076Off Market
- $530,7003 bd2 ba2.5k sqft7320 Harlow Way UNIT A, Hanover, MD 21076Off Market
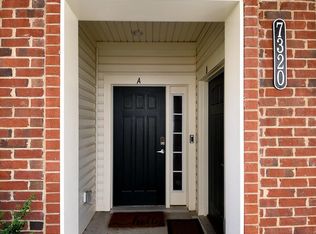
- $445,1003 bd3 ba-- sqft7531 Crowley #B, Hanover, MD 21076Off Market
- $426,0003 bd3 ba1.6k sqft7545 Crowley Street, Hanover, MD 21076Off Market
- $479,4003 bd3 ba1.6k sqft7314 Harlows, Elkridge, MD 21075Off Market
- $431,9003 bd2 ba1.6k sqft7312 Harlow #B, Hanover, MD 21076Off Market
- $435,0003 bd3 ba1.6k sqft7312 Harlow Way UNIT B, Hanover, MD 21076For Sale
Nearby schools
GreatSchools rating
- 4/10Hanover Hills ElementaryGrades: PK-5Distance: 0.2 mi
- 4/10Thomas Viaduct Middle SchoolGrades: 6-8Distance: 0.3 mi
- 6/10Guilford Park HighGrades: 9-10Distance: 4.2 mi
Schools provided by the listing agent
- District: Howard County Public School System
Source: Bright MLS. This data may not be complete. We recommend contacting the local school district to confirm school assignments for this home.
Get a cash offer in 3 minutes
Find out how much your home could sell for in as little as 3 minutes with a no-obligation cash offer.
Estimated market value
$538,900
Get a cash offer in 3 minutes
Find out how much your home could sell for in as little as 3 minutes with a no-obligation cash offer.
Estimated market value
$538,900
- Maryland
- Howard County
- Hanover
- 21076
- 7444 Saint Margarets Blvd Unit A
Nearby cities
Nearby zip codes
Other Hanover Topics
